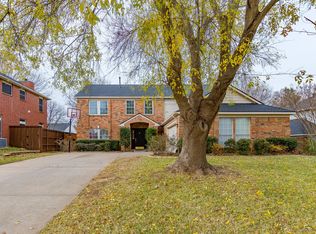
Welcome to this beautifully renovated 5-bedroom, 3.5-bath home in the heart of Flower Mound! Offering 2,626 square feet of thoughtfully updated living space, this stunning two-story home features a fully remodeled kitchen with elegant waterfall countertops, updated cabinetry, and modern appliances. Renovations extend throughout the home, including beautifully updated bathrooms, spacious walk-in closets, and contemporary finishes. Additional improvements include a new HVAC system, tankless water heater, updated dual-pane windows, and a gas-wood-burning fireplace. With two generous living areas, a spacious backyard, and a convenient location near shopping, dining, and parks, this move-in-ready home seamlessly blends modern style, comfort, and functionality.
For sale
Price cut: $15K (10/24)
$604,999
1620 Fuqua Dr, Flower Mound, TX 75028
5beds
2,626sqft
Single Family Residence
Built in 1989
7,492 Square Feet Lot
$593,300 Zestimate®
$230/sqft
$-- HOA
What's special
Gas-wood-burning fireplaceModern appliancesContemporary finishesSpacious backyardBeautifully updated bathroomsUpdated dual-pane windowsUpdated cabinetry
- 8 days
- 609
- 59
Likely to sell faster than
Zillow last checked:
Listing updated:
Listed by:
Nathan Johnson 0810053 661-236-8691,
Competitive Edge Realty LLC 972-200-3685
Source: NTREIS,MLS#: 21414188
Facts & features
Interior
Bedrooms & bathrooms
- Bedrooms: 5
- Bathrooms: 4
- Full bathrooms: 3
- 1/2 bathrooms: 1
Primary bedroom
- Level: Second
- Dimensions: 15 x 12
Bedroom
- Level: Second
- Dimensions: 10 x 13
Bedroom
- Level: Second
- Dimensions: 10 x 11
Bedroom
- Level: Second
- Dimensions: 11 x 11
Primary bathroom
- Features: Built-in Features, Closet Cabinetry
- Level: Second
- Dimensions: 11 x 13
Breakfast room nook
- Level: First
- Dimensions: 9 x 10
Den
- Level: First
- Dimensions: 11 x 10
Other
- Level: Second
- Dimensions: 6 x 5
Other
- Features: Granite Counters, Separate Shower
- Level: Second
- Dimensions: 5 x 8
Living room
- Level: First
- Dimensions: 32 x 17
Office
- Level: Second
- Dimensions: 10 x 11
Utility room
- Level: Second
- Dimensions: 6 x 8
Cooling
- Ceiling Fan(s)
Appliances
- Included: Built-In Gas Range, Gas Oven
- Laundry: Electric Dryer Hookup
Features
- Built-in Features, Double Vanity, Eat-in Kitchen, Granite Counters, Open Floorplan, Smart Home
- Flooring: Wood
- Has basement: No
- Number of fireplaces: 1
- Fireplace features: Gas, Living Room, Wood Burning
Interior area
- Total interior livable area: 2,626 sqft
Video & virtual tour
Property
Parking
- Total spaces: 2
- Parking features: Concrete
- Attached garage spaces: 2
Accessibility
- Accessibility features: Smart Technology
Features
- Levels: Two
- Stories: 2
- Patio & porch: Patio, Terrace
- Exterior features: Rain Gutters
- Pool features: None
- Fencing: Back Yard
Lot
- Size: 7,492 Square Feet
Details
- Parcel number: R127588
Construction
Type & style
- Home type: SingleFamily
- Architectural style: Traditional,Detached
- Property subtype: Single Family Residence
Materials
- Brick, Wood Siding
- Foundation: Slab
- Roof: Shingle
Condition
- Resale
- Year built: 1989
Utilities & green energy
- Sewer: Public Sewer
- Utilities for property: Sewer Available
Green energy
- Energy efficient items: HVAC, Thermostat, Water Heater
Community & HOA
Community
- Security: Carbon Monoxide Detector(s)
- Subdivision: Stone Creek Add Ph 1
HOA
- Has HOA: No
Location
- Region: Flower Mound
Financial & listing details
- Price per square foot: $230/sqft
- Tax assessed value: $495,150
- Annual tax amount: $6,415
- Date on market: 10/16/2026
- Cumulative days on market: 10 days
- Listing terms: Cash,Conventional,FHA,VA Loan
- Exclusions: None
- Road surface type: Asphalt
Estimated market value
$593,300
$564,000 - $623,000
$3,436/mo
Price history
| Date | Event | Price |
|---|---|---|
| 10/24/2026 | Price change | $604,999-2.4%$230/sqft |
Source: NTREIS #21414188 Report a problem | ||
| 10/16/2026 | Listed for sale | $619,999+138.6%$236/sqft |
Source: NTREIS #21414188 Report a problem | ||
| 9/24/2014 | Sold | -- |
Source: Agent Provided Report a problem | ||
| 8/14/2014 | Price change | $259,900-1.9%$99/sqft |
Source: Sackborn Corp, LLC #12187333 Report a problem | ||
| 7/26/2014 | Listed for sale | $264,900$101/sqft |
Source: Sackborn Corp, LLC #12187333 Report a problem | ||
Public tax history
| Year | Property taxes | Tax assessment |
|---|---|---|
| 2025 | $6,415 -2.7% | $495,150 +5.4% |
| 2024 | $6,595 +5.6% | $469,593 +5.3% |
| 2023 | $6,245 -9% | $446,116 +10% |
| 2022 | $6,861 +1.4% | $405,560 +10% |
| 2021 | $6,764 +3.1% | $368,691 +6.6% |
| 2020 | $6,559 +2.1% | $345,745 +1.7% |
| 2019 | $6,423 +2% | $339,823 +5.9% |
| 2018 | $6,298 +12.7% | $320,902 +7.6% |
| 2017 | $5,588 | $298,129 +5.7% |
| 2016 | $5,588 +5.9% | $282,016 +10% |
| 2015 | $5,277 | $256,378 +6.3% |
| 2014 | $5,277 | $241,138 +9.2% |
| 2013 | $5,277 | $220,763 +5.5% |
| 2012 | -- | $209,341 -7.9% |
| 2011 | -- | $227,307 +2% |
| 2010 | -- | $222,923 -0.8% |
| 2009 | -- | $224,790 +10.3% |
| 2007 | $4,487 -1.9% | $203,848 +3.8% |
| 2006 | $4,575 +6.6% | $196,292 +6.5% |
| 2005 | $4,294 | $184,259 +9.2% |
| 2004 | -- | $168,730 -8.8% |
| 2003 | -- | $184,997 +2% |
| 2002 | -- | $181,335 +4.4% |
| 2001 | -- | $173,616 |
Find assessor info on the county website
Monthly payment
Est. payment
Payment breakdown
Explore the cost of this home by adjusting the details. Changes won't be saved.Climate risks
Neighborhood: Stone Creek
Nearby schools
Schools provided by the listing agent
- Elementary: Forest Vista Elementary
- Middle: Forestwood Middle School
- High: Flower Mound High School
- District: Lewisville ISD
Source: NTREIS. This data may not be complete. We recommend contacting the local school district to confirm school assignments for this home.


Similar homes
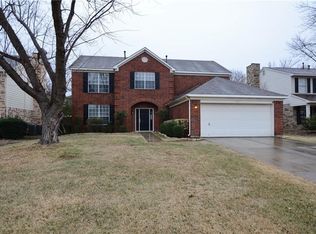
- $599,0003 bd3 ba2.5k sqft2904 Oak Bend Ct, Flower Mound, TX 75028For Sale
 MLS ID #21417788, Virginia Simms. NTREIS
- $584,9005 bd3 ba2.7k sqft3804 Oak Park Dr, Flower Mound, TX 75028For Sale
 MLS ID #21413535, Korey Kissner. NTREIS
- $499,9004 bd3 ba2.1k sqft2728 Silver Maple Ct, Flower Mound, TX 75028For Sale
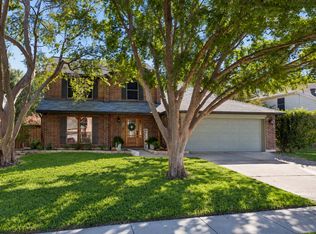 MLS ID #21415346, Jordan Goerke. NTREIS
- $659,9003 bd2 ba2.2k sqft2908 Brush Creek Ln, Flower Mound, TX 75028For Sale
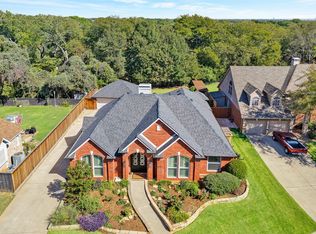 MLS ID #21402994, Elizabeth Schipper. NTREIS
