Welcome to this beautifully remodeled 3-bedroom, 2-bath brick ranch in the established Lochwood Estates neighborhood of East Dallas! Thoughtfully renovated inside and out, this home combines modern finishes with extensive improvements to major systems. Step inside to discover an inviting, open living and dining area filled with natural light, new flooring, fresh paint, and updated fixtures throughout. The completely redesigned kitchen features new cabinetry, quartz countertops, stylish backsplash, and stainless steel appliances. Both bathrooms have been beautifully updated with new tile, vanities, and fixtures. Beyond the cosmetic updates, this home offers an impressive list of improvements, including a new roof, new interior and exterior AC, new windows, new PVC plumbing, new water heater, and completed foundation repairs with warranty documentation available. The exterior has also been refreshed with new paint and a new wood privacy fence. Step outside to enjoy the spacious backyard with mature trees and an expansive new covered patio, creating the perfect setting for outdoor entertaining or relaxing year-round. Enjoy the charm of an established East Dallas neighborhood with convenient access to White Rock Lake, the Dallas Arboretum, nearby parks, dining, and shopping. With extensive renovations, inviting indoor and outdoor living spaces, and a desirable location, this home is truly move-in ready!
For sale
$429,900
11311 Dalron Dr, Dallas, TX 75218
3beds
1,310sqft
Single Family Residence
Built in 1961
8,973 Square Feet Lot
$410,000 Zestimate®
$328/sqft
$-- HOA
What's special
Stylish backsplashFresh paintNew windowsUpdated fixtures throughoutNew flooringStainless steel appliancesQuartz countertops
- 12 days
- 384
- 64
Likely to sell faster than
Zillow last checked:
Listing updated:
Listed by:
Ashlyn Dover 0698248 346-412-0524,
Citiwide Alliance Realty 214-326-0399
Source: NTREIS,MLS#: 21423676
Facts & features
Interior
Bedrooms & bathrooms
- Bedrooms: 3
- Bathrooms: 2
- Full bathrooms: 2
Primary bedroom
- Level: First
- Dimensions: 1 x 1
Living room
- Level: First
- Dimensions: 1 x 1
Heating
- Central, Natural Gas
Cooling
- Central Air, Electric
Appliances
- Included: Dishwasher, Disposal, Gas Range, Gas Water Heater, Microwave
- Laundry: Washer Hookup, Electric Dryer Hookup, Laundry in Utility Room
Features
- Built-in Features, Chandelier, Decorative/Designer Lighting Fixtures, Eat-in Kitchen, High Speed Internet, Pantry
- Flooring: Tile, Vinyl
- Has basement: No
- Has fireplace: No
- Fireplace features: None
Interior area
- Total interior livable area: 1,310 sqft
Video & virtual tour
Property
Parking
- Total spaces: 2
- Parking features: Driveway, Garage Faces Front, Garage, Garage Door Opener
- Attached garage spaces: 2
Features
- Levels: One
- Stories: 1
- Patio & porch: Rear Porch, Front Porch, Covered
- Exterior features: Private Yard, Storage
- Pool features: None
- Fencing: Back Yard,Wood
Lot
- Size: 8,973 Square Feet
- Features: Interior Lot
- Residential vegetation: Grassed, Partially Wooded
Details
- Additional structures: Shed(s)
- Parcel number: 00000765493000000
Construction
Type & style
- Home type: SingleFamily
- Architectural style: Detached
- Property subtype: Single Family Residence
- Attached to another structure: Yes
Materials
- Brick
- Foundation: Slab
- Roof: Shingle
Condition
- Resale
- Year built: 1961
Utilities & green energy
- Sewer: Public Sewer
- Water: Public
- Utilities for property: Sewer Available, Water Available
Community & HOA
Community
- Security: Carbon Monoxide Detector(s), Smoke Detector(s)
- Subdivision: Lochwood Estates
HOA
- Has HOA: No
Location
- Region: Dallas
Financial & listing details
- Price per square foot: $328/sqft
- Tax assessed value: $441,170
- Annual tax amount: $9,824
- Date on market: 10/29/2026
- Cumulative days on market: 13 days
- Exclusions: N/A
Estimated market value
$410,000
$390,000 - $431,000
$2,194/mo
Price history
| Date | Event | Price |
|---|---|---|
| 10/29/2026 | Listed for sale | $429,900+378.1%$328/sqft |
Source: NTREIS #21423676 Report a problem | ||
| 1/2/2011 | Listing removed | $89,910$69/sqft |
Source: Fannie Mae Report a problem | ||
| 12/12/2010 | Price change | $89,910$69/sqft |
Source: Fannie Mae Report a problem | ||
| 10/30/2010 | Price change | -- |
Source: Williams & Williams Worldwide Real Estate Auction Report a problem | ||
| 10/29/2010 | Price change | $89,910-10%$69/sqft |
Source: The Collins Company #11475257 Report a problem | ||
| 9/5/2010 | Price change | $99,900-13.1%$76/sqft |
Source: Fannie Mae Report a problem | ||
| 6/17/2010 | Price change | $114,900-8.1%$88/sqft |
Source: foreclosure.com Report a problem | ||
| 5/7/2010 | Price change | $125,000$95/sqft |
Source: foreclosure.com Report a problem | ||
| 5/1/2010 | Listed for sale | -- |
Source: foreclosure.com Report a problem | ||
| 3/9/2010 | Sold | -- |
Source: Public Record Report a problem | ||
Public tax history
| Year | Property taxes | Tax assessment |
|---|---|---|
| 2025 | $4,712 +8.7% | $441,170 |
| 2024 | $4,333 +6.8% | $441,170 +45.5% |
| 2023 | $4,056 -14.3% | $303,250 |
| 2022 | $4,731 +4.3% | $303,250 +25.3% |
| 2021 | $4,536 +5.3% | $242,030 |
| 2020 | $4,308 +8.8% | $242,030 |
| 2019 | $3,961 +5% | $242,030 +10.1% |
| 2018 | $3,771 -6.7% | $219,870 |
| 2017 | $4,041 +10.4% | $219,870 +23.6% |
| 2016 | $3,659 +14.7% | $177,860 +28.7% |
| 2015 | $3,189 | $138,240 +6.6% |
| 2014 | $3,189 | $129,690 |
| 2013 | -- | -- |
| 2012 | -- | -- |
| 2011 | -- | -- |
| 2010 | -- | -- |
| 2009 | -- | -- |
| 2008 | -- | -- |
| 2007 | -- | -- |
| 2005 | -- | -- |
| 2004 | -- | -- |
| 2003 | -- | -- |
| 2002 | -- | -- |
| 2001 | -- | -- |
Find assessor info on the county website
Monthly payment
Est. payment
Payment breakdown
Explore the cost of this home by adjusting the details. Changes won't be saved.Climate risks
Neighborhood: Lochwood
Nearby schools
Schools provided by the listing agent
- Elementary: Reilly
- Middle: Robert Hill
- High: Adams
- District: Dallas ISD
Source: NTREIS. This data may not be complete. We recommend contacting the local school district to confirm school assignments for this home.


Similar homes
- $425,0003 bd3 ba1.6k sqft8570 Sweetwood Dr, Dallas, TX 75228For Sale
 MLS ID #21411649, Sergio Garcia. NTREIS
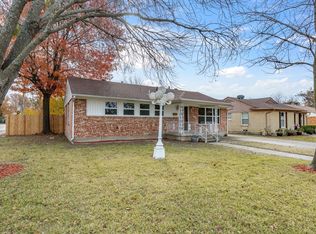
- $399,0003 bd2 ba1.6k sqft10270 Kilkenny Pl, Dallas, TX 75228For Sale
 MLS ID #21402870, Ashley Billmyre. NTREIS
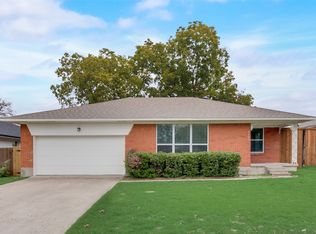
- $375,9993 bd2 ba1.5k sqft2643 San Medina Ave, Dallas, TX 75228For Sale
 MLS ID #21404764, Keith Hendricks. NTREIS
- $395,0003 bd2 ba1.4k sqft118 Mariana Dr, Richardson, TX 75081For Sale
 MLS ID #21423564, Dahlisa Wacasey. NTREIS
