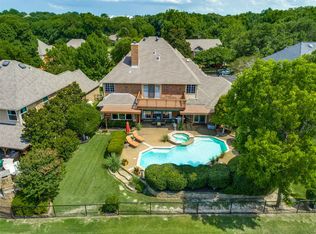
HUGE $50,000 TOTAL PRICE REDUCTION for QUICK SALE! THIS GORGEOUS CUSTOM HOME has it ALL!!! WOW! Magnificent Floor Plan is the Perfect for Entertaining Providing PRIVACY FOR ALL! 2 Separate Master Suites (Primary Master overlooks Gorgeous Pool, Spa and Lusciously Landscaped Garden Of Eden Backyard! 2nd Master Suite for In Laws, Guests or Students home from college! Separate Outdoor Living Area Invites Everyone to Congregate and Enjoy an outdoor cookout and hours of Having Fun in the Sun! Gourmet Kitchen is The DREAM of Every Gourmet Chef! Huge Island for Gathering around while The Chef performs their MAGIC! Granite Countertops, Gas Cooktop (A Must!) Huge walk in Pantry, Ceramic Tile Flooring. OPEN LIVING-DEN overlooks Outdoor MECCA accenting by Wonderful Builtin and Fireplace! High Ceilings, Plantation Shutters and so much MORE! The OVERSIZED upstairs GAME ROOM with Private Bathroom is the Ultimate Hideaway for hours of Gaming Fun or Streaming your Favorite Movies! If you LOVE your CAR, the Showcase Garage with Special Lighting is a Must See and Must Have! This Home is THE ONE You've been looking for if you LOVE TO ENTERTAIN! A ROYAL TREASURE Fit for Any Member of The Family! Don't Miss a Your Chance to Make This Heaven On Earth your next Destination! (3rd Car Garage has a Tornado Shelter!!!) WOW!!!
For sale
Price cut: $34K (7/31)
$815,000
1105 Woodhaven Dr, McKinney, TX 75072
4beds
3,661sqft
Single Family Residence
Built in 2001
0.28 Acres Lot
$799,300 Zestimate®
$223/sqft
$87/mo HOA
What's special
High ceilingsGranite countertopsGorgeous poolGourmet kitchenGas cooktopHuge island for gatheringPlantation shutters
- 72 days |
- 897 |
- 41 |
Likely to sell faster than
Zillow last checked:
Listing updated:
Listed by:
Janice James 0346418 214-538-2626,
Keller Williams Realty-FM 972-874-1905
Source: NTREIS,MLS#: 21293006
Facts & features
Interior
Bedrooms & bathrooms
- Bedrooms: 4
- Bathrooms: 5
- Full bathrooms: 4
- 1/2 bathrooms: 1
Primary bedroom
- Features: Built-in Features, Dual Sinks, En Suite Bathroom, Jetted Tub, Linen Closet, Sitting Area in Primary, Separate Shower, Walk-In Closet(s)
- Level: First
- Dimensions: 15 x 18
Primary bedroom
- Features: En Suite Bathroom, Walk-In Closet(s)
- Level: First
- Dimensions: 11 x 15
Bedroom
- Features: Ceiling Fan(s), Split Bedrooms, Walk-In Closet(s)
- Level: First
- Dimensions: 11 x 14
Bedroom
- Features: Ceiling Fan(s), Split Bedrooms, Walk-In Closet(s)
- Level: First
- Dimensions: 12 x 13
Breakfast room nook
- Features: Breakfast Bar, Eat-in Kitchen
- Level: First
- Dimensions: 19 x 8
Dining room
- Level: First
- Dimensions: 14 x 11
Game room
- Features: Ceiling Fan(s)
- Level: Second
- Dimensions: 20 x 21
Kitchen
- Features: Breakfast Bar, Built-in Features, Eat-in Kitchen, Kitchen Island, Pantry, Stone Counters
- Level: First
- Dimensions: 19 x 15
Living room
- Features: Built-in Features, Ceiling Fan(s), Fireplace
- Level: First
- Dimensions: 20 x 18
Living room
- Level: First
- Dimensions: 15 x 16
Heating
- Central, Natural Gas, Zoned
Cooling
- Central Air, Ceiling Fan(s), Electric, Zoned
Appliances
- Included: Some Gas Appliances, Double Oven, Dishwasher, Gas Cooktop, Disposal, Gas Water Heater, Plumbed For Gas
- Laundry: Washer Hookup, Dryer Hookup, ElectricDryer Hookup, Laundry in Utility Room
Features
- Built-in Features, Cathedral Ceiling(s), Decorative/Designer Lighting Fixtures, Double Vanity, Eat-in Kitchen, Granite Counters, High Speed Internet, In-Law Floorplan, Kitchen Island, Multiple Master Suites, Open Floorplan, Pantry, Cable TV, Vaulted Ceiling(s), Walk-In Closet(s)
- Flooring: Carpet, Combination, Tile, Wood
- Windows: Shutters, Window Coverings
- Has basement: No
- Number of fireplaces: 1
- Fireplace features: Gas Log, Gas Starter, Living Room
Interior area
- Total interior livable area: 3,661 sqft
Video & virtual tour
Property
Parking
- Total spaces: 3
- Parking features: Concrete, Garage, Garage Door Opener, Lighted, Oversized, Garage Faces Side
- Attached garage spaces: 3
Features
- Levels: Two
- Stories: 2
- Patio & porch: Rear Porch, Deck, Patio, Covered
- Exterior features: Rain Gutters
- Pool features: Gunite, Heated, In Ground, Pool, Pool Sweep, Pool/Spa Combo
- Fencing: Wood
Lot
- Size: 0.28 Acres
- Features: Back Yard, Cul-De-Sac, Interior Lot, Irregular Lot, Lawn, Landscaped, Many Trees, Subdivision, Sprinkler System
Details
- Parcel number: R433200D00301
Construction
Type & style
- Home type: SingleFamily
- Architectural style: Traditional,Detached
- Property subtype: Single Family Residence
Materials
- Brick, Stone Veneer
- Foundation: Slab
- Roof: Composition
Condition
- Year built: 2001
Utilities & green energy
- Sewer: Public Sewer
- Water: Public
- Utilities for property: Natural Gas Available, Sewer Available, Separate Meters, Water Available, Cable Available
Community & HOA
Community
- Features: Sidewalks
- Security: Security System Owned, Security System, Fire Alarm, Smoke Detector(s), Security Lights
- Subdivision: Woodhaven Ph I
HOA
- Has HOA: Yes
- Services included: All Facilities, Association Management, Maintenance Grounds
- HOA fee: $1,048 annually
- HOA name: Cma
- HOA phone: 972-943-2828
Location
- Region: Mckinney
Financial & listing details
- Price per square foot: $223/sqft
- Tax assessed value: $825,684
- Annual tax amount: $14,426
- Date on market: 6/5/2026
- Cumulative days on market: 72 days
- Listing terms: Cash,Conventional
- Road surface type: Dirt
Estimated market value
$799,300
$759,000 - $839,000
$4,714/mo
Price history
| Date | Event | Price |
|---|---|---|
| 7/31/2026 | Price change | $815,000-4%$223/sqft |
Source: NTREIS #21293006 Report a problem | ||
| 6/24/2026 | Price change | $849,000-1.8%$232/sqft |
Source: NTREIS #21293006 Report a problem | ||
| 6/5/2026 | Listed for sale | $865,000+23.6%$236/sqft |
Source: NTREIS #21293006 Report a problem | ||
| 9/8/2021 | Listing removed | -- |
Source:  Coldwell Banker Apex, Realtors Report a problem Coldwell Banker Apex, Realtors Report a problem | ||
| 8/6/2021 | Pending sale | $700,000$191/sqft |
Source: NTREIS #14637295 Report a problem | ||
| 7/30/2021 | Listed for sale | $700,000+64.7%$191/sqft |
Source: NTREIS #14637295 Report a problem | ||
| 7/19/2011 | Sold | -- |
Source: Agent Provided Report a problem | ||
| 7/16/2011 | Price change | $425,000+13.3%$116/sqft |
Source: Visual Tour #11466331 Report a problem | ||
| 6/9/2011 | Price change | $375,000-2.6%$102/sqft |
Source: Ebby Halliday Realtors #11466331 Report a problem | ||
| 5/29/2011 | Price change | $385,000-2.5%$105/sqft |
Source: Ebby Halliday Realtors #11466331 Report a problem | ||
| 5/12/2011 | Price change | $395,000-1.3%$108/sqft |
Source: Ebby Halliday Realtors #11466331 Report a problem | ||
| 11/21/2010 | Price change | $400,000-3.6%$109/sqft |
Source: Ebby Halliday Realtors #11466331 Report a problem | ||
| 10/30/2010 | Price change | $415,000-2.4%$113/sqft |
Source: Ebby Halliday Realtors #11466331 Report a problem | ||
| 8/28/2010 | Listed for sale | $425,000$116/sqft |
Source: Ebby Halliday Realtors #11466331 Report a problem | ||
Public tax history
| Year | Property taxes | Tax assessment |
|---|---|---|
| 2025 | $12,684 -6.4% | $825,684 -1.7% |
| 2024 | $13,554 -1.8% | $840,000 +8.6% |
| 2023 | $13,806 -5.4% | $773,186 +6.2% |
| 2022 | $14,587 +33.9% | $727,879 +36.9% |
| 2021 | $10,898 +4.8% | $531,693 +10% |
| 2020 | $10,399 +1.1% | $483,357 +2% |
| 2019 | $10,287 -4.4% | $473,649 +0.5% |
| 2018 | $10,760 0% | $471,343 +3.5% |
| 2017 | $10,764 | $455,416 +0.5% |
| 2016 | $10,764 +11.2% | $453,000 +10.3% |
| 2015 | $9,684 | $410,729 +5.8% |
| 2014 | $9,684 | $388,344 +3.7% |
| 2013 | -- | $374,310 +9.6% |
| 2012 | -- | $341,515 -8.1% |
| 2011 | -- | $371,794 +4.4% |
| 2010 | -- | $356,255 -2.3% |
| 2009 | -- | $364,721 -1.6% |
| 2008 | -- | $370,800 +9.5% |
| 2007 | -- | $338,726 +2.7% |
| 2006 | -- | $329,838 +5.7% |
| 2005 | -- | $311,946 +0.7% |
| 2004 | -- | $309,721 -4.6% |
| 2003 | -- | $324,754 -2.1% |
| 2002 | -- | $331,790 +563.6% |
| 2000 | -- | $50,000 |
Find assessor info on the county website
Monthly payment
Est. payment
Payment breakdown
Explore the cost of this home by adjusting the details. Changes won't be saved.Climate risks
Neighborhood: Stonebridge Ranch
Nearby schools
GreatSchools rating
- 9/10C T Eddins Elementary SchoolGrades: K-5Distance: 0.6 mi
- 7/10Leonard Evans Jr Middle SchoolGrades: 6-8Distance: 1.4 mi
- 7/10Mckinney Boyd High SchoolGrades: 9-12Distance: 2.6 mi
Schools provided by the listing agent
- Elementary: Eddins
- Middle: Dowell
- High: Mckinney Boyd
- District: McKinney ISD
Source: NTREIS. This data may not be complete. We recommend contacting the local school district to confirm school assignments for this home.
- $804,5004 bd4 ba4k sqft1101 Woodhaven Dr, McKinney, TX 75072Off Market
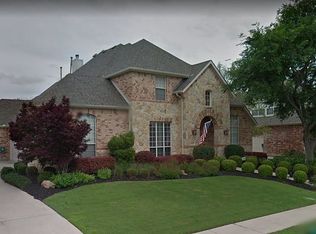
- $815,1005 bd4 ba4k sqft1109 Woodhaven Dr, McKinney, TX 75072Off Market
- $853,1005 bd5 ba4.1k sqft7808 Butternut Ln, McKinney, TX 75072Off Market
- $--5 bd4 ba3.6k sqft7804 Butternut Ln, McKinney, TX 75072Sold

- $778,6004 bd3 ba3.5k sqft912 Smallwood Ave, McKinney, TX 75072Off Market
- $--5 bd4 ba4k sqft1005 Woodhaven Dr, McKinney, TX 75072Sold
- $686,7005 bd3 ba3.2k sqft1104 Woodhaven Dr, McKinney, TX 75072Off Market
- $792,300-- bd-- ba3.6k sqft1113 Woodhaven Dr, McKinney, TX 75072Off Market
A local agent can set up tours, give advice and negotiate with sellers.
Similar homes
- $875,0004 bd4 ba4.6k sqft2013 Covey Glen Rd, McKinney, TX 75072For Sale
 MLS ID #21215116, Neil Bowie Jr.. NTREIS
 - $585,0004 bd4 ba2.9k sqft801 Hackberry Ridge Dr, McKinney, TX 75072For Sale
 MLS ID #21309232, Jonny Bertrand. NTREIS
 - $575,0004 bd4 ba2.9k sqft8609 Spectrum Dr, McKinney, TX 75072For Sale
 MLS ID #21351358, Shannon Patterson. NTREIS
 - $785,0005 bd4 ba3.7k sqft2712 Brookside Ln, McKinney, TX 75072For Sale
 MLS ID #21291050, J.R. Russell. NTREIS
 - $795,0006 bd4 ba3.6k sqft2413 Brenham Dr, McKinney, TX 75072For SaleMLS ID #21292012, Natalie Soto. NTREIS
- $825,0005 bd4 ba3.8k sqft8305 Turtleback Ct, McKinney, TX 75070For SaleMLS ID #21324886, Ann O'Blenes. NTREIS
- $874,9004 bd5 ba4.1k sqft8609 Tuscan Oaks Dr, McKinney, TX 75071For SaleMLS ID #21277041, Jill Hartsell. NTREIS
- $699,9004 bd4 ba3.5k sqft1001 Thornapple Dr, McKinney, TX 75071For SaleMLS ID #21300115, John Berrier. NTREIS
- $749,9004 bd4 ba3.6k sqft8016 Blue Hole Ct, McKinney, TX 75070For SaleMLS ID #21323337, Jill Hartsell. NTREIS
- $899,0004 bd4 ba4k sqft901 Foxworth Ct, Allen, TX 75013For SaleMLS ID #21324119, Cassy Stahl. NTREIS
- $539,0003 bd3 ba2.3k sqft809 Lake Point Cir, McKinney, TX 75072For SaleMLS ID #21346156, Christy Zarbaugh. NTREIS
- $765,0004 bd3 ba3.7k sqft2104 Camden, McKinney, TX 75070For SaleMLS ID #21297526, Lisa Henry-Weaver. NTREIS
- $599,9995 bd4 ba3.6k sqft1804 Cross Point Rd, McKinney, TX 75072For SaleMLS ID #21260620, Jessi Ramos. NTREIS
- $800,0005 bd5 ba4k sqft182 Springbrook Dr, Prosper, TX 75078For SaleMLS ID #21314137, Katherine Niesman. NTREIS
- $740,0004 bd4 ba3.5k sqft15606 Fox Meadow Ln, Frisco, TX 75035For SaleMLS ID #21235529, Joy Triplett. NTREIS
- $869,0005 bd4 ba4.6k sqft11058 Wellshire Ln, Frisco, TX 75035For SaleMLS ID #21317811, Noemie Lilombaz. NTREIS
- $895,0004 bd5 ba3.7k sqft7167 Mount Hawley Rd, Frisco, TX 75035For SaleMLS ID #21272207, Hillary Ohiri. NTREIS
- $1,125,0005 bd5 ba4.4k sqft1724 Pembroke Ln, McKinney, TX 75072For SaleMLS ID #21255426, Amy Holt. NTREIS
- $799,0006 bd4 ba4.2k sqft3103 Aerial Dr, Frisco, TX 75033For SaleMLS ID #21339972, Christie Cannon. NTREIS
- $850,0004 bd4 ba4.3k sqft13444 Torrington Dr, Frisco, TX 75035For SaleMLS ID #21270158, Kam Gill. NTREIS
