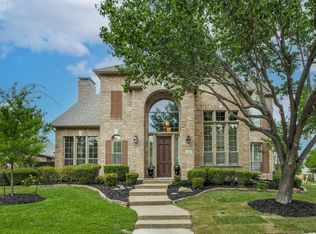
Welcome home to this stunning and meticulously maintained 5 bedroom home in the highly sought after Woodhaven neighborhood in Stonebridge Ranch! This gorgeous home boasts a home office with custom built in shelving, 4 beautifully renovated bathrooms, an upstairs bonus room with a kitchenette and an incredible backyard oasis. Enjoy the sparkling pool & spa, stone fireplace and dining area as well as the outdoor kitchen equipped with outdoor grill, fridge and bar seating. Truly an entertainer's dream! Beautiful pet-friendly turf installed in the backyard the past year. Enjoy cooking in the spacious light & bright kitchen with granite countertops, double ovens, ample storage, gas range and an oversized walk in pantry. The spacious downstairs living room has a cozy gas fireplace and gorgeous windows with views of the stunning back yard. The owner's retreat has a private door to the huge outdoor patio and a stunning primary bathroom. Dual vanities, soaking tub, separate shower and a large walk in closet make this a spa-like retreat. Three additional bedrooms and two beautifully renovated bathrooms can be found downstairs as well as a formal dining room and butler's pantry. Upstairs is a 5th bedroom and additional bathroom as well as a spacious bonus room game room perfect for extra entertaining space! Quality is found in every corner of this custom Darling home. Hand scraped hardwood floors, custom built ins, tray ceilings and moldings. The 3 car garage with a large swing driveway is perfect for shooting hoops! Impressive oversized lot! Great location zoned for top-rated schools. Enjoy all of the amenities Stonebridge Ranch has to offer, with access to fishing ponds, walking trails, tennis & pickle ball courts, pools & parks! This is a MUST SEE!
Sold
Price Unknown
7804 Butternut Ln, McKinney, TX 75072
5beds
3,656sqft
Single Family Residence
Built in 2003
0.25 Acres Lot
$840,400 Zestimate®
$--/sqft
$4,614 Estimated rent
Home value
$840,400
$790,000 - $891,000
$4,614/mo
Zestimate® history
Owner options
List your home for rent
$4,614/mo
Rent Zestimate®
Find your next renter with Zillow Rental Manager. Plus, with online applications, you can quickly screen prospective tenants – for free.
$4,614/mo
Rent Zestimate®
Refinance and save
$1,003/mo
Est. payment
Refinancing to a lower rate could help reduce your monthly payments and save thousands over the life of the loan.
$1,003/mo
Est. payment
Explore your selling options
Work with a Zillow partner agent
Leverage their expertise and Zillow's premium Showcase listings to get your home seen by more buyers.
Get startedList with your own agent
Get your home in front of millions of buyers by listing it on Zillow.
Learn how to do itSell it yourself
Take full control of how buyers see your home on Zillow by listing For Sale by Owner (FSBO).
List your homeWhat's special
Sparkling pool and spaStone fireplaceCozy gas fireplaceIncredible backyard oasisHand scraped hardwood floorsImpressive oversized lotFormal dining room
Zillow last checked:
Listing updated:
Listed by:
Kyla Hutchison 0742213 214-912-6420,
Great Western Realty 817-689-2888
Bought with:
Russ Brown
Ebby Halliday, REALTORS
Source: NTREIS,MLS#: 21042403
Facts & features
Interior
Bedrooms & bathrooms
- Bedrooms: 5
- Bathrooms: 4
- Full bathrooms: 4
Primary bedroom
- Features: Ceiling Fan(s), Double Vanity, En Suite Bathroom, Linen Closet, Sitting Area in Primary, Separate Shower, Walk-In Closet(s)
- Level: First
- Dimensions: 20 x 15
Breakfast room nook
- Level: First
- Dimensions: 10 x 12
Dining room
- Level: First
- Dimensions: 14 x 13
Kitchen
- Features: Breakfast Bar, Built-in Features, Eat-in Kitchen, Granite Counters, Kitchen Island, Pantry, Walk-In Pantry
- Level: First
- Dimensions: 16 x 14
Living room
- Features: Built-in Features, Ceiling Fan(s), Fireplace
- Level: First
- Dimensions: 17 x 21
Living room
- Features: Built-in Features
- Level: Second
- Dimensions: 15 x 20
Heating
- Central, Fireplace(s)
Cooling
- Central Air
Appliances
- Included: Built-In Gas Range, Dishwasher, Disposal, Gas Range, Indoor Grill, Vented Exhaust Fan
- Laundry: Washer Hookup, Dryer Hookup, Laundry in Utility Room
Features
- Eat-in Kitchen, Granite Counters, Kitchen Island, Open Floorplan, Pantry, Walk-In Closet(s)
- Flooring: Carpet, Wood
- Windows: Shutters
- Has basement: No
- Number of fireplaces: 1
- Fireplace features: Family Room, Gas, Gas Log
Interior area
- Total interior livable area: 3,656 sqft
Property
Parking
- Total spaces: 3
- Parking features: Oversized, Paved
- Attached garage spaces: 3
Features
- Levels: One and One Half
- Stories: 1.5
- Patio & porch: Rear Porch, Patio, Rooftop, Covered
- Exterior features: Built-in Barbecue, Barbecue, Outdoor Grill, Outdoor Kitchen
- Pool features: Cabana, In Ground, Outdoor Pool, Pool, Pool/Spa Combo, Waterfall, Community
- Fencing: Wood
Lot
- Size: 0.25 Acres
- Features: Interior Lot, Subdivision
- Residential vegetation: Grassed
Details
- Parcel number: R489000D01001
Construction
Type & style
- Home type: SingleFamily
- Architectural style: Traditional,Detached
- Property subtype: Single Family Residence
Materials
- Brick
- Foundation: Slab
- Roof: Shingle
Condition
- Year built: 2003
Utilities & green energy
- Sewer: Public Sewer
- Water: Public
- Utilities for property: Electricity Available, Sewer Available, Separate Meters, Water Available
Community & HOA
Community
- Features: Curbs, Pool
- Security: Security System
- Subdivision: Woodhaven Ph II
HOA
- Has HOA: Yes
- Services included: All Facilities
- HOA fee: $1,003 annually
- HOA name: Stonebridge Ranch- Grand Manors
- HOA phone: 214-733-5800
Location
- Region: Mckinney
Financial & listing details
- Tax assessed value: $859,309
- Annual tax amount: $13,673
- Date on market: 9/2/2025
- Cumulative days on market: 5 days
- Listing terms: Cash,Conventional
- Electric utility on property: Yes
Price history
| Date | Event | Price |
|---|---|---|
| 10/14/2025 | Sold | -- |
Source: NTREIS #21042403 Report a problem | ||
| 9/17/2025 | Pending sale | $839,000$229/sqft |
Source: NTREIS #21042403 Report a problem | ||
| 9/8/2025 | Contingent | $839,000$229/sqft |
Source: NTREIS #21042403 Report a problem | ||
| 9/2/2025 | Listed for sale | $839,000+101.7%$229/sqft |
Source: NTREIS #21042403 Report a problem | ||
| 9/30/2019 | Sold | -- |
Source: Agent Provided Report a problem | ||
| 11/16/2012 | Sold | -- |
Source: Agent Provided Report a problem | ||
| 10/17/2012 | Listed for sale | $415,900+9.5%$114/sqft |
Source: Keller Williams N Collin Cty #11850852 Report a problem | ||
| 8/7/2011 | Listing removed | $379,900$104/sqft |
Source: Keller Williams - McKinney North Collin County #11617643 Report a problem | ||
| 7/10/2011 | Price change | $379,900-2.6%$104/sqft |
Source: Keller Williams - McKinney North Collin County #11617643 Report a problem | ||
| 6/28/2011 | Listed for sale | $389,900$107/sqft |
Source: Keller Williams N. Collin Co. #11617643 Report a problem | ||
| 10/10/2006 | Sold | -- |
Source: Public Record Report a problem | ||
Public tax history
| Year | Property taxes | Tax assessment |
|---|---|---|
| 2025 | $13,086 +6.1% | $849,138 +10% |
| 2024 | $12,339 +10% | $771,944 +10% |
| 2023 | $11,213 -8.1% | $701,767 +10% |
| 2022 | $12,196 +4.5% | $637,970 +12.3% |
| 2021 | $11,669 +4.8% | $568,156 +10% |
| 2020 | $11,137 +36.1% | $516,505 +1% |
| 2019 | $8,185 +0.4% | $511,410 +3% |
| 2018 | $8,149 -2.8% | $496,365 +1.1% |
| 2017 | $8,381 | $490,970 +1.1% |
| 2016 | $8,381 +2.1% | $485,832 +9.4% |
| 2015 | $8,206 | $443,885 +5.8% |
| 2014 | $8,206 | $419,679 +4.1% |
| 2013 | -- | $403,194 +27.4% |
| 2012 | -- | $316,401 -7% |
| 2011 | -- | $340,203 +2.5% |
| 2010 | -- | $332,057 -5.2% |
| 2009 | -- | $350,177 +5% |
| 2008 | -- | $333,540 +5.6% |
| 2007 | -- | $316,000 -20.4% |
| 2006 | -- | $396,940 +5.9% |
| 2005 | -- | $374,759 +0% |
| 2004 | -- | $374,636 +478.1% |
| 2003 | -- | $64,800 +100% |
| 2002 | -- | $32,400 |
Find assessor info on the county website
Neighborhood: Stonebridge Ranch
Nearby homes
- $--4 bd5 ba4.1k sqft7800 Butternut Ln, McKinney, TX 75072Sold
- $870,1005 bd5 ba4.1k sqft7808 Butternut Ln, McKinney, TX 75072Off Market
- $787,8004 bd3 ba3.5k sqft912 Smallwood Ave, McKinney, TX 75072Off Market
- $849,0004 bd5 ba3.6k sqft1105 Woodhaven Dr, McKinney, TX 75072For Sale

- $849,9005 bd4 ba4.1k sqft7805 Butternut Ln, McKinney, TX 75070Off Market
- $--5 bd4 ba4.1k sqft7805 Butternut Ln, McKinney, TX 75072Sold
- $857,2005 bd4 ba4.3k sqft7901 Butternut Ln, McKinney, TX 75072Off Market
- $833,7005 bd4 ba4k sqft1109 Woodhaven Dr, McKinney, TX 75072Off Market
Nearby schools
GreatSchools rating
- 9/10C T Eddins Elementary SchoolGrades: K-5Distance: 0.6 mi
- 9/10Dowell Middle SchoolGrades: 6-8Distance: 1.5 mi
- 7/10Mckinney Boyd High SchoolGrades: 9-12Distance: 2.6 mi
Schools provided by the listing agent
- Elementary: Eddins
- Middle: Dowell
- High: Mckinney Boyd
- District: McKinney ISD
Source: NTREIS. This data may not be complete. We recommend contacting the local school district to confirm school assignments for this home.
Get a cash offer in 3 minutes
Find out how much your home could sell for in as little as 3 minutes with a no-obligation cash offer.
Estimated market value
$840,400
Get a cash offer in 3 minutes
Find out how much your home could sell for in as little as 3 minutes with a no-obligation cash offer.
Estimated market value
$840,400
- Texas
- Collin County
- McKinney
- 75072
- Stonebridge Ranch
- 7804 Butternut Ln
Nearby cities
Nearby neighborhoods
Nearby zip codes
Other McKinney Topics
