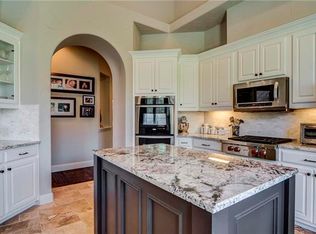
Welcome to this stunning custom-built home by Sotherby Homes in the prestigious StoneLake Estates, located in the highly acclaimed Frisco ISD! Designed for elegant living and exceptional entertaining, this spacious home features 4 bedrooms, 3.5 bathrooms, three living areas, and a dedicated media room. The impressive interior showcases a graceful curved staircase, soaring ceilings, scraped hardwood floors, and an expansive primary suite with a sitting area overlooking the beautiful pool. The downstairs office offers flexibility for a guest room or potential mother-in-law suite. Upstairs, you'll find three additional bedrooms, including a private suite, plus two bedrooms sharing a bathroom, along with a game room and media room perfect for movie nights and game-day gatherings. Step outside to the covered patio and sparkling pool, creating an ideal setting for relaxing or entertaining. Recent interior paint and updated light fixtures add a fresh, modern touch. Enjoy the convenience of walking distance to Ashley Elementary, community amenities, parks, and trails, with shopping, dining, and major highways just minutes away. The property also features a three-car garage, with one bay converted into a studio for additional flexible space. This exceptional home offers a wonderful blend of luxury, comfort, and convenience in one of Frisco's desirable communities!
For sale
$799,500
15964 Christopher Ln, Frisco, TX 75035
4beds
4,205sqft
Single Family Residence
Built in 2005
10,018 Square Feet Lot
$767,200 Zestimate®
$190/sqft
$48/mo HOA
What's special
Sparkling poolUpdated light fixturesRecent interior paintScraped hardwood floorsThree-car garageCovered patioGame room
- 7 days
- 397
- 38
Likely to sell faster than
Zillow last checked:
Listing updated:
Listed by:
Guang Chen 0729689 219-308-5303,
eXp Realty LLC 888-519-7431
Source: NTREIS,MLS#: 21413518
Facts & features
Interior
Bedrooms & bathrooms
- Bedrooms: 4
- Bathrooms: 4
- Full bathrooms: 3
- 1/2 bathrooms: 1
Primary bedroom
- Features: Built-in Features, Dual Sinks, Garden Tub/Roman Tub, Linen Closet, Separate Shower, Walk-In Closet(s)
- Level: First
- Dimensions: 20 x 16
Bedroom
- Level: Second
- Dimensions: 15 x 12
Bedroom
- Level: Second
- Dimensions: 16 x 13
Bedroom
- Level: Second
- Dimensions: 12 x 12
Breakfast room nook
- Level: First
- Dimensions: 12 x 12
Dining room
- Level: First
- Dimensions: 13 x 12
Kitchen
- Features: Breakfast Bar, Built-in Features, Eat-in Kitchen, Kitchen Island, Pantry
- Level: First
- Dimensions: 16 x 19
Living room
- Level: First
- Dimensions: 14 x 12
Living room
- Features: Fireplace
- Level: First
- Dimensions: 20 x 19
Living room
- Level: Second
- Dimensions: 19 x 18
Media room
- Level: Second
- Dimensions: 14 x 12
Heating
- Central, Fireplace(s)
Cooling
- Central Air, Ceiling Fan(s), Electric
Appliances
- Included: Dishwasher, Gas Cooktop, Disposal, Microwave, Vented Exhaust Fan
- Laundry: Washer Hookup, Dryer Hookup, Laundry in Utility Room
Features
- Decorative/Designer Lighting Fixtures, Eat-in Kitchen, Granite Counters, In-Law Floorplan, Kitchen Island, Open Floorplan, Cable TV, Vaulted Ceiling(s), Natural Woodwork
- Flooring: Carpet, Ceramic Tile, Hardwood
- Windows: Shutters, Window Coverings
- Has basement: No
- Number of fireplaces: 1
- Fireplace features: Gas Log
Interior area
- Total interior livable area: 4,205 sqft
Video & virtual tour
Property
Parking
- Total spaces: 3
- Parking features: Additional Parking
- Attached garage spaces: 3
Features
- Levels: Two
- Stories: 2
- Patio & porch: Covered, Front Porch
- Pool features: In Ground, Outdoor Pool, Pool, Community
- Fencing: Brick,Wood
Lot
- Size: 10,018 Square Feet
Details
- Parcel number: R844800D03801
Construction
Type & style
- Home type: SingleFamily
- Architectural style: Traditional,Detached
- Property subtype: Single Family Residence
Materials
- Brick
- Foundation: Slab
- Roof: Composition
Condition
- Resale
- Year built: 2005
Utilities & green energy
- Sewer: Public Sewer
- Water: Public
- Utilities for property: Electricity Available, Natural Gas Available, Sewer Available, Separate Meters, Water Available, Cable Available
Community & HOA
Community
- Features: Playground, Park, Pool, Sidewalks, Trails/Paths
- Security: Smoke Detector(s)
- Subdivision: Stonelake Estates
HOA
- Has HOA: Yes
- Services included: All Facilities, Association Management
- HOA fee: $575 annually
- HOA name: Excel Association Managment
- HOA phone: 972-881-7488
Location
- Region: Frisco
Financial & listing details
- Price per square foot: $190/sqft
- Tax assessed value: $845,230
- Date on market: 10/16/2026
- Cumulative days on market: 8 days
- Listing terms: Cash,Conventional,Contract,See Agent
- Exclusions: All stagings.
Estimated market value
$767,200
$729,000 - $806,000
$7,081/mo
Price history
| Date | Event | Price |
|---|---|---|
| 10/16/2026 | Listed for sale | $799,500+3.8%$190/sqft |
Source: NTREIS #21413518 Report a problem | ||
| 4/6/2023 | Listing removed | -- |
Source: NTREIS #20043272 Report a problem | ||
| 11/24/2022 | Sold | -- |
Source: NTREIS #20117600 Report a problem | ||
| 10/14/2022 | Pending sale | $769,900$183/sqft |
Source: NTREIS #20117600 Report a problem | ||
| 10/10/2022 | Contingent | $769,900$183/sqft |
Source: NTREIS #20117600 Report a problem | ||
| 9/30/2022 | Price change | $769,900-3.8%$183/sqft |
Source: NTREIS #20117600 Report a problem | ||
| 8/29/2022 | Price change | $799,990-2.4%$190/sqft |
Source: NTREIS #20117600 Report a problem | ||
| 8/15/2022 | Price change | $819,990-3.5%$195/sqft |
Source: NTREIS #20117600 Report a problem | ||
| 7/19/2022 | Listed for sale | $849,990+6.3%$202/sqft |
Source: NTREIS #20117600 Report a problem | ||
| 6/23/2022 | Listing removed | $799,900$190/sqft |
Source: NTREIS #20043272 Report a problem | ||
| 6/21/2022 | Price change | $799,900-3%$190/sqft |
Source: NTREIS #20043272 Report a problem | ||
| 5/24/2022 | Price change | $824,990-2.9%$196/sqft |
Source: NTREIS #20043272 Report a problem | ||
| 4/28/2022 | Listed for sale | $849,900+74.1%$202/sqft |
Source: NTREIS #20043272 Report a problem | ||
| 7/28/2019 | Listing removed | $3,800$1/sqft |
Source: Casa Linda Group, LLC. #14138783 Report a problem | ||
| 7/19/2019 | Listed for rent | $3,800$1/sqft |
Source: Casa Linda Group, LLC. #14138783 Report a problem | ||
| 7/18/2019 | Sold | -- |
Source: Agent Provided Report a problem | ||
| 8/8/2014 | Sold | -- |
Source: Agent Provided Report a problem | ||
| 7/10/2014 | Listed for sale | $488,158$116/sqft |
Source: ZipRealty #12176546 Report a problem | ||
| 1/27/2006 | Sold | -- |
Source: Agent Provided Report a problem | ||
Public tax history
| Year | Property taxes | Tax assessment |
|---|---|---|
| 2026 | -- | $845,230 -0.3% |
| 2025 | $11,857 -4.1% | $847,939 +2.7% |
| 2024 | $12,369 +11.8% | $826,000 +9.4% |
| 2023 | $11,066 +7.2% | $755,000 +26.9% |
| 2022 | $10,322 +3.1% | $594,933 +10% |
| 2021 | $10,009 -1.5% | $540,848 +0.8% |
| 2020 | $10,167 +3.8% | $536,385 +5.2% |
| 2019 | $9,794 -6.9% | $509,766 -1.9% |
| 2018 | $10,518 +7% | $519,463 +9% |
| 2017 | $9,831 | $476,417 +2.3% |
| 2016 | $9,831 +18.2% | $465,759 +5.1% |
| 2015 | $8,318 | $443,341 +15.6% |
| 2014 | $8,318 | $383,652 +2.7% |
| 2013 | -- | $373,633 +7.9% |
| 2012 | -- | $346,409 -1.3% |
| 2011 | -- | $351,146 -4.6% |
| 2010 | -- | $367,901 -0.9% |
| 2009 | -- | $371,276 -3.8% |
| 2008 | -- | $385,744 -1.7% |
| 2007 | -- | $392,602 +48.6% |
| 2006 | -- | $264,285 +552.6% |
| 2005 | -- | $40,500 |
Find assessor info on the county website
Monthly payment
Est. payment
Payment breakdown
Explore the cost of this home by adjusting the details. Changes won't be saved.Climate risks
Neighborhood: 75035
Nearby schools
Schools provided by the listing agent
- Elementary: Ashley
- Middle: Nelson
- High: Independence
- District: Frisco ISD
Source: NTREIS. This data may not be complete. We recommend contacting the local school district to confirm school assignments for this home.

Similar homes
- $820,0004 bd4 ba4.3k sqft5901 Louisville Dr, Frisco, TX 75035For Sale
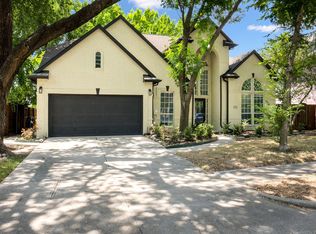 MLS ID #21346809, Keaton Knueppel. NTREIS
- $835,0004 bd4 ba3.1k sqft15714 Crape Myrtle Rd, Frisco, TX 75035For Sale
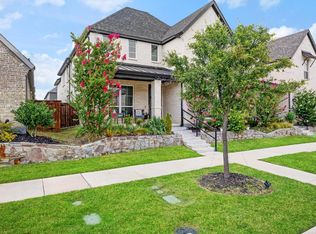 MLS ID #21296182, Nikki Butcher. NTREIS
- $754,5004 bd3 ba3.6k sqft4934 Stephanie St, Frisco, TX 75033For Sale
 MLS ID #21386956, Kimberly Mullins. NTREIS
- $850,0004 bd4 ba3.8k sqft3949 Siena Dr, Frisco, TX 75033For Sale
 MLS ID #21341841, Judi Wright. NTREIS
