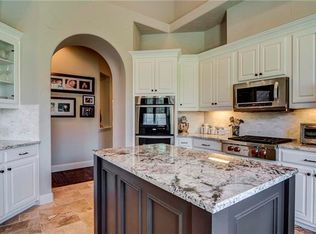
Fully renovated interior designer's personal home in Stonelake Estates. Entertainers and chefs alike will enjoy the top of the line cafe appliances and endless entertainment spaces. It provides an abundant amount of storage with custom built cabinetry and ample counter space. This is the perfect house for entertaining with it's open floor plan and endless activity inside and out. In the backyard, you will find a luxurious 10ft pool, providing a diving board, basketball net, and connected hot tub. Surrounding the pool, you will enjoy a cool night by the fire pit or a quick game on the basketball court. With the oversized covered patio, fireplace, and outdoor kitchen, you will be sure to get the most out of this backyard space throughout every season! The grand primary bedroom hosts his and her custom walk in closets, vanity desk, Wet-room with duel showers with a luxurious free-standing soaking tub. Conveniently, the opposite end of the primary closet opens into the laundry room&mudroom with built in storage and a doggie shower that doubles as a laundry sink. Upstairs, just off the landing is another generously sized gathering space. The media room is outfitted with a projector and screen--along with cozy seating, mood lighting, and a well thought out dry bar to make your movie nights convenient and practical. Follow the walking paths throughout the neighborhood to school or the pool, located just around the corner from home! This neighborhood is surrounded with endless options for take-out and grocery shopping, many of which are walkable. Installed in the backyard is a gate that leads directly to Planet Fitness, Andy's, Starbucks, and more. The garage provides space for 3 cars with room to spare. Inside, a custom cedar closet is perfect for valuable sporting equipment with a security door. And the double swing gate access to the backyard accommodates a boat, rv or any other recreational toys. You don't want to pass up the opportunity to claim this one as your own.
Sold
Price Unknown
15932 Christopher Ln, Frisco, TX 75035
4beds
4,070sqft
Single Family Residence
Built in 2005
0.32 Acres Lot
$1,133,900 Zestimate®
$--/sqft
$7,201 Estimated rent
Home value
$1,133,900
$1.07M - $1.20M
$7,201/mo
Zestimate® history
Owner options
List your home for rent
$7,201/mo
Rent Zestimate®
Find your next renter with Zillow Rental Manager. Plus, with online applications, you can quickly screen prospective tenants – for free.
$7,201/mo
Rent Zestimate®
Refinance and save
$612/mo
Est. payment
Refinancing to a lower rate could help reduce your monthly payments and save thousands over the life of the loan.
$612/mo
Est. payment
Explore your selling options
Work with a Zillow partner agent
Leverage their expertise and Zillow's premium Showcase listings to get your home seen by more buyers.
Get startedList with your own agent
Get your home in front of millions of buyers by listing it on Zillow.
Learn how to do itSell it yourself
Take full control of how buyers see your home on Zillow by listing For Sale by Owner (FSBO).
List your homeWhat's special
Basketball courtBasketball netOpen floor planOutdoor kitchenOversized covered patioCustom cedar closetBuilt in storage
Zillow last checked:
Listing updated:
Listed by:
Jamie Mashburn 0824868 972-301-2550,
Integrity Plus Realty LLC 972-301-2550
Bought with:
Matt Solis
Epique Realty LLC
Source: NTREIS,MLS#: 20887986
Facts & features
Interior
Bedrooms & bathrooms
- Bedrooms: 4
- Bathrooms: 4
- Full bathrooms: 3
- 1/2 bathrooms: 1
Primary bedroom
- Features: Closet Cabinetry, Ceiling Fan(s), Dual Sinks, En Suite Bathroom, Garden Tub/Roman Tub, Separate Shower, Walk-In Closet(s)
- Level: First
Great room
- Level: Second
Living room
- Features: Ceiling Fan(s), Fireplace
- Level: First
Heating
- Fireplace(s), Natural Gas
Cooling
- Central Air, Ceiling Fan(s), Gas
Appliances
- Included: Some Gas Appliances, Built-In Gas Range, Convection Oven, Double Oven, Dryer, Dishwasher, Gas Cooktop, Disposal, Gas Oven, Microwave, Plumbed For Gas, Vented Exhaust Fan, Wine Cooler
- Laundry: Electric Dryer Hookup, Laundry in Utility Room
Features
- Built-in Features, Cedar Closet(s), Chandelier, Cathedral Ceiling(s), Dry Bar, Decorative/Designer Lighting Fixtures, Double Vanity, Eat-in Kitchen, Granite Counters, High Speed Internet, In-Law Floorplan, Kitchen Island, Loft, Open Floorplan, Pantry, Paneling/Wainscoting, Cable TV, Vaulted Ceiling(s), Natural Woodwork, Walk-In Closet(s), Wired for Sound
- Flooring: Wood
- Windows: Bay Window(s), Window Coverings
- Has basement: No
- Number of fireplaces: 2
- Fireplace features: Living Room, Outside
Interior area
- Total interior livable area: 4,070 sqft
Property
Parking
- Total spaces: 3
- Parking features: Additional Parking, Concrete, Driveway, Epoxy Flooring, Enclosed, Electric Vehicle Charging Station(s), Garage, Garage Door Opener, Inside Entrance, Lighted, Other, Private, Garage Faces Side, Storage, Tandem, Boat, RV Access/Parking
- Attached garage spaces: 3
- Has uncovered spaces: Yes
Features
- Levels: Two
- Stories: 2
- Patio & porch: Rear Porch, Front Porch, Patio, Covered
- Exterior features: Basketball Court, Fire Pit, Lighting, Outdoor Grill, Outdoor Kitchen, Outdoor Living Area
- Has private pool: Yes
- Pool features: Diving Board, Heated, In Ground, Outdoor Pool, Other, Pool, Private, Pool/Spa Combo, Water Feature, Community
- Fencing: Brick,Back Yard,Wood
Lot
- Size: 0.32 Acres
- Features: Sprinkler System
Details
- Parcel number: R844800D03601
Construction
Type & style
- Home type: SingleFamily
- Architectural style: Traditional,Detached
- Property subtype: Single Family Residence
- Attached to another structure: Yes
Materials
- Brick, Rock, Stone
- Foundation: Slab
- Roof: Composition
Condition
- Year built: 2005
Utilities & green energy
- Sewer: Public Sewer
- Water: Public
- Utilities for property: Electricity Connected, Natural Gas Available, Sewer Available, Separate Meters, Water Available, Cable Available
Community & HOA
Community
- Features: Playground, Park, Pool, Trails/Paths, Curbs, Sidewalks
- Security: Prewired, Security System, Carbon Monoxide Detector(s), Fire Alarm, Smoke Detector(s)
- Subdivision: STONELAKE ESTATES PHASE I
HOA
- Has HOA: Yes
- Services included: All Facilities, Maintenance Grounds
- HOA fee: $612 annually
- HOA name: Stonelake Estates HOA
- HOA phone: 469-287-8583
Location
- Region: Frisco
Financial & listing details
- Tax assessed value: $878,501
- Date on market: 4/4/2025
- Cumulative days on market: 180 days
- Listing terms: Cash,Conventional,VA Loan
- Electric utility on property: Yes
Price history
| Date | Event | Price |
|---|---|---|
| 12/5/2025 | Sold | -- |
Source: NTREIS #20887986 Report a problem | ||
| 11/21/2025 | Pending sale | $1,149,999$283/sqft |
Source: NTREIS #20887986 Report a problem | ||
| 10/7/2025 | Contingent | $1,149,999$283/sqft |
Source: NTREIS #20887986 Report a problem | ||
| 10/7/2025 | Listed for sale | $1,149,999$283/sqft |
Source: NTREIS #20887986 Report a problem | ||
| 9/12/2025 | Contingent | $1,149,999$283/sqft |
Source: NTREIS #20887986 Report a problem | ||
| 7/3/2025 | Price change | $1,149,999-4.1%$283/sqft |
Source: NTREIS #20887986 Report a problem | ||
| 5/6/2025 | Price change | $1,199,000-2.5%$295/sqft |
Source: NTREIS #20887986 Report a problem | ||
| 5/2/2025 | Price change | $1,230,000-5%$302/sqft |
Source: NTREIS #20887986 Report a problem | ||
| 4/4/2025 | Listed for sale | $1,295,000+146.7%$318/sqft |
Source: NTREIS #20887986 Report a problem | ||
| 8/18/2018 | Sold | -- |
Source: Agent Provided Report a problem | ||
| 8/11/2018 | Pending sale | $524,900$129/sqft |
Source: Keller Williams Realty #13881588 Report a problem | ||
| 7/3/2018 | Listed for sale | $524,900+31.3%$129/sqft |
Source: Keller Williams Realty Plano #13881588 Report a problem | ||
| 8/24/2009 | Listing removed | $399,900$98/sqft |
Source: RE/MAX Dallas Suburbs #11214197 Report a problem | ||
| 7/18/2009 | Listed for sale | $399,900$98/sqft |
Source: RE/MAX Dallas Suburbs #11214197 Report a problem | ||
Public tax history
| Year | Property taxes | Tax assessment |
|---|---|---|
| 2026 | -- | $878,501 +3.1% |
| 2025 | $11,686 -6.8% | $851,881 +1.9% |
| 2024 | $12,533 +9.9% | $836,098 +7.5% |
| 2023 | $11,403 -8.4% | $777,659 +10% |
| 2022 | $12,445 +16.1% | $706,963 +22.4% |
| 2021 | $10,714 -2% | $577,778 +0.4% |
| 2020 | $10,928 +15.7% | $575,309 +16.9% |
| 2019 | $9,441 -6.5% | $492,028 -1.5% |
| 2018 | $10,096 +7.7% | $499,329 +9.2% |
| 2017 | $9,378 | $457,111 +2.7% |
| 2016 | $9,378 +17.2% | $445,049 +9.4% |
| 2015 | $8,005 | $406,945 +10.1% |
| 2014 | $8,005 | $369,572 +2.7% |
| 2013 | -- | $359,850 +7.6% |
| 2012 | -- | $334,348 -0.5% |
| 2011 | -- | $335,900 -4.2% |
| 2010 | -- | $350,779 -0.7% |
| 2009 | -- | $353,428 -1.6% |
| 2008 | -- | $359,000 -1.1% |
| 2007 | -- | $363,000 +143.1% |
| 2006 | -- | $149,345 +268.8% |
| 2005 | -- | $40,500 |
Find assessor info on the county website
Neighborhood: 75035
Nearby homes
- $764,6004 bd4 ba3.7k sqft15948 Christopher Ln, Frisco, TX 75035Off Market
- $705,5005 bd4 ba3.7k sqft15916 Christopher Ln, Frisco, TX 75035Off Market
- $799,5004 bd4 ba4.2k sqft15964 Christopher Ln, Frisco, TX 75035For Sale

- $669,6004 bd3 ba3.3k sqft11408 Ashdon Ln, Frisco, TX 75035Off Market
- $759,7004 bd4 ba3.6k sqft15892 Christopher Ln, Frisco, TX 75035Off Market
- $722,3005 bd5 ba3.8k sqft15941 Christopher Ln, Frisco, TX 75035Off Market
- $757,2004 bd4 ba3.6k sqft11432 Ashdon Ln, Frisco, TX 75035Off Market
- $778,0005 bd4 ba4.3k sqft11384 Ashdon Ln, Frisco, TX 75035Off Market
Nearby schools
GreatSchools rating
- 9/10Ashley Elementary SchoolGrades: PK-5Distance: 0.2 mi
- 10/10Nelson Middle SchoolGrades: 6-8Distance: 1.2 mi
- 9/10Independence High SchoolGrades: 9-12Distance: 1.2 mi
Schools provided by the listing agent
- Elementary: Ashley
- Middle: Nelson
- High: Independence
- District: Frisco ISD
Source: NTREIS. This data may not be complete. We recommend contacting the local school district to confirm school assignments for this home.
Get a cash offer in 3 minutes
Find out how much your home could sell for in as little as 3 minutes with a no-obligation cash offer.
Estimated market value
$1,133,900
Get a cash offer in 3 minutes
Find out how much your home could sell for in as little as 3 minutes with a no-obligation cash offer.
Estimated market value
$1,133,900
- Texas
- Collin County
- Frisco
- 75035
- 15932 Christopher Ln
