Dream big!!! Build equity!! Create the lifestyle you've always wanted. Welcome to 6521 Lynch Lane—where opportunity meets location. What if your dream home isn't the one that's perfect today, but the one with the opportunity to become everything you've imagined? Located on a prominent corner lot directly across from Firewheel Golf Course, this spacious 4-bedroom, 3.5-bathroom home offers over 3,500 square feet of living space and endless possibilities to create a home that reflects your vision and lifestyle. Designed with both comfort and functionality in mind, the flexible floor plan features multiple living and dining areas, an expansive kitchen with granite countertops, stainless steel appliances, abundant cabinetry, and generous workspace for entertaining family and friends. A versatile elevated bonus room provides the perfect space for a media room, game room, home office, or additional living area. The oversized primary suite serves as a private retreat, while the additional bedrooms offer plenty of room for family, guests, or multigenerational living. Step outside and imagine the possibilities. The backyard is ready for transformation into the ultimate outdoor oasis, featuring a pool with incredible restoration potential, mature trees, and ample space for entertaining, relaxing, and creating lasting memories. Opportunities like this are rare—a desirable golf course location, generous square footage, strong bones, and the chance to personalize a home to fit your style while building equity along the way. Conveniently located near Firewheel Town Center, shopping, dining, entertainment, parks, and major highways, this property offers the perfect combination of location, space, and potential. Bring your vision, make your dreams a reality, and discover the possibilities waiting at 6521 Lynch Lane. Schedule your private showing today.
For sale
Price cut: $10K (10/2)
$639,900
6521 Lynch Ln, Garland, TX 75044
5beds
3,508sqft
Single Family Residence
Built in 1993
0.3 Acres Lot
$631,700 Zestimate®
$182/sqft
$-- HOA
What's special
Private poolTile finishesStainless steel appliancesGranite countertopsBreathtaking viewsLarge open kitchen
- 262 days
- 308
- 23
Zillow last checked:
Listing updated:
Listed by:
Dina Edens 0775561,
CENTURY 21 Judge Fite Co. 972-875-5867
Source: NTREIS,MLS#: 21163465
Facts & features
Interior
Bedrooms & bathrooms
- Bedrooms: 5
- Bathrooms: 4
- Full bathrooms: 3
- 1/2 bathrooms: 1
Primary bedroom
- Features: Dual Sinks, Garden Tub/Roman Tub, Separate Shower, Walk-In Closet(s)
- Level: First
- Dimensions: 18 x 15
Bedroom
- Features: Walk-In Closet(s)
- Level: Second
- Dimensions: 13 x 12
Bedroom
- Features: Walk-In Closet(s)
- Level: Second
- Dimensions: 13 x 11
Bedroom
- Features: Walk-In Closet(s)
- Level: Second
- Dimensions: 13 x 11
Bonus room
- Level: First
- Dimensions: 14 x 10
Bonus room
- Level: Second
- Dimensions: 14 x 19
Breakfast room nook
- Level: First
- Dimensions: 12 x 8
Dining room
- Level: First
- Dimensions: 14 x 11
Game room
- Level: Second
- Dimensions: 16 x 14
Kitchen
- Features: Breakfast Bar, Granite Counters, Kitchen Island
- Level: First
- Dimensions: 18 x 9
Living room
- Level: First
- Dimensions: 20 x 14
Living room
- Level: First
- Dimensions: 15 x 14
Utility room
- Level: First
- Dimensions: 11 x 8
Appliances
- Included: Double Oven, Dishwasher, Electric Cooktop, Disposal, Gas Water Heater, Microwave
Features
- Decorative/Designer Lighting Fixtures, Eat-in Kitchen, Granite Counters, High Speed Internet, Cable TV, Wired for Sound
- Flooring: Carpet, Ceramic Tile, Laminate, Stone, Vinyl
- Windows: Window Coverings
- Has basement: No
- Number of fireplaces: 1
- Fireplace features: Gas Log, Gas Starter
Interior area
- Total interior livable area: 3,508 sqft
Video & virtual tour
Property
Parking
- Total spaces: 2
- Parking features: Driveway, Garage, Garage Door Opener, Garage Faces Side
- Attached garage spaces: 2
Features
- Levels: Two
- Stories: 2
- Exterior features: Rain Gutters
- Pool features: Gunite, In Ground, Pool
- Fencing: Brick,Wrought Iron
Lot
- Size: 0.3 Acres
- Features: Back Yard, Corner Lot, Lawn, Landscaped, Subdivision, Few Trees
Details
- Parcel number: 26254770010010000
- Other equipment: Home Theater
Construction
Type & style
- Home type: SingleFamily
- Architectural style: Detached
- Property subtype: Single Family Residence
Materials
- Foundation: Slab
- Roof: Composition
Condition
- Year built: 1993
Utilities & green energy
- Sewer: Public Sewer
- Water: Public
- Utilities for property: Natural Gas Available, Sewer Available, Separate Meters, Water Available, Cable Available
Green energy
- Indoor air quality: Ventilation
Community & HOA
Community
- Features: Curbs, Sidewalks
- Security: Security System, Fire Alarm, Smoke Detector(s), Security Service
- Subdivision: Greens 02
HOA
- Has HOA: No
Location
- Region: Garland
Financial & listing details
- Price per square foot: $182/sqft
- Tax assessed value: $585,150
- Annual tax amount: $13,305
- Date on market: 2/4/2026
- Cumulative days on market: 263 days
- Listing terms: Cash,Conventional,FHA,VA Loan
Estimated market value
$631,700
$600,000 - $663,000
$4,314/mo
Price history
| Date | Event | Price |
|---|---|---|
| 10/2/2026 | Price change | $639,900-1.5%$182/sqft |
Source: NTREIS #21163465 Report a problem | ||
| 8/24/2026 | Price change | $649,900-3.7%$185/sqft |
Source: NTREIS #21163465 Report a problem | ||
| 6/9/2026 | Price change | $674,900-4.9%$192/sqft |
Source: NTREIS #21163465 Report a problem | ||
| 4/25/2026 | Price change | $710,000-0.7%$202/sqft |
Source: NTREIS #21163465 Report a problem | ||
| 2/4/2026 | Listed for sale | $715,000+101.4%$204/sqft |
Source: NTREIS #21163465 Report a problem | ||
| 10/29/2016 | Sold | -- |
Source: Agent Provided Report a problem | ||
| 9/20/2016 | Listed for sale | $355,000$101/sqft |
Source: Coldwell Banker Apex, Realtors #13454986 Report a problem | ||
| 9/13/2016 | Pending sale | $355,000$101/sqft |
Source: Coldwell Banker Apex, Realtors #13454986 Report a problem | ||
| 9/2/2016 | Listed for sale | $355,000+20.3%$101/sqft |
Source: Coldwell Banker Apex, REALTORS #13454986 Report a problem | ||
| 3/17/2008 | Listing removed | $294,999$84/sqft |
Source: Owner Report a problem | ||
| 8/10/2007 | Listed for sale | $294,999$84/sqft |
Source: Owner Report a problem | ||
Public tax history
| Year | Property taxes | Tax assessment |
|---|---|---|
| 2025 | $3,125 +0.2% | $585,150 |
| 2024 | $3,119 +11.8% | $585,150 +14.3% |
| 2023 | $2,791 -5.9% | $511,880 |
| 2022 | $2,967 +34.4% | $511,880 +42.9% |
| 2021 | $2,207 -3.7% | $358,090 |
| 2020 | $2,291 -1% | $358,090 |
| 2019 | $2,315 -1.5% | $358,090 |
| 2018 | $2,351 -76.7% | $358,090 |
| 2017 | $10,103 +31.2% | $358,090 +16.9% |
| 2016 | $7,698 +16% | $306,340 +9.2% |
| 2015 | $6,637 | $280,580 |
| 2014 | $6,637 | $280,580 |
| 2013 | -- | -- |
| 2012 | -- | -- |
| 2011 | -- | -- |
| 2010 | -- | -- |
| 2009 | -- | -- |
| 2008 | -- | -- |
| 2007 | -- | -- |
| 2005 | -- | -- |
| 2004 | -- | -- |
| 2003 | -- | -- |
| 2002 | -- | -- |
| 2001 | -- | -- |
Find assessor info on the county website
Monthly payment
Est. payment
Payment breakdown
Explore the cost of this home by adjusting the details. Changes won't be saved.Climate risks
Neighborhood: Greens
Nearby schools
Schools provided by the listing agent
- District: Garland ISD
Source: NTREIS. This data may not be complete. We recommend contacting the local school district to confirm school assignments for this home.

Similar homes
- $600,0004 bd3 ba2.8k sqft6622 Barclay Ln, Garland, TX 75044For Sale
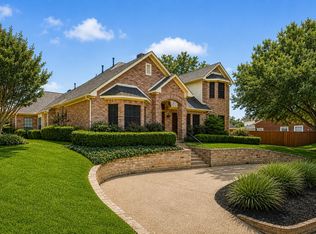 MLS ID #21407911, Jenna Ryan. NTREIS
 - $525,0004 bd3 ba2.6k sqft1405 Hattiesburg Ln, Garland, TX 75044For Sale
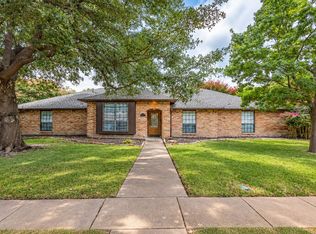 MLS ID #21376712, Keyra Ford. NTREIS
 - $645,9005 bd4 ba3.7k sqft802 Shadybrook Dr, Murphy, TX 75094For Sale
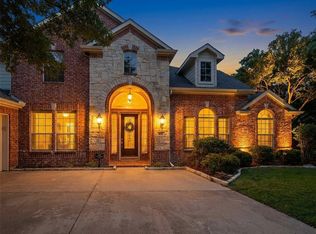 MLS ID #21288530, Daniel Brenner. NTREIS
 - $549,9994 bd3 ba2.8k sqft7529 Vineyard Trl, Garland, TX 75044For Sale
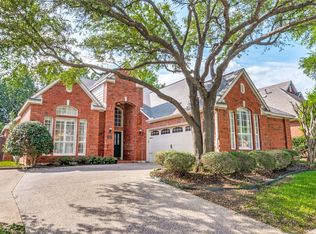 MLS ID #21313410, Jonathan Boos. NTREIS
