Perfectly positioned across the street from Crowley Park with No HOA, this expansive 4-bedroom home offers over 3,600 square feet of living space and incredible value. Located in the heart of the Telecom Corridor, you are minutes from Methodist Richardson Medical Center and a diverse mix of Fortune 500 names in insurance, defense, and tech, as well as less than 3 miles from the University of Texas at Dallas (UTD).
The home features high-impact updates that provide immediate peace of mind. You won’t find any dated wallpaper here; the first floor was recently stripped and repainted (2026), and the home has been refreshed with modern paint throughout. Clean carpets and tile. The heavy lifting has already been handled: a full window replacement with a transferable warranty (2023), a root barrier system (2023), and all water pipes brought up to code with individual shut-offs.
Designed for real life, the floor plan includes a formal study with great built-in bookcases and a fireplace—perfect for a quiet work-from-home or study environment. The kitchen is ready for use with granite counters, a new sink, and a high-end electric cooktop.
Efficiency and maintenance are front and center. The attic is equipped with a radiant barrier, extra insulation, and soffit vents to manage Texas summers, complemented by a newer second-floor AC unit. Outside, the property includes an extended back patio, a recently reinforced fence, and French drains.
If you’re looking for a solid, spacious home in a prime employment and education hub with major maintenance updates already completed, this is it. Come see the quality and value for yourself. See full List of Updates in supplements.
Sold
Price Unknown
2604 Spring Lake Dr, Richardson, TX 75082
4beds
3,655sqft
Single Family Residence
Built in 1989
8,712 Square Feet Lot
$583,200 Zestimate®
$--/sqft
$3,812 Estimated rent
Home value
$583,200
Estimated sales range
Not available
$3,812/mo
Zestimate® history
Owner options
List your home for rent
$3,812/mo
Rent Zestimate®
Find your next renter with Zillow Rental Manager. Plus, with online applications, you can quickly screen prospective tenants – for free.
$3,812/mo
Rent Zestimate®
Refinance and save
Refinancing to a lower rate could help reduce your monthly payments and save thousands over the life of the loan.
Explore your selling options
Work with a Zillow partner agent
Leverage their expertise and Zillow's premium Showcase listings to get your home seen by more buyers.
Get startedList with your own agent
Get your home in front of millions of buyers by listing it on Zillow.
Learn how to do itSell it yourself
Take full control of how buyers see your home on Zillow by listing For Sale by Owner (FSBO).
List your homeWhat's special
Recently reinforced fenceExtended back patioFrench drainsGranite countersNewer second-floor ac unitHigh-end electric cooktopNew sink
Zillow last checked:
Listing updated:
Listed by:
Jay Myers 0574425 888-455-6040,
Fathom Realty 888-455-6040
Bought with:
Lichao Weng, 0735798
JPL Realty LLC
Source: NTREIS,MLS#: 21235025
Facts & features
Interior
Bedrooms & bathrooms
- Bedrooms: 4
- Bathrooms: 4
- Full bathrooms: 3
- 1/2 bathrooms: 1
Primary bedroom
- Features: En Suite Bathroom, Jetted Tub, Walk-In Closet(s)
- Level: First
- Dimensions: 19 x 17
Primary bathroom
- Features: Built-in Features, Dual Sinks
- Level: First
- Dimensions: 17 x 10
Breakfast room nook
- Features: Ceiling Fan(s)
- Level: First
- Dimensions: 12 x 10
Game room
- Features: Ceiling Fan(s)
- Level: Second
- Dimensions: 15 x 14
Kitchen
- Features: Breakfast Bar, Built-in Features, Ceiling Fan(s), Eat-in Kitchen, Granite Counters, Walk-In Pantry
- Level: First
- Dimensions: 19 x 12
Living room
- Features: Ceiling Fan(s), Fireplace
- Level: First
- Dimensions: 16 x 15
Utility room
- Features: Built-in Features, Utility Sink
- Level: First
- Dimensions: 9 x 9
Heating
- Central, Fireplace(s), Natural Gas
Cooling
- Central Air, Ceiling Fan(s), Electric
Appliances
- Included: Dishwasher, Electric Cooktop, Electric Oven, Disposal, Refrigerator
- Laundry: Washer Hookup, Dryer Hookup, ElectricDryer Hookup, Laundry in Utility Room
Features
- Wet Bar, Dry Bar, Eat-in Kitchen, Granite Counters, High Speed Internet, Pantry, Cable TV, Vaulted Ceiling(s)
- Flooring: Carpet, Ceramic Tile, Luxury Vinyl Plank
- Windows: Window Coverings
- Has basement: No
- Number of fireplaces: 2
- Fireplace features: Double Sided, Family Room, Gas Log, Gas Starter, Living Room, Masonry, Wood Burning
Interior area
- Total interior livable area: 3,655 sqft
Property
Parking
- Total spaces: 4
- Parking features: Alley Access, Covered, Carport, Door-Single, Garage, Garage Door Opener, Garage Faces Rear
- Attached garage spaces: 2
- Carport spaces: 2
- Covered spaces: 4
Features
- Levels: Two
- Stories: 2
- Patio & porch: Covered
- Exterior features: Rain Gutters
- Pool features: None
- Fencing: Fenced,High Fence,Wood
Lot
- Size: 8,712 Square Feet
- Dimensions: 70 x 125
- Features: Sprinkler System
Details
- Parcel number: R206801500201
Construction
Type & style
- Home type: SingleFamily
- Architectural style: Traditional,Detached
- Property subtype: Single Family Residence
- Attached to another structure: Yes
Materials
- Brick, Frame
- Foundation: Slab
- Roof: Composition
Condition
- Year built: 1989
Utilities & green energy
- Sewer: Public Sewer
- Utilities for property: Electricity Connected, Natural Gas Available, Sewer Available, Separate Meters, Underground Utilities, Water Available, Cable Available
Community & HOA
Community
- Features: Curbs, Sidewalks
- Security: Security System, Smoke Detector(s)
- Subdivision: Spring Park North 8
HOA
- Has HOA: No
Location
- Region: Richardson
Financial & listing details
- Tax assessed value: $663,845
- Annual tax amount: $10,654
- Date on market: 4/10/2026
- Cumulative days on market: 28 days
- Listing terms: Cash,Conventional,FHA,Texas Vet,VA Loan
Price history
| Date | Event | Price |
|---|---|---|
| 6/18/2026 | Sold | -- |
Source: NTREIS #21235025 Report a problem | ||
| 6/12/2026 | Pending sale | $600,000$164/sqft |
Source: NTREIS #21235025 Report a problem | ||
| 5/7/2026 | Contingent | $600,000$164/sqft |
Source: NTREIS #21235025 Report a problem | ||
| 4/10/2026 | Listed for sale | $600,000+2.6%$164/sqft |
Source: NTREIS #21235025 Report a problem | ||
| 2/1/2026 | Listing removed | $585,000$160/sqft |
Source: NTREIS #21048816 Report a problem | ||
| 12/19/2025 | Price change | $585,000-2.3%$160/sqft |
Source: NTREIS #21048816 Report a problem | ||
| 10/25/2025 | Price change | $599,000-2.6%$164/sqft |
Source: NTREIS #21048816 Report a problem | ||
| 9/23/2025 | Price change | $615,000-2.4%$168/sqft |
Source: NTREIS #21048816 Report a problem | ||
| 9/18/2025 | Price change | $630,000-1.6%$172/sqft |
Source: NTREIS #21048816 Report a problem | ||
| 9/4/2025 | Listed for sale | $640,000$175/sqft |
Source: NTREIS #21048816 Report a problem | ||
Public tax history
| Year | Property taxes | Tax assessment |
|---|---|---|
| 2025 | $9,041 +6.2% | $587,881 +10% |
| 2024 | $8,515 +8.2% | $534,437 +10% |
| 2023 | $7,869 | $485,852 +10% |
| 2022 | -- | $441,684 +10% |
| 2021 | $8,406 -10.2% | $401,531 -5.5% |
| 2020 | $9,358 -0.4% | $424,834 +0.3% |
| 2019 | $9,400 +9.3% | $423,670 +9.5% |
| 2018 | $8,598 +16% | $386,843 +10% |
| 2017 | $7,412 | $351,675 +4.2% |
| 2016 | $7,412 +13.7% | $337,569 +12% |
| 2015 | $6,516 | $301,515 +7% |
| 2014 | $6,516 | $281,915 +5.3% |
| 2013 | -- | $267,762 +0.9% |
| 2012 | -- | $265,449 -1% |
| 2011 | -- | $268,048 -8.1% |
| 2010 | -- | $291,775 -1.6% |
| 2009 | -- | $296,581 +1% |
| 2008 | -- | $293,670 -0.7% |
| 2007 | -- | $295,680 +0.7% |
| 2006 | -- | $293,691 +1.8% |
| 2005 | -- | $288,481 -0.3% |
| 2004 | -- | $289,328 +1.8% |
| 2003 | -- | $284,258 +6% |
| 2002 | -- | $268,253 -0.9% |
| 2001 | -- | $270,684 +3.2% |
| 2000 | -- | $262,320 |
Find assessor info on the county website
Neighborhood: Crowley Park
Nearby homes
- $612,300-- bd-- ba3.4k sqft2606 Spring Lake Dr, Richardson, TX 75082Off Market
- $552,5005 bd3 ba3.6k sqft2602 Spring Lake Dr, Richardson, TX 75082Off Market
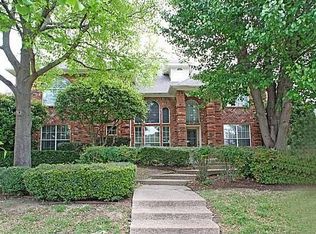
- $567,8004 bd3 ba3k sqft2603 Tulip Dr, Richardson, TX 75082Off Market
- $577,9004 bd3 ba3.5k sqft2608 Spring Lake Dr, Richardson, TX 75082Off Market
- $587,3004 bd4 ba2.9k sqft2601 Tulip Dr, Richardson, TX 75082Off Market
- $893,5005 bd4 ba4.8k sqft2605 Tulip Dr, Richardson, TX 75082For Sale
- $581,5004 bd3 ba2.9k sqft2610 Spring Lake Dr, Richardson, TX 75082Off Market
- $588,1004 bd3 ba3.1k sqft2607 Tulip Dr, Richardson, TX 75082Off Market
Nearby schools
GreatSchools rating
- 9/10Stinson Elementary SchoolGrades: K-5Distance: 1.8 mi
- 8/10Otto Middle SchoolGrades: 6-8Distance: 1.9 mi
- 8/10Plano East Sr High SchoolGrades: 9-12Distance: 4.2 mi
Schools provided by the listing agent
- Elementary: Stinson
- Middle: Otto
- High: Mcmillen,Plano East
- District: Plano ISD
Source: NTREIS. This data may not be complete. We recommend contacting the local school district to confirm school assignments for this home.
Get a cash offer in 3 minutes
Find out how much your home could sell for in as little as 3 minutes with a no-obligation cash offer.
Estimated market value
$583,200
Get a cash offer in 3 minutes
Find out how much your home could sell for in as little as 3 minutes with a no-obligation cash offer.
Estimated market value
$583,200
- Texas
- Collin County
- Richardson
- 75082
- Crowley Park
- 2604 Spring Lake Dr
