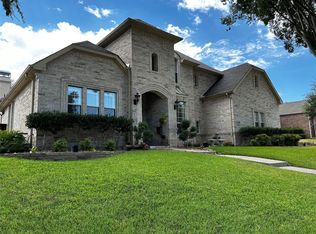
Classic custom home nestled on a quarter of an acre down in the cul de sac in the sought after neighborhood of Kensington Creek at Eldorado. This area is beautifully cared for & rarely has homes for sale. This elegant 2 story home with 5 bedrooms, 4 full bathrooms, 3 Car swing garage, living & dining rooms with huge covered patio that looks over an oversized inground swimming pool & spa area is extremely unique & waiting for its new buyer. Home has been well cared for & has a fantastic floor plan with 2 bdrms down & 3 bdrms up. The neighborhood is zoned for the well known Valley Creek Elementary school which is just blocks away. The Eldorado country club golf course wraps around this subdivision & one of the holes is just to the south of this home. If you are looking for privacy but still want to be within a couple miles of shopping this is the home for you. Just minutes to 75 or 121 for commuting. Come check out this home today!!!
Sold
Price Unknown
2812 Stafford Ct, McKinney, TX 75072
5beds
3,528sqft
Single Family Residence
Built in 1998
0.25 Acres Lot
$851,500 Zestimate®
$--/sqft
$4,641 Estimated rent
Home value
$851,500
$809,000 - $894,000
$4,641/mo
Zestimate® history
Owner options
List your home for rent
$4,641/mo
Rent Zestimate®
Find your next renter with Zillow Rental Manager. Plus, with online applications, you can quickly screen prospective tenants – for free.
$4,641/mo
Rent Zestimate®
Refinance and save
$450/mo
Est. payment
Refinancing to a lower rate could help reduce your monthly payments and save thousands over the life of the loan.
$450/mo
Est. payment
Explore your selling options
Work with a Zillow partner agent
Leverage their expertise and Zillow's premium Showcase listings to get your home seen by more buyers.
Get startedList with your own agent
Get your home in front of millions of buyers by listing it on Zillow.
Learn how to do itSell it yourself
Take full control of how buyers see your home on Zillow by listing For Sale by Owner (FSBO).
List your homeWhat's special
Zillow last checked:
Listing updated:
Listed by:
Deborah Diviney 0480179 214-551-1925,
Coldwell Banker Apex, REALTORS 972-562-5400
Bought with:
Kelvin Bredehoeft
Fathom Realty LLC
Source: NTREIS,MLS#: 20370890
Facts & features
Interior
Bedrooms & bathrooms
- Bedrooms: 5
- Bathrooms: 4
- Full bathrooms: 4
Primary bedroom
- Features: Walk-In Closet(s)
- Level: First
- Dimensions: 18 x 18
Bedroom
- Features: Walk-In Closet(s)
- Level: First
- Dimensions: 13 x 11
Bedroom
- Features: Split Bedrooms
- Level: Second
- Dimensions: 18 x 16
Bedroom
- Features: Walk-In Closet(s)
- Level: Second
- Dimensions: 16 x 15
Bedroom
- Features: Ceiling Fan(s), Walk-In Closet(s)
- Level: Second
- Dimensions: 15 x 11
Breakfast room nook
- Level: First
- Dimensions: 11 x 11
Dining room
- Level: First
- Dimensions: 13 x 12
Game room
- Features: Ceiling Fan(s)
- Level: Second
- Dimensions: 19 x 16
Kitchen
- Features: Breakfast Bar, Built-in Features, Kitchen Island, Pantry, Solid Surface Counters
- Level: First
- Dimensions: 19 x 13
Living room
- Features: Fireplace
- Level: First
- Dimensions: 13 x 12
Heating
- Central, Natural Gas, Zoned
Cooling
- Central Air
Appliances
- Included: Dishwasher, Gas Cooktop, Disposal, Gas Water Heater, Microwave
- Laundry: Electric Dryer Hookup
Features
- High Speed Internet, Kitchen Island, Multiple Staircases, Open Floorplan, Pantry, Vaulted Ceiling(s), Walk-In Closet(s)
- Flooring: Carpet, Tile, Wood
- Has basement: No
- Number of fireplaces: 2
- Fireplace features: Gas Log, Gas Starter
Interior area
- Total interior livable area: 3,528 sqft
Property
Parking
- Total spaces: 3
- Parking features: Driveway, Garage Faces Front, Garage, Garage Door Opener, Inside Entrance, Garage Faces Side
- Attached garage spaces: 3
- Has uncovered spaces: Yes
Features
- Levels: Two
- Stories: 2
- Patio & porch: Covered
- Exterior features: Fire Pit
- Has private pool: Yes
- Pool features: Fenced, Gunite, Heated, In Ground, Pool, Private, Pool Sweep, Pool/Spa Combo
- Fencing: Wood,Wrought Iron
Lot
- Size: 0.25 Acres
- Features: Back Yard, Cul-De-Sac, Lawn, Many Trees, Subdivision, Sprinkler System
Details
- Parcel number: R346900B03101
Construction
Type & style
- Home type: SingleFamily
- Architectural style: Traditional,Detached
- Property subtype: Single Family Residence
- Attached to another structure: Yes
Materials
- Brick
- Foundation: Slab
- Roof: Composition
Condition
- Year built: 1998
Utilities & green energy
- Sewer: Public Sewer
- Water: Public
- Utilities for property: Cable Available, Sewer Available, Water Available
Community & HOA
Community
- Features: Trails/Paths, Curbs, Sidewalks
- Subdivision: Kensington Creek At Eldorado
HOA
- Has HOA: Yes
- Services included: Association Management
- HOA fee: $450 annually
- HOA name: CCMC
- HOA phone: 469-246-3505
Location
- Region: Mckinney
Financial & listing details
- Tax assessed value: $765,336
- Annual tax amount: $11,475
- Date on market: 8/25/2023
- Cumulative days on market: 3 days
- Listing terms: Cash,Conventional,FHA,VA Loan
- Exclusions: grill, smoker, ring doorbell in backyard, all TV's
Price history
| Date | Event | Price |
|---|---|---|
| 7/30/2026 | Listing removed | $879,900$249/sqft |
Source: NTREIS #21260743 Report a problem | ||
| 7/1/2026 | Price change | $879,900-1.1%$249/sqft |
Source: NTREIS #21260743 Report a problem | ||
| 5/21/2026 | Price change | $889,900-1.1%$252/sqft |
Source: NTREIS #21260743 Report a problem | ||
| 5/8/2026 | Listed for sale | $899,900-3.1%$255/sqft |
Source: NTREIS #21260743 Report a problem | ||
| 3/27/2026 | Listing removed | $929,000$263/sqft |
Source: NTREIS #21163954 Report a problem | ||
| 2/6/2026 | Listed for sale | $929,000+3.3%$263/sqft |
Source: NTREIS #21163954 Report a problem | ||
| 11/14/2025 | Listing removed | $899,000$255/sqft |
Source: NTREIS #21009048 Report a problem | ||
| 8/3/2025 | Listed for sale | $899,000+17.5%$255/sqft |
Source: NTREIS #21009048 Report a problem | ||
| 8/23/2023 | Sold | -- |
Source: NTREIS #20370890 Report a problem | ||
| 7/8/2023 | Pending sale | $765,000$217/sqft |
Source:  Coldwell Banker Apex, Realtors #20370890 Report a problem Coldwell Banker Apex, Realtors #20370890 Report a problem | ||
| 7/8/2023 | Contingent | $765,000$217/sqft |
Source: NTREIS #20370890 Report a problem | ||
| 7/5/2023 | Listed for sale | $765,000$217/sqft |
Source: NTREIS #20370890 Report a problem | ||
Public tax history
| Year | Property taxes | Tax assessment |
|---|---|---|
| 2025 | $13,372 -5.4% | $765,336 -4% |
| 2024 | $14,128 +42.1% | $797,624 +26.6% |
| 2023 | $9,946 -8.7% | $629,852 +10% |
| 2022 | $10,892 +2.2% | $572,593 +10% |
| 2021 | $10,662 +1.1% | $520,539 +6.3% |
| 2020 | $10,544 -0.5% | $489,859 +0.5% |
| 2019 | $10,600 -6.8% | $487,529 -2% |
| 2018 | $11,377 +6.2% | $497,368 +3.3% |
| 2017 | $10,712 | $481,403 +7.1% |
| 2016 | $10,712 +9.6% | $449,662 +2.2% |
| 2015 | $9,776 | $440,038 +10.1% |
| 2014 | $9,776 | $399,620 +5.9% |
| 2013 | -- | $377,284 +16.5% |
| 2012 | -- | $323,943 +9.3% |
| 2011 | -- | $296,326 -0.1% |
| 2010 | -- | $296,593 -6.5% |
| 2009 | -- | $317,366 -17.4% |
| 2008 | -- | $384,290 -2.8% |
| 2007 | -- | $395,432 -3% |
| 2006 | -- | $407,738 +1.9% |
| 2005 | -- | $400,163 -1.6% |
| 2004 | -- | $406,835 -0.9% |
| 2003 | -- | $410,564 +2.9% |
| 2002 | -- | $399,128 +1.9% |
| 2001 | -- | $391,802 +13.8% |
| 2000 | -- | $344,249 |
Find assessor info on the county website
Neighborhood: Eldorado
Nearby homes
- $--5 bd4 ba3.8k sqft2816 Stafford Ct, McKinney, TX 75072Sold
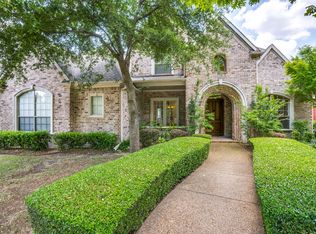
- $743,8004 bd4 ba3.5k sqft2808 Stafford Ct, McKinney, TX 75072Off Market
- $758,7005 bd3 ba3.6k sqft1617 Pembroke Ln, McKinney, TX 75072Off Market
- $842,8004 bd3 ba3.9k sqft1613 Pembroke Ln, McKinney, TX 75072Off Market
- $905,9005 bd4 ba4.6k sqft1621 Pembroke Ln, McKinney, TX 75072Off Market
- $--4 bd4 ba4.2k sqft2804 Stafford Ct, McKinney, TX 75072Sold
- $--5 bd4 ba3.8k sqft2805 Stafford Ct, McKinney, TX 75070Sold
- $828,4004 bd4 ba3.4k sqft2820 Stafford Ct, McKinney, TX 75072Off Market
Nearby schools
GreatSchools rating
- 8/10Valley Creek Elementary SchoolGrades: K-5Distance: 0.7 mi
- 9/10Faubion Middle SchoolGrades: 6-8Distance: 2.2 mi
- 7/10McKinney High SchoolGrades: 9-12Distance: 1.6 mi
Schools provided by the listing agent
- Elementary: Valley Creek
- Middle: Faubion
- High: Mckinney
- District: McKinney ISD
Source: NTREIS. This data may not be complete. We recommend contacting the local school district to confirm school assignments for this home.
Get a cash offer in 3 minutes
Find out how much your home could sell for in as little as 3 minutes with a no-obligation cash offer.
Estimated market value
$851,500
Get a cash offer in 3 minutes
Find out how much your home could sell for in as little as 3 minutes with a no-obligation cash offer.
Estimated market value
$851,500
- Texas
- Collin County
- McKinney
- 75072
- Eldorado
- 2812 Stafford Ct
Nearby cities
Nearby neighborhoods
Nearby zip codes
Other McKinney Topics
