Completely Renovated in 2020 Full Turf Backyard with Large Putting Green Backs to Eldorado Country Club
Welcome to 2805 Stafford Court—an exquisitely updated home tucked at the end of a quiet cul-de-sac in the coveted Kensington Creek neighborhood. This 2020 renovation brings modern elegance to a timeless layout, with every room carefully designed for comfort, functionality, and style.
Step inside the grand two-story foyer with rich hardwood floors, custom trimwork, and natural light pouring through oversized windows. The main living area boasts vaulted ceilings, a designer fireplace, and seamless flow into the bright, open-concept kitchen. Features include quartz counters, new cabinetry, a massive island, and a walk-in pantry—ideal for entertaining and everyday living.
The spacious downstairs primary suite is a peaceful retreat, featuring a bay window sitting area, plantation shutters, and spa-like bathroom with dual vanities, and large walk-in shower.
Upstairs is a true bonus—a dedicated kids’ haven with three bedrooms, two full baths, and a large flex or game room. Dual staircases add convenience and character.
Out back, unwind in your private oasis: a fully turfed backyard, lush landscaping, a sparkling pool and spa, and a covered gazebo perfect for gatherings.
Additional highlights include a 3-car garage with built-in storage, updated lighting and hardware, and fresh paint throughout. Backing to the 5th hole of Eldorado Country Club, this home offers the rare combination of luxury, privacy, and a premier golf view.
Move-in ready and truly turn-key—don’t miss your opportunity to own this exceptional property!
Sold
Price Unknown
2805 Stafford Ct, McKinney, TX 75070
5beds
3,832sqft
Single Family Residence
Built in 1997
0.28 Acres Lot
$879,600 Zestimate®
$--/sqft
$4,464 Estimated rent
Home value
$879,600
$827,000 - $941,000
$4,464/mo
Zestimate® history
Owner options
List your home for rent
$4,464/mo
Rent Zestimate®
Find your next renter with Zillow Rental Manager. Plus, with online applications, you can quickly screen prospective tenants – for free.
$4,464/mo
Rent Zestimate®
Refinance and save
$485/mo
Est. payment
Refinancing to a lower rate could help reduce your monthly payments and save thousands over the life of the loan.
$485/mo
Est. payment
Explore your selling options
Work with a Zillow partner agent
Leverage their expertise and Zillow's premium Showcase listings to get your home seen by more buyers.
Get startedList with your own agent
Get your home in front of millions of buyers by listing it on Zillow.
Learn how to do itSell it yourself
Take full control of how buyers see your home on Zillow by listing For Sale by Owner (FSBO).
List your homeWhat's special
Sparkling pool and spaDesigner fireplaceFully turfed backyardRich hardwood floorsPrivate oasisGrand two-story foyerBay window sitting area
Zillow last checked:
Listing updated:
Listed by:
Nick Good 0549135 469-543-1614,
EXP REALTY 888-519-7431
Bought with:
Summer Graham
Compass RE Texas, LLC
Source: NTREIS,MLS#: 21007244
Facts & features
Interior
Bedrooms & bathrooms
- Bedrooms: 5
- Bathrooms: 4
- Full bathrooms: 4
Primary bedroom
- Features: Closet Cabinetry, Jetted Tub, Sitting Area in Primary, Walk-In Closet(s)
- Level: First
- Dimensions: 17 x 15
Bedroom
- Level: Second
- Dimensions: 16 x 13
Bedroom
- Level: Second
- Dimensions: 16 x 11
Bedroom
- Level: First
- Dimensions: 11 x 11
Bedroom
- Level: Second
- Dimensions: 16 x 12
Bonus room
- Level: Second
- Dimensions: 9 x 8
Breakfast room nook
- Level: First
- Dimensions: 10 x 10
Dining room
- Features: Butler's Pantry
- Level: First
- Dimensions: 16 x 10
Other
- Level: Second
- Dimensions: 0 x 0
Kitchen
- Features: Breakfast Bar, Eat-in Kitchen, Kitchen Island, Stone Counters, Walk-In Pantry
- Level: First
- Dimensions: 13 x 13
Living room
- Features: Built-in Features
- Level: First
- Dimensions: 16 x 15
Living room
- Level: First
- Dimensions: 16 x 12
Living room
- Level: Second
- Dimensions: 17 x 15
Utility room
- Features: Utility Room, Utility Sink
- Level: First
- Dimensions: 8 x 5
Heating
- Central, Natural Gas
Cooling
- Central Air, Ceiling Fan(s), Electric
Appliances
- Included: Some Gas Appliances, Double Oven, Dishwasher, Electric Oven, Gas Cooktop, Disposal, Microwave, Plumbed For Gas, Vented Exhaust Fan
Features
- Multiple Staircases, Cable TV, Vaulted Ceiling(s), Wired for Sound
- Has basement: No
- Number of fireplaces: 2
- Fireplace features: Gas Starter, Masonry, Wood Burning
Interior area
- Total interior livable area: 3,832 sqft
Property
Parking
- Total spaces: 3
- Parking features: Garage, Garage Door Opener, Garage Faces Side, Workshop in Garage
- Attached garage spaces: 3
Features
- Levels: Two
- Stories: 2
- Pool features: Cabana, Gunite, In Ground, Pool, Pool Sweep, Pool/Spa Combo, Water Feature
Lot
- Size: 0.28 Acres
- Features: Back Yard, Cul-De-Sac, Irregular Lot, Lawn, Landscaped, Subdivision, Sprinkler System, Few Trees
Details
- Parcel number: R346900B02601
Construction
Type & style
- Home type: SingleFamily
- Architectural style: Detached
- Property subtype: Single Family Residence
Materials
- Brick
Condition
- Year built: 1997
Utilities & green energy
- Sewer: Public Sewer
- Water: Public
- Utilities for property: Natural Gas Available, Sewer Available, Separate Meters, Water Available, Cable Available
Community & HOA
Community
- Subdivision: Kensington Creek At Eldorado
HOA
- Has HOA: Yes
- Services included: Association Management, Maintenance Structure
- HOA fee: $485 annually
- HOA name: Capital Consultants Mgmt
- HOA phone: 469-246-3500
Location
- Region: Mckinney
Financial & listing details
- Tax assessed value: $793,798
- Annual tax amount: $13,299
- Date on market: 8/4/2025
- Cumulative days on market: 8 days
- Listing terms: Cash,Conventional
- Exclusions: Pool fence & the dining room light fixture. two wall sconces, nest smoke, carbon monoxide monitors
Price history
| Date | Event | Price |
|---|---|---|
| 8/29/2025 | Sold | -- |
Source: NTREIS #21007244 Report a problem | ||
| 8/17/2025 | Pending sale | $949,900$248/sqft |
Source: NTREIS #21007244 Report a problem | ||
| 8/13/2025 | Contingent | $949,900$248/sqft |
Source: NTREIS #21007244 Report a problem | ||
| 8/4/2025 | Listed for sale | $949,900+74.8%$248/sqft |
Source: NTREIS #21007244 Report a problem | ||
| 7/16/2018 | Sold | -- |
Source: Agent Provided Report a problem | ||
| 7/13/2018 | Pending sale | $543,500$142/sqft |
Source: CEDA REALTY #13824878 Report a problem | ||
| 5/11/2018 | Listed for sale | $543,500$142/sqft |
Source: CEDA REALTY #13824878 Report a problem | ||
Public tax history
| Year | Property taxes | Tax assessment |
|---|---|---|
| 2025 | $12,135 +1.3% | $793,798 +5.7% |
| 2024 | $11,977 -14.4% | $750,787 -4.1% |
| 2023 | $13,986 -5.9% | $783,276 +5.6% |
| 2022 | $14,866 +24.1% | $741,808 +31.5% |
| 2021 | $11,979 +1.1% | $564,077 +6.5% |
| 2020 | $11,852 +0.4% | $529,786 +1.4% |
| 2019 | $11,806 -3.2% | $522,366 -1.9% |
| 2018 | $12,203 +9.2% | $532,253 +3.4% |
| 2017 | $11,179 | $514,578 +9.8% |
| 2016 | $11,179 +10.5% | $468,589 +3.9% |
| 2015 | $10,119 | $450,919 +10.1% |
| 2014 | $10,119 | $409,649 +4.9% |
| 2013 | -- | $390,516 +16.6% |
| 2012 | -- | $335,000 +3.4% |
| 2011 | -- | $323,942 -0.1% |
| 2010 | -- | $324,234 -6.6% |
| 2009 | -- | $346,985 -14.1% |
| 2008 | -- | $403,925 -1.7% |
| 2007 | -- | $410,912 -3.1% |
| 2006 | -- | $423,840 +0.9% |
| 2005 | -- | $420,000 +1.2% |
| 2004 | -- | $415,000 -7.3% |
| 2003 | -- | $447,463 +3% |
| 2002 | -- | $434,627 -2.6% |
| 2001 | -- | $446,127 -0.6% |
| 2000 | -- | $448,827 |
Find assessor info on the county website
Neighborhood: Eldorado
Nearby homes
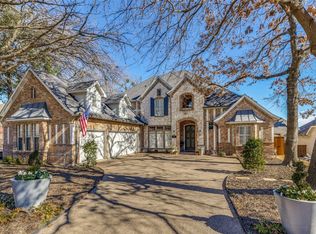
- $--5 bd5 ba3.9k sqft2801 Stafford Ct, McKinney, TX 75072Sold
- $842,4005 bd4 ba3.9k sqft2809 Stafford Ct, McKinney, TX 75070Off Market

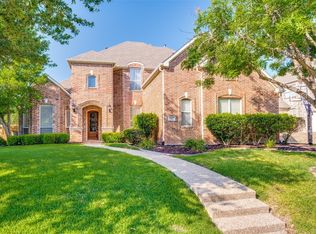
- $859,6004 bd3 ba3.8k sqft1937 Pembroke Ln, McKinney, TX 75072Off Market
- $--5 bd4 ba3.5k sqft2812 Stafford Ct, McKinney, TX 75072Sold
- $878,0004 bd3 ba4.1k sqft1941 Pembroke Ln, McKinney, TX 75072Off Market
- $743,8004 bd4 ba3.5k sqft2808 Stafford Ct, McKinney, TX 75072Off Market
- $911,3005 bd5 ba3.7k sqft2813 Stafford Ct, McKinney, TX 75072Off Market
- $--5 bd4 ba3.8k sqft2816 Stafford Ct, McKinney, TX 75072Sold
Nearby schools
GreatSchools rating
- 8/10Valley Creek Elementary SchoolGrades: K-5Distance: 0.8 mi
- 9/10Faubion Middle SchoolGrades: 6-8Distance: 2.2 mi
- 7/10McKinney High SchoolGrades: 9-12Distance: 1.6 mi
Schools provided by the listing agent
- Elementary: Valley Creek
- Middle: Faubion
- High: Mckinney
- District: McKinney ISD
Source: NTREIS. This data may not be complete. We recommend contacting the local school district to confirm school assignments for this home.
Get a cash offer in 3 minutes
Find out how much your home could sell for in as little as 3 minutes with a no-obligation cash offer.
Estimated market value
$879,600
Get a cash offer in 3 minutes
Find out how much your home could sell for in as little as 3 minutes with a no-obligation cash offer.
Estimated market value
$879,600
- Texas
- Collin County
- McKinney
- 75070
- Eldorado
- 2805 Stafford Ct
Nearby cities
Nearby neighborhoods
Nearby zip codes
Other McKinney Topics
