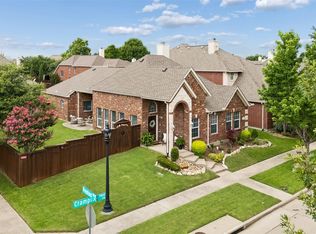
Prime Frisco Location! Welcome to this gorgeous, light-filled 3-bedroom, 2-bathroom home, ideally located just minutes from major highways, shopping, dining, and some of Frisco’s most popular destinations, including The Star, Legacy West, Grandscape, PGA, and Universal Studios Park. Zoned to the highly desirable Frisco ISD! This beautiful home offers a bright and inviting open-concept floor plan with freshly refinished hardwood floors throughout the main living areas, creating a warm and beautiful space, The living room features a cozy fireplace, and flows perfectly into the dining area and kitchen, making it perfect for everyday living and entertaining.The kitchen features stainless steel appliances, granite countertops, a new cooktop, abundant cabinet storage, and a generous walk-in pantry.The spacious primary suite showcases big windows that fills the room with natural light and offers plenty of space for a cozy reading area. The primary bathroom features dual vanities, a glass-enclosed shower, soaking tub, and walk-in closet. The secondary bedrooms are nicely sized and filled with natural light. Step outside to enjoy the low-maintenance side backyard, offering a private and inviting space for outdoor entertaining, relaxing, or enjoying year-round. This home is truly special and ready to welcome its next owner!
Washer, dryer and refrigerator are included.
For sale
$440,000
7961 Crampton Ln, Frisco, TX 75035
3beds
1,785sqft
Single Family Residence
Built in 2006
3,920 Square Feet Lot
$-- Zestimate®
$246/sqft
$76/mo HOA
What's special
Cozy fireplaceLow-maintenance side backyardGranite countertopsSoaking tubWalk-in closetNew cooktopSpacious primary suite
- 52 days
- 353
- 25
Zillow last checked:
Listing updated:
Listed by:
Yune Moreno 0628639 yunemoreno@gmail.com,
Lugary, LLC 214-501-6138
Source: NTREIS,MLS#: 21369486
Facts & features
Interior
Bedrooms & bathrooms
- Bedrooms: 3
- Bathrooms: 2
- Full bathrooms: 2
Primary bedroom
- Features: En Suite Bathroom, Walk-In Closet(s)
- Level: First
- Dimensions: 16 x 14
Bedroom
- Features: Split Bedrooms
- Level: First
- Dimensions: 11 x 10
Bedroom
- Features: Split Bedrooms
- Level: First
- Dimensions: 11 x 10
Primary bathroom
- Features: Built-in Features, Dual Sinks, En Suite Bathroom, Garden Tub/Roman Tub, Separate Shower
- Level: First
- Dimensions: 15 x 13
Dining room
- Level: First
- Dimensions: 11 x 12
Other
- Features: Built-in Features
- Level: First
- Dimensions: 10 x 10
Kitchen
- Features: Built-in Features, Granite Counters, Walk-In Pantry
- Level: First
- Dimensions: 18 x 9
Laundry
- Features: Built-in Features
- Level: First
- Dimensions: 7 x 5
Living room
- Features: Ceiling Fan(s), Fireplace
- Level: First
- Dimensions: 17 x 18
Heating
- Central, Fireplace(s)
Cooling
- Central Air, Ceiling Fan(s), Electric
Appliances
- Included: Dryer, Dishwasher, Electric Cooktop, Electric Oven, Disposal, Microwave, Refrigerator, Washer
Features
- Chandelier, Decorative/Designer Lighting Fixtures, Double Vanity, Granite Counters, Pantry, Cable TV, Walk-In Closet(s)
- Flooring: Carpet, Linoleum, Wood
- Windows: Window Coverings
- Has basement: No
- Number of fireplaces: 1
- Fireplace features: Gas
Interior area
- Total interior livable area: 1,785 sqft
Video & virtual tour
Property
Parking
- Total spaces: 2
- Parking features: Door-Single, Garage, Garage Door Opener, Kitchen Level, Garage Faces Rear
- Attached garage spaces: 2
Features
- Levels: One
- Stories: 1
- Patio & porch: Covered
- Exterior features: Private Yard
- Pool features: None, Community
- Fencing: Wood
Lot
- Size: 3,920 Square Feet
Details
- Parcel number: R871600H01801
Construction
Type & style
- Home type: SingleFamily
- Architectural style: Traditional,Detached
- Property subtype: Single Family Residence
Materials
- Foundation: Slab
- Roof: Composition,Shingle
Condition
- Year built: 2006
Utilities & green energy
- Sewer: Public Sewer
- Water: Public
- Utilities for property: Electricity Available, Natural Gas Available, Sewer Available, Separate Meters, Underground Utilities, Water Available, Cable Available
Community & HOA
Community
- Features: Pool, Sidewalks
- Subdivision: Queens Gate
HOA
- Has HOA: Yes
- Services included: All Facilities
- HOA fee: $227 quarterly
- HOA name: Queens Gate Owners Association
- HOA phone: 972-992-3444
Location
- Region: Frisco
Financial & listing details
- Price per square foot: $246/sqft
- Tax assessed value: $443,036
- Annual tax amount: $7,900
- Date on market: 8/27/2026
- Cumulative days on market: 53 days
- Listing terms: Cash,Conventional,FHA
Estimated market value
Not available
Estimated sales range
Not available
Not available
Price history
| Date | Event | Price |
|---|---|---|
| 10/17/2026 | Listed for sale | $440,000$246/sqft |
Source: NTREIS #21369486 Report a problem | ||
| 10/14/2026 | Contingent | $440,000$246/sqft |
Source: NTREIS #21369486 Report a problem | ||
| 8/27/2026 | Listed for sale | $440,000+35.4%$246/sqft |
Source: NTREIS #21369486 Report a problem | ||
| 7/14/2020 | Listing removed | $325,000$182/sqft |
Source: Citiwide Alliance Realty #14345686 Report a problem | ||
| 7/10/2020 | Pending sale | $325,000$182/sqft |
Source: Citiwide Alliance Realty #14345686 Report a problem | ||
| 5/29/2020 | Listed for sale | $325,000+47.7%$182/sqft |
Source: Citiwide Alliance Realty #14345686 Report a problem | ||
| 5/17/2018 | Listing removed | $1,895$1/sqft |
Source: A Plus Management #13809853 Report a problem | ||
| 5/7/2018 | Price change | $1,895-2.8%$1/sqft |
Source: A Plus Management #13809853 Report a problem | ||
| 4/2/2018 | Listed for rent | $1,950+2.9%$1/sqft |
Source: A Plus Management #13809853 Report a problem | ||
| 8/4/2016 | Listing removed | $1,895+28.5%$1/sqft |
Source: Citiwide Alliance Realty #13424271 Report a problem | ||
| 10/30/2014 | Sold | -- |
Source: Agent Provided Report a problem | ||
| 8/26/2014 | Listed for sale | $220,000$123/sqft |
Source: CENTURY 21 Posey Properties #13004661 Report a problem | ||
| 7/24/2011 | Listing removed | $1,475$1/sqft |
Source: CENTURY 21 Posey Properties #11628302 Report a problem | ||
| 7/17/2011 | Listed for rent | $1,475$1/sqft |
Source: CENTURY 21 Posey Properties #11628302 Report a problem | ||
Public tax history
| Year | Property taxes | Tax assessment |
|---|---|---|
| 2026 | -- | $443,036 -6% |
| 2025 | $5,960 -7.9% | $471,496 +1.9% |
| 2024 | $6,467 +1.5% | $462,904 +0.2% |
| 2023 | $6,371 -11.4% | $461,944 +10% |
| 2022 | $7,195 +14.9% | $419,949 +31.6% |
| 2021 | $6,263 -0.8% | $319,037 +1.6% |
| 2020 | $6,313 +2.2% | $314,011 +3.7% |
| 2019 | $6,178 -3.3% | $302,678 +1.8% |
| 2018 | $6,388 +29.5% | $297,313 +9.9% |
| 2017 | $4,931 | $270,552 +5% |
| 2016 | $4,931 +9.4% | $257,624 +17.1% |
| 2015 | $4,508 | $220,000 +9.2% |
| 2014 | $4,508 | $201,517 +7.1% |
| 2013 | -- | $188,156 +5.8% |
| 2012 | -- | $177,765 -2% |
| 2011 | -- | $181,482 -0.1% |
| 2010 | -- | $181,711 -0.8% |
| 2009 | -- | $183,105 -2.7% |
| 2008 | -- | $188,108 +4.4% |
| 2007 | -- | $180,152 +420.2% |
| 2006 | -- | $34,628 |
Find assessor info on the county website
Monthly payment
Est. payment
Payment breakdown
Explore the cost of this home by adjusting the details. Changes won't be saved.Climate risks
Neighborhood: 75035
Nearby schools
Schools provided by the listing agent
- Elementary: Christie
- Middle: Clark
- High: Lebanon Trail
- District: Frisco ISD
Source: NTREIS. This data may not be complete. We recommend contacting the local school district to confirm school assignments for this home.

Similar homes
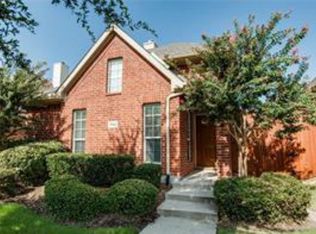
- $450,0004 bd2 ba2.1k sqft10610 Stone Falls Ln, Frisco, TX 75035For Sale
 MLS ID #21400965, Chaojing Chang. NTREIS
 - $400,0003 bd3 ba1.9k sqft11124 Oliver Ln, Frisco, TX 75035For Sale
 MLS ID #21398334, Carrie Himel. NTREIS
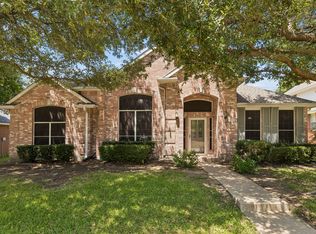
 - $450,0004 bd3 ba2.5k sqft5613 Charleston Dr, Frisco, TX 75035For Sale
 MLS ID #21330295, Mary Harbour. NTREIS
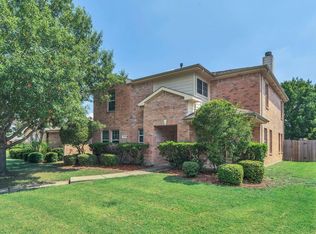
 - $480,0004 bd3 ba2.4k sqft12441 Peak Cir, Frisco, TX 75035For Sale
 MLS ID #21367232, Greg Rice. NTREIS
