Welcome to this charming single-story home in the desirable Fairfield of Plano community! Offering 3 bedrooms, 2 full bathrooms, and approximately 1,798 square feet of living space, this home features a functional layout designed for comfortable everyday living. The inviting living area features a cozy fireplace, while bay windows add character and natural light to the home. The spacious primary suite offers a relaxing retreat with separate walk-in closets.
Situated on a generous corner lot of approximately 9,148 square feet, the property features a large backyard with room to relax, entertain, or enjoy outdoor activities. A covered front porch, sprinkler system, and oversized two-car garage add to the home's convenience and appeal.
Enjoy easy access to President George Bush Turnpike, shopping, dining, and the beautiful Breckinridge Park, offering nearby opportunities for walking, biking, and outdoor recreation. Located in Plano ISD, this home combines comfortable living, a spacious lot, and convenient access to everyday amenities. Don't miss the opportunity to make this wonderful home your own!
For sale
$369,000
5800 Tribune Way, Plano, TX 75094
3beds
1,798sqft
Single Family Residence
Built in 2002
9,147 Square Feet Lot
$354,200 Zestimate®
$205/sqft
$17/mo HOA
What's special
Cozy fireplaceOversized two-car garageCharming single-story homeSeparate walk-in closetsCovered front porchSprinkler systemSpacious primary suite
- 1 day
- 298
- 28
Likely to sell faster than
Zillow last checked:
Listing updated:
Listed by:
Joseph Jung 0769697,
Texas Legacy Realty 469-855-4430
Source: NTREIS,MLS#: 21418429
Facts & features
Interior
Bedrooms & bathrooms
- Bedrooms: 3
- Bathrooms: 2
- Full bathrooms: 2
Primary bedroom
- Features: Ceiling Fan(s), Dual Sinks, Garden Tub/Roman Tub, Separate Shower, Walk-In Closet(s)
- Level: First
- Dimensions: 17 x 12
Bedroom
- Features: Ceiling Fan(s)
- Level: First
- Dimensions: 12 x 12
Bedroom
- Features: Ceiling Fan(s)
- Level: First
- Dimensions: 12 x 10
Kitchen
- Features: Built-in Features, Eat-in Kitchen, Pantry, Solid Surface Counters
- Level: First
- Dimensions: 15 x 11
Living room
- Features: Ceiling Fan(s), Fireplace
- Level: First
- Dimensions: 19 x 15
Office
- Level: First
- Dimensions: 12 x 9
Utility room
- Features: Utility Room
- Level: First
- Dimensions: 6 x 5
Appliances
- Included: Dishwasher, Electric Cooktop, Electric Oven, Electric Range, Disposal
Features
- High Speed Internet, Open Floorplan, Walk-In Closet(s)
- Has basement: No
- Number of fireplaces: 1
- Fireplace features: Gas
Interior area
- Total interior livable area: 1,798 sqft
Video & virtual tour
Property
Parking
- Total spaces: 2
- Parking features: Asphalt
- Attached garage spaces: 2
Features
- Levels: One
- Stories: 1
- Pool features: None
Lot
- Size: 9,147 Square Feet
Details
- Parcel number: R457100I00101
Construction
Type & style
- Home type: SingleFamily
- Architectural style: Detached
- Property subtype: Single Family Residence
Materials
- Foundation: Slab
Condition
- Year built: 2002
Utilities & green energy
- Sewer: Public Sewer
- Water: Public
- Utilities for property: Sewer Available, Water Available
Community & HOA
Community
- Subdivision: Fairfield Of Plano Ph 1a
HOA
- Has HOA: Yes
- Amenities included: Concierge
- HOA fee: $200 annually
- HOA name: Veracity
- HOA phone: 214-368-3388
Location
- Region: Plano
Financial & listing details
- Price per square foot: $205/sqft
- Tax assessed value: $398,813
- Date on market: 10/22/2026
Estimated market value
$354,200
$336,000 - $372,000
$2,954/mo
Price history
| Date | Event | Price |
|---|---|---|
| 10/22/2026 | Listed for sale | $369,000+39.2%$205/sqft |
Source: NTREIS #21418429 Report a problem | ||
| 1/13/2020 | Sold | -- |
Source: Agent Provided Report a problem | ||
| 1/7/2020 | Pending sale | $265,000$147/sqft |
Source: RE/MAX DFW Associates #14238906 Report a problem | ||
| 12/7/2019 | Listed for sale | $265,000+51.4%$147/sqft |
Source: RE/MAX DFW Associates #14238906 Report a problem | ||
| 11/16/2012 | Sold | -- |
Source: Agent Provided Report a problem | ||
| 10/14/2012 | Price change | $174,995-2.7%$97/sqft |
Source: Ebby Halliday Realtors #11817565 Report a problem | ||
| 9/15/2012 | Price change | $179,900-2.8%$100/sqft |
Source: Ebby Halliday Realtors #11817565 Report a problem | ||
| 8/6/2012 | Listed for sale | $185,000$103/sqft |
Source: Ebby Halliday Report a problem | ||
Public tax history
| Year | Property taxes | Tax assessment |
|---|---|---|
| 2026 | -- | $398,813 +2.7% |
| 2025 | -- | $388,412 -3.9% |
| 2024 | -- | $404,267 +4.9% |
| 2023 | -- | $385,317 +8.4% |
| 2022 | -- | $355,367 +39% |
| 2021 | -- | $255,645 +1.5% |
| 2020 | $5,104 +16.1% | $251,957 +3.4% |
| 2019 | $4,397 -2.5% | $243,661 +2.8% |
| 2018 | $4,511 +20.5% | $236,962 +4% |
| 2017 | $3,744 | $227,887 +10.8% |
| 2016 | $3,744 +7.3% | $205,706 +15.5% |
| 2015 | $3,490 | $178,033 +2.3% |
| 2014 | $3,490 | $174,086 +10.7% |
| 2013 | -- | $157,226 +2.5% |
| 2012 | -- | $153,377 -1.6% |
| 2011 | -- | $155,832 -0.8% |
| 2010 | -- | $157,058 -0.1% |
| 2009 | -- | $157,215 -0.7% |
| 2008 | -- | $158,286 -1.2% |
| 2007 | -- | $160,144 -1.4% |
| 2006 | -- | $162,447 +7.8% |
| 2005 | -- | $150,725 -0.1% |
| 2004 | -- | $150,813 -2.8% |
| 2003 | -- | $155,180 +348.1% |
| 2002 | -- | $34,628 -13.4% |
| 2001 | -- | $40,000 |
Find assessor info on the county website
Monthly payment
Est. payment
Payment breakdown
Explore the cost of this home by adjusting the details. Changes won't be saved.Climate risks
Neighborhood: Fairfield of Plano
Nearby schools
Schools provided by the listing agent
- Elementary: Schell
- Middle: Otto
- High: Williams,Plano East
- District: Plano ISD
Source: NTREIS. This data may not be complete. We recommend contacting the local school district to confirm school assignments for this home.

Similar homes
- $425,0003 bd2 ba1.7k sqft409 Danmire Dr, Murphy, TX 75094For Sale
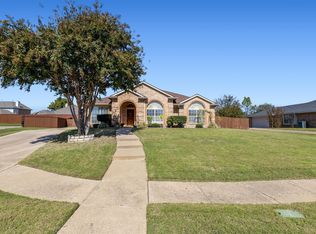 MLS ID #21417729, Hava Johnston. NTREIS
- $429,9004 bd2 ba2.4k sqft524 Jasmine Dr, Murphy, TX 75094For Sale
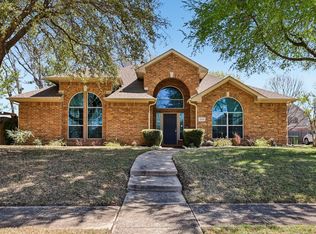 MLS ID #21415901, Charlene Winter. NTREIS
- $379,9003 bd2 ba2.1k sqft300 Shady Timbers Ln, Murphy, TX 75094For Sale
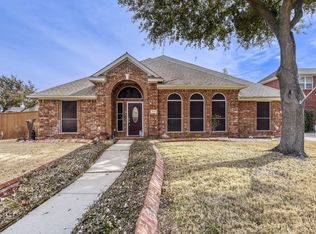 MLS ID #21143364, Lance Jennings. NTREIS
- $480,0004 bd2 ba2.2k sqft456 Parkshire Dr, Murphy, TX 75094For Sale
 MLS ID #21403709, Anna Cuccia Seideman. NTREIS
