Seller offering up to 2% in seller credits to use towards rate buy down or closing costs with preferred lender. Exceptional home located in a quiet suburb of Murphy. This three-bedroom, two-bathroom residence features high ceilings, a gas fireplace, and a welcoming foyer. The kitchen offers ample storage and an adjacent breakfast nook, while the primary suite includes a vanity with dual sinks, a separate walk-in shower, and a jacuzzi tub. The exterior of the property is equally impressive, featuring a well-landscaped private backyard with a spacious patio, ideal for entertaining.
For sale
Price cut: $1.5K (9/11)
$387,500
300 Shady Timbers Ln, Murphy, TX 75094
3beds
2,111sqft
Single Family Residence
Built in 1994
0.28 Acres Lot
$385,600 Zestimate®
$184/sqft
$-- HOA
What's special
Gas fireplaceWelcoming foyerHigh ceilingsWell-landscaped private backyardThree-bedroom two-bathroom residenceAdjacent breakfast nook
- 167 days
- 1,352
- 111
Zillow last checked:
Listing updated:
Listed by:
Lance Jennings 0685013 512-550-0139,
Keller Williams Realty DPR 972-732-6000
Source: NTREIS,MLS#: 21143364
Facts & features
Interior
Bedrooms & bathrooms
- Bedrooms: 3
- Bathrooms: 2
- Full bathrooms: 2
Primary bedroom
- Features: Walk-In Closet(s)
- Level: First
- Dimensions: 13 x 15
Bedroom
- Level: First
- Dimensions: 20 x 19
Dining room
- Level: First
- Dimensions: 10 x 13
Family room
- Level: First
- Dimensions: 21 x 14
Kitchen
- Features: Eat-in Kitchen
- Level: First
- Dimensions: 9 x 13
Living room
- Level: First
- Dimensions: 11 x 13
Heating
- Central, Natural Gas, Zoned
Cooling
- Central Air, Ceiling Fan(s), Electric, Zoned
Appliances
- Included: Dishwasher, Disposal, Gas Water Heater, Microwave
- Laundry: Washer Hookup, Dryer Hookup
Features
- Eat-in Kitchen, Other, Cable TV, Walk-In Closet(s)
- Flooring: Bamboo, Tile
- Windows: Window Coverings
- Has basement: No
- Number of fireplaces: 1
- Fireplace features: Electric, Living Room, Other
Interior area
- Total interior livable area: 2,111 sqft
Video & virtual tour
Property
Parking
- Parking features: None
Features
- Levels: One
- Stories: 1
- Patio & porch: Patio, Balcony
- Exterior features: Balcony, Outdoor Grill, Rain Gutters
- Pool features: Fenced, In Ground, Outdoor Pool, Other, Pool, Pool/Spa Combo
- Fencing: Back Yard,Fenced,Gate,Wood
Lot
- Size: 0.28 Acres
Details
- Parcel number: R259600B04201
Construction
Type & style
- Home type: SingleFamily
- Architectural style: Traditional,Detached
- Property subtype: Single Family Residence
Materials
- Brick
- Foundation: Slab
- Roof: Composition
Condition
- Year built: 1994
Utilities & green energy
- Sewer: Public Sewer
- Water: Public
- Utilities for property: Natural Gas Available, Sewer Available, Separate Meters, Water Available, Cable Available
Community & HOA
Community
- Features: Curbs, Sidewalks
- Security: Carbon Monoxide Detector(s), Smoke Detector(s)
- Subdivision: Timbers 4
HOA
- Has HOA: No
Location
- Region: Murphy
Financial & listing details
- Price per square foot: $184/sqft
- Tax assessed value: $473,115
- Annual tax amount: $6,745
- Date on market: 5/6/2026
- Cumulative days on market: 204 days
- Listing terms: Cash,Conventional,FHA,VA Loan
Estimated market value
$385,600
$366,000 - $405,000
$2,678/mo
Price history
| Date | Event | Price |
|---|---|---|
| 9/11/2026 | Price change | $387,500-0.4%$184/sqft |
Source: NTREIS #21143364 Report a problem | ||
| 9/5/2026 | Listed for sale | $389,000$184/sqft |
Source: NTREIS #21143364 Report a problem | ||
| 9/2/2026 | Pending sale | $389,000$184/sqft |
Source: NTREIS #21143364 Report a problem | ||
| 8/27/2026 | Contingent | $389,000$184/sqft |
Source: NTREIS #21143364 Report a problem | ||
| 8/13/2026 | Price change | $389,000-2.5%$184/sqft |
Source: NTREIS #21143364 Report a problem | ||
| 8/3/2026 | Listed for sale | $399,000$189/sqft |
Source: NTREIS #21143364 Report a problem | ||
| 8/3/2026 | Pending sale | $399,000$189/sqft |
Source: NTREIS #21143364 Report a problem | ||
| 7/24/2026 | Contingent | $399,000$189/sqft |
Source: NTREIS #21143364 Report a problem | ||
| 7/7/2026 | Price change | $399,000-5%$189/sqft |
Source: NTREIS #21143364 Report a problem | ||
| 6/24/2026 | Price change | $420,000-1.2%$199/sqft |
Source: NTREIS #21143364 Report a problem | ||
| 6/15/2026 | Listed for sale | $425,000$201/sqft |
Source: NTREIS #21143364 Report a problem | ||
| 6/10/2026 | Contingent | $425,000$201/sqft |
Source: NTREIS #21143364 Report a problem | ||
| 5/29/2026 | Price change | $425,000-3.4%$201/sqft |
Source: NTREIS #21143364 Report a problem | ||
| 5/14/2026 | Price change | $440,000-2.2%$208/sqft |
Source: NTREIS #21143364 Report a problem | ||
| 5/6/2026 | Listed for sale | $450,000$213/sqft |
Source: NTREIS #21143364 Report a problem | ||
| 4/9/2026 | Listing removed | $450,000$213/sqft |
Source: NTREIS #21143364 Report a problem | ||
| 3/27/2026 | Price change | $450,000-1.1%$213/sqft |
Source: NTREIS #21143364 Report a problem | ||
| 2/26/2026 | Price change | $455,000-2.2%$216/sqft |
Source: NTREIS #21143364 Report a problem | ||
| 2/12/2026 | Listed for sale | $465,000$220/sqft |
Source: NTREIS #21143364 Report a problem | ||
Public tax history
| Year | Property taxes | Tax assessment |
|---|---|---|
| 2026 | -- | $473,115 +14.2% |
| 2025 | $2,473 -24.3% | $414,395 +10% |
| 2024 | $3,265 -1.8% | $376,723 +10% |
| 2023 | $3,326 -31.4% | $342,475 +10% |
| 2022 | $4,850 +1.4% | $311,341 +10% |
| 2021 | $4,785 -8.1% | $283,037 +0.9% |
| 2020 | $5,206 +5.4% | $280,545 +5.6% |
| 2019 | $4,939 -4.5% | $265,783 0% |
| 2018 | $5,174 +19.6% | $265,843 +10% |
| 2017 | $4,328 | $241,675 +1.9% |
| 2016 | $4,328 +7.7% | $237,152 +15.1% |
| 2015 | $4,018 | $206,057 +12.1% |
| 2014 | $4,018 | $183,878 +4.3% |
| 2013 | -- | $176,313 +0.3% |
| 2012 | -- | $175,829 -4.3% |
| 2011 | -- | $183,695 +5.6% |
| 2010 | -- | $173,956 -1.1% |
| 2009 | -- | $175,964 -3.2% |
| 2008 | -- | $181,829 +1.6% |
| 2007 | -- | $179,007 +2.3% |
| 2006 | -- | $175,024 +4.6% |
| 2005 | -- | $167,394 -2.1% |
| 2003 | -- | $170,929 +3.6% |
| 2002 | -- | $165,027 +1.9% |
| 2001 | -- | $161,880 +1.8% |
| 2000 | -- | $158,970 |
Find assessor info on the county website
Monthly payment
Est. payment
Payment breakdown
Explore the cost of this home by adjusting the details. Changes won't be saved.Climate risks
Neighborhood: The Timbers
Nearby schools
Schools provided by the listing agent
- Elementary: Miller
- Middle: Murphy
- High: Mcmillen,Plano East
- District: Plano ISD
Source: NTREIS. This data may not be complete. We recommend contacting the local school district to confirm school assignments for this home.
Similar homes
- $429,9004 bd2 ba2.4k sqft524 Jasmine Dr, Murphy, TX 75094For Sale
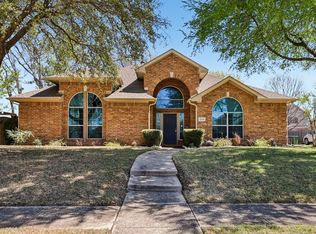 MLS ID #21415901, Charlene Winter. NTREIS
 - $389,9003 bd2 ba1.9k sqft2904 Midstream Dr, Wylie, TX 75098For Sale
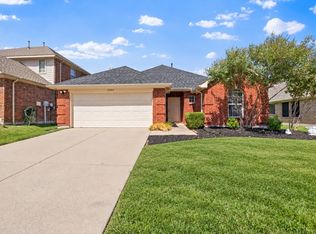 MLS ID #21379477, Anastasia Riley. NTREIS
 - $474,9994 bd3 ba2.5k sqft304 Elizabeth Trl, Murphy, TX 75094For Sale
 MLS ID #21275319, Jason Kaufman. NTREIS
 - $399,9003 bd2 ba2.2k sqft3017 Jacob Dr, Wylie, TX 75098For Sale
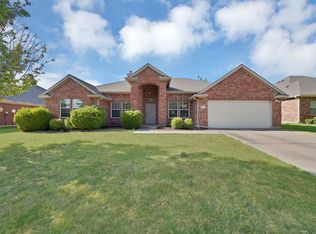 MLS ID #21364138, Jeff Meinecke. NTREIS
