This inviting townhome offers a desirable end unit location surrounded by mature trees and a beautifully maintained exterior. Step inside to discover a warm and welcoming interior featuring an updated kitchen with painted cabinetry, granite countertops, stylish tile backsplash, and stainless steel appliances. The kitchen opens to the adjoining living space, creating a comfortable layout for everyday living and entertaining. The beautifully updated primary bathroom is a standout feature, showcasing a spacious walk in shower with frameless glass enclosure, modern tile finishes, updated countertops, and rich wood cabinetry. The primary bedroom offers a comfortable retreat with a charming sliding barn door leading to the ensuite bathroom. Outside, enjoy the added privacy of the end-unit location, mature shade trees, convenient attached 2 car garage, and additional parking on the side of the home. With its attractive brick exterior, thoughtful updates, and low-maintenance appeal, this townhome is a wonderful opportunity for buyers seeking comfort and convenience without sacrificing style. Don't miss your chance to call this one home!
For sale
$330,000
4136 Kyndra Cir, Richardson, TX 75082
3beds
1,497sqft
Townhouse
Built in 2005
1,742 Square Feet Lot
$324,600 Zestimate®
$220/sqft
$310/mo HOA
What's special
Modern tile finishesBeautifully maintained exteriorEnd unit locationAttractive brick exteriorUpdated countertopsStainless steel appliancesGranite countertops
- 12 days
- 339
- 24
Likely to sell faster than
Zillow last checked:
Listing updated:
Listed by:
Heather Shubzda 0634740 972-783-0000,
Ebby Halliday, REALTORS 972-783-0000,
Drew Shubzda 0648550 214-878-8444,
Ebby Halliday, REALTORS
Source: NTREIS,MLS#: 21415431
Facts & features
Interior
Bedrooms & bathrooms
- Bedrooms: 3
- Bathrooms: 3
- Full bathrooms: 2
- 1/2 bathrooms: 1
Primary bedroom
- Features: Ceiling Fan(s), En Suite Bathroom, Walk-In Closet(s)
- Level: Second
- Dimensions: 14 x 12
Bedroom
- Features: Ceiling Fan(s), Split Bedrooms, Walk-In Closet(s)
- Level: Second
- Dimensions: 10 x 14
Bedroom
- Features: Ceiling Fan(s)
- Level: Second
- Dimensions: 9 x 11
Breakfast room nook
- Level: First
- Dimensions: 6 x 10
Kitchen
- Features: Built-in Features, Eat-in Kitchen, Granite Counters
- Level: First
- Dimensions: 7 x 10
Laundry
- Level: Second
- Dimensions: 5 x 5
Living room
- Features: Ceiling Fan(s)
- Level: First
- Dimensions: 17 x 13
Heating
- Central
Cooling
- Central Air
Appliances
- Included: Dishwasher, Electric Range, Disposal, Microwave
- Laundry: Laundry in Utility Room, Stacked
Features
- Decorative/Designer Lighting Fixtures, Eat-in Kitchen, Granite Counters, High Speed Internet, Open Floorplan, Walk-In Closet(s)
- Flooring: Carpet, Ceramic Tile, Engineered Hardwood
- Windows: Shutters, Window Coverings
- Has basement: No
- Has fireplace: No
Interior area
- Total interior livable area: 1,497 sqft
Video & virtual tour
Property
Parking
- Total spaces: 2
- Parking features: Additional Parking, Garage, Garage Door Opener
- Attached garage spaces: 2
Features
- Levels: Two
- Stories: 2
- Exterior features: Courtyard, Lighting, Rain Gutters
- Pool features: None, Community
Lot
- Size: 1,742 Square Feet
- Features: Sprinkler System
Details
- Parcel number: R823500A02601
Construction
Type & style
- Home type: Townhouse
- Architectural style: Traditional
- Property subtype: Townhouse
- Attached to another structure: Yes
Materials
- Brick
- Foundation: Slab
- Roof: Composition
Condition
- Resale
- Year built: 2005
Utilities & green energy
- Sewer: Public Sewer
- Water: Public
- Utilities for property: Sewer Available, Water Available
Community & HOA
Community
- Features: Park, Pool, Sidewalks, Community Mailbox, Curbs
- Subdivision: Pasquinellis Morningstar Meadow
HOA
- Has HOA: Yes
- Amenities included: Maintenance Front Yard
- Services included: Association Management, Maintenance Grounds, Maintenance Structure
- HOA fee: $310 monthly
- HOA name: Morningstar Meadow
- HOA phone: 214-445-2763
Location
- Region: Richardson
Financial & listing details
- Price per square foot: $220/sqft
- Tax assessed value: $293,448
- Annual tax amount: $5,318
- Date on market: 10/22/2026
- Listing terms: Cash,Conventional,FHA,VA Loan
Estimated market value
$324,600
$308,000 - $341,000
$2,347/mo
Price history
| Date | Event | Price |
|---|---|---|
| 10/22/2026 | Listed for sale | $330,000$220/sqft |
Source: NTREIS #21415431 Report a problem | ||
Public tax history
| Year | Property taxes | Tax assessment |
|---|---|---|
| 2026 | -- | $293,448 -7.3% |
| 2025 | $1,198 | $316,441 +10% |
| 2024 | -- | $287,674 +10% |
| 2023 | $1,074 -57% | $261,522 +10% |
| 2022 | $2,499 -2.9% | $237,747 +1.9% |
| 2021 | $2,574 +1.3% | $233,200 +3.2% |
| 2020 | $2,542 +0.2% | $225,983 +0.4% |
| 2019 | $2,536 +0.8% | $225,120 +8.9% |
| 2018 | $2,516 +5.5% | $206,791 -0.3% |
| 2017 | $2,385 | $207,413 +8.3% |
| 2016 | $2,385 -1.4% | $191,470 +23.2% |
| 2015 | $2,419 | $155,365 +8.5% |
| 2014 | $2,419 | $143,244 +5% |
| 2013 | -- | $136,421 +0.4% |
| 2012 | -- | $135,885 +0.4% |
| 2011 | -- | $135,316 -1.4% |
| 2010 | -- | $137,185 -3.1% |
| 2009 | -- | $141,569 -5.6% |
| 2008 | -- | $149,895 +1.5% |
| 2007 | -- | $147,706 |
| 2006 | -- | $147,706 +421% |
| 2005 | -- | $28,350 |
Find assessor info on the county website
Monthly payment
Est. payment
Payment breakdown
Explore the cost of this home by adjusting the details. Changes won't be saved.Climate risks
Neighborhood: Morningstar Meadows
Nearby schools
Schools provided by the listing agent
- Elementary: Boggess
- Middle: Murphy
- High: Williams
- District: Plano ISD
Source: NTREIS. This data may not be complete. We recommend contacting the local school district to confirm school assignments for this home.


Similar homes
- $359,0003 bd4 ba1.7k sqft2153 Parkview, Carrollton, TX 75006For Sale
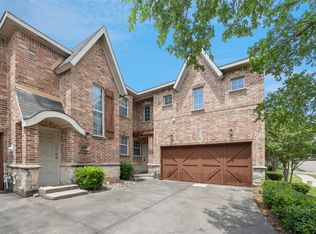 MLS ID #21401367, Kye Chong. NTREIS
- $319,0003 bd2 ba1.2k sqft708 Baldwin Rd, Wylie, TX 75098For Sale
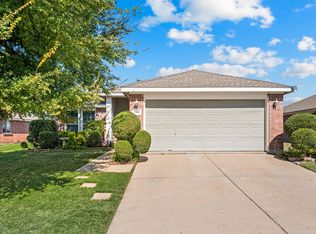 MLS ID #21418296, Ashley Lusk. NTREIS
- $374,9994 bd3 ba1.9k sqft1301 Mill Xing, Garland, TX 75040For Sale
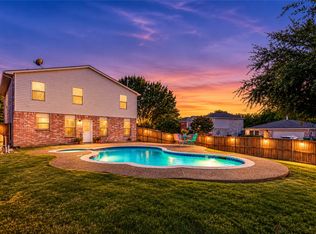 MLS ID #21426942, Nav Singh. NTREIS
- $315,0003 bd3 ba1.5k sqft6229 Texana Way, Plano, TX 75074For Sale
 MLS ID #21302604, Jonathan Roberts. NTREIS
