Don't miss out on this fabulous opportunity to own a well maintained single story home on an oversized lot in the popular Glen Ridge Estates community of Murphy TX. Situated within walking distance to PISD's Bogess elementary school, this is a wonderful centralized location offering an easy commute to Richardson and Dallas. This well though out floor plan provides a great space for flexible lifestyles. The open concept living room with raised ceilings features a beautiful wooden framed fireplace with gas logs and access to the huge backyard is perfect for entertaining friends. The horseshoe styled kitchen features dark granite counter tops paired with dark wood cabinets with glass doors and a center island as well as a breakfast bar that overlooks the living room. The breakfast nook is an extension of the kitchen and offers a beautiful picture window. The kitchen also offers stacked stainless steel microwave and oven as well as a drop in gas range, dishwasher and a walk in pantry. The spacious primary bedroom features a large ensuite bath with dual vanities, garden tub and seperate shower and a big walk in closet. There are two secondary bedrooms, one of which is currently being used as an office, both have ceiling fans and good sized closets. The solid surface flooring throughout the house includes a mix of ceramic tile and simulated wood. The windows are covered with blinds throughout and an extended side driveway leads to the two car garage for private entry making this the perfect home to call your own or use as an investment property for residual income.
For sale
$425,000
409 Danmire Dr, Murphy, TX 75094
3beds
1,790sqft
Single Family Residence
Built in 2001
0.28 Acres Lot
$408,200 Zestimate®
$237/sqft
$34/mo HOA
What's special
Dark granite counter topsBig walk in closetExtended side drivewayOversized lotGood sized closetsDrop in gas rangeWalk in pantry
- 17 days
- 430
- 43
Likely to sell faster than
Zillow last checked:
Listing updated:
Listed by:
Hava Johnston 0615588 214-994-4782,
United Real Estate 972-372-0590
Source: NTREIS,MLS#: 21417729
Facts & features
Interior
Bedrooms & bathrooms
- Bedrooms: 3
- Bathrooms: 2
- Full bathrooms: 2
Primary bedroom
- Features: Ceiling Fan(s), Dual Sinks, En Suite Bathroom, Garden Tub/Roman Tub, Linen Closet, Separate Shower, Walk-In Closet(s)
- Level: First
- Dimensions: 15 x 15
Bedroom
- Features: Ceiling Fan(s)
- Level: First
- Dimensions: 12 x 11
Bedroom
- Features: Ceiling Fan(s)
- Level: First
- Dimensions: 12 x 11
Breakfast room nook
- Features: Eat-in Kitchen, Pantry
- Level: First
- Dimensions: 12 x 8
Kitchen
- Features: Breakfast Bar, Built-in Features, Eat-in Kitchen, Granite Counters, Kitchen Island, Pantry, Walk-In Pantry
- Level: First
- Dimensions: 12 x 9
Laundry
- Features: Built-in Features
- Level: First
- Dimensions: 6 x 5
Living room
- Features: Ceiling Fan(s), Fireplace
- Level: First
- Dimensions: 18 x 19
Heating
- Central
Cooling
- Central Air, Ceiling Fan(s)
Appliances
- Included: Some Gas Appliances, Built-In Gas Range, Dishwasher, Electric Oven, Gas Cooktop, Disposal, Microwave, Plumbed For Gas
- Laundry: Washer Hookup, Dryer Hookup, ElectricDryer Hookup, Laundry in Utility Room
Features
- Chandelier, Eat-in Kitchen, Granite Counters, High Speed Internet, Kitchen Island, Pantry, Cable TV, Walk-In Closet(s)
- Flooring: Combination, Ceramic Tile, Engineered Hardwood, Simulated Wood
- Windows: Bay Window(s), Window Coverings
- Has basement: No
- Number of fireplaces: 1
- Fireplace features: Living Room, Masonry
Interior area
- Total interior livable area: 1,790 sqft
Video & virtual tour
Property
Parking
- Total spaces: 2
- Parking features: Alley Access, Driveway, Garage, Garage Door Opener, Kitchen Level, Garage Faces Rear
- Attached garage spaces: 2
Features
- Levels: One
- Stories: 1
- Pool features: None, Community
- Fencing: Wood
Lot
- Size: 0.28 Acres
- Features: Back Yard, Irregular Lot, Lawn, Landscaped, Level, Subdivision, Sprinkler System, Few Trees
Details
- Parcel number: R456800J01401
Construction
Type & style
- Home type: SingleFamily
- Architectural style: Traditional,Detached
- Property subtype: Single Family Residence
Materials
- Brick
- Foundation: Slab
- Roof: Composition
Condition
- Resale
- Year built: 2001
Utilities & green energy
- Sewer: Public Sewer
- Water: Public
- Utilities for property: Electricity Available, Electricity Connected, Natural Gas Available, Sewer Available, Separate Meters, Water Available, Cable Available
Community & HOA
Community
- Features: Pool, Curbs, Sidewalks
- Security: Smoke Detector(s)
- Subdivision: Glen Ridge Estates - Ph V
HOA
- Has HOA: Yes
- Services included: All Facilities, Association Management
- HOA fee: $405 annually
- HOA name: Spectrum Association Managment
- HOA phone: 210-494-0659
Location
- Region: Murphy
Financial & listing details
- Price per square foot: $237/sqft
- Tax assessed value: $428,000
- Annual tax amount: $6,966
- Date on market: 10/22/2026
- Cumulative days on market: 19 days
- Listing terms: Cash,Conventional,FHA,VA Loan
Estimated market value
$408,200
$388,000 - $429,000
$2,316/mo
Price history
| Date | Event | Price |
|---|---|---|
| 10/22/2026 | Listed for sale | $425,000+41.7%$237/sqft |
Source: NTREIS #21417729 Report a problem | ||
| 11/7/2025 | Listing removed | $2,200$1/sqft |
Source: Zillow Rentals Report a problem | ||
| 10/18/2025 | Listed for rent | $2,200+25.7%$1/sqft |
Source: Zillow Rentals Report a problem | ||
| 12/3/2019 | Listing removed | $1,750$1/sqft |
Source: Ebby Halliday, REALTORS #14200232 Report a problem | ||
| 10/8/2019 | Listed for rent | $1,750$1/sqft |
Source: Ebby Halliday Leasing & Prop. #14200232 Report a problem | ||
| 10/1/2019 | Listing removed | $299,900$168/sqft |
Source: Lovejoy Homes Realty, LLC. #14143661 Report a problem | ||
| 8/11/2019 | Pending sale | $299,900$168/sqft |
Source: Lovejoy Homes Realty, LLC. #14143661 Report a problem | ||
| 7/19/2019 | Listed for sale | $299,900+30.4%$168/sqft |
Source: Lovejoy Homes Realty, LLC. #14143661 Report a problem | ||
| 6/30/2015 | Sold | -- |
Source: Agent Provided Report a problem | ||
| 5/19/2015 | Pending sale | $230,000$128/sqft |
Source: ABC Realty, Inc. #13151063 Report a problem | ||
| 5/15/2015 | Listed for sale | $230,000$128/sqft |
Source: ABC Realty, Inc. #13151063 Report a problem | ||
Public tax history
| Year | Property taxes | Tax assessment |
|---|---|---|
| 2026 | -- | $428,000 -2.1% |
| 2025 | $7,117 +4.5% | $437,287 +5.1% |
| 2024 | $6,808 -3.3% | $416,261 +1.5% |
| 2023 | $7,037 -6.3% | $410,000 +6.9% |
| 2022 | $7,514 +28.8% | $383,678 +35.8% |
| 2021 | $5,833 -1.2% | $282,449 -0.9% |
| 2020 | $5,905 +4.4% | $284,933 +5.2% |
| 2019 | $5,658 +1.2% | $270,897 +6.2% |
| 2018 | $5,590 +7.3% | $255,111 +4.9% |
| 2017 | $5,207 | $243,213 +4.6% |
| 2016 | $5,207 +18.6% | $232,595 +9.5% |
| 2015 | $4,391 | $212,338 +12% |
| 2014 | $4,391 | $189,668 +12.2% |
| 2013 | -- | $169,049 +0.9% |
| 2012 | -- | $167,470 -1.9% |
| 2011 | -- | $170,769 +2.8% |
| 2010 | -- | $166,118 -0.8% |
| 2009 | -- | $167,395 -1.4% |
| 2008 | -- | $169,694 +5.1% |
| 2007 | -- | $161,442 +1.8% |
| 2006 | -- | $158,547 +5.7% |
| 2005 | -- | $150,000 -3.4% |
| 2004 | -- | $155,291 +1.8% |
| 2003 | -- | $152,515 +1.4% |
| 2002 | -- | $150,348 |
Find assessor info on the county website
Monthly payment
Est. payment
Payment breakdown
Explore the cost of this home by adjusting the details. Changes won't be saved.Climate risks
Neighborhood: Glen Ridge Estates
Nearby schools
Schools provided by the listing agent
- Elementary: Boggess
- Middle: Murphy
- High: Mcmillen
- District: Plano ISD
Source: NTREIS. This data may not be complete. We recommend contacting the local school district to confirm school assignments for this home.

Similar homes
- $495,0004 bd3 ba2.3k sqft608 Rothschild Ln, Murphy, TX 75094For Sale
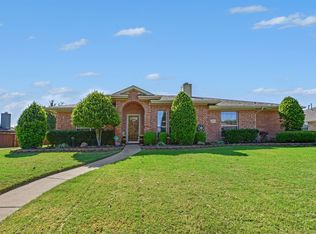 MLS ID #21417313, Hernan Romero. NTREIS
- $499,0003 bd2 ba2.5k sqft349 Apache Trl, Murphy, TX 75094For Sale
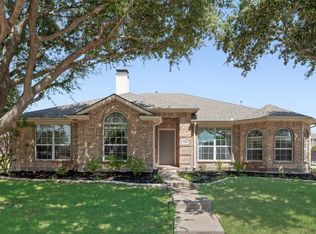 MLS ID #21389348, Hussain Saleem. NTREIS
- $450,0004 bd3 ba2.6k sqft1700 Eastfork Ln, Wylie, TX 75098For Sale
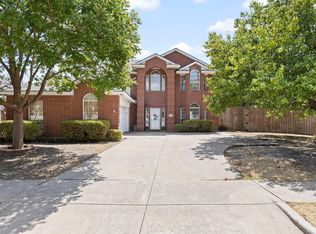 MLS ID #21387522, Cynthia McCauley. NTREIS
- $385,0004 bd2 ba2k sqft1230 Tralee Ln, Garland, TX 75044For Sale
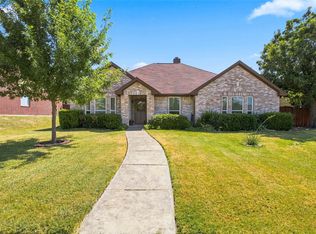 MLS ID #21376023, Taryn Adams. NTREIS
