Welcome to 1308 Cahaba, a truly amazing home that offers the perfect blend of space, comfort, and convenience! This beautiful property features five generously sized bedrooms, providing plenty of room for family and guests. The bathrooms have been updated and provide a modern touch. The huge game room, complete with 7.1 surround sound, is perfect for movie nights, gaming, or entertaining. This beautifully maintained property features a massive backyard, offering plenty of space for outdoor fun, gatherings, or relaxing under the open sky.
Located in a cul-de-sac and just minutes from top-rated schools and scenic parks. Plus, the city recreation center is only a couple of miles away, providing so many events and activities year-round.
Don't miss this incredible opportunity—schedule your showing today!
Sold
Price Unknown
1308 Cahaba Dr, Wylie, TX 75098
5beds
3,076sqft
Single Family Residence
Built in 2002
9,147 Square Feet Lot
$432,100 Zestimate®
$--/sqft
$2,819 Estimated rent
Home value
$432,100
$406,000 - $462,000
$2,819/mo
Zestimate® history
Owner options
List your home for rent
$2,819/mo
Rent Zestimate®
Find your next renter with Zillow Rental Manager. Plus, with online applications, you can quickly screen prospective tenants – for free.
$2,819/mo
Rent Zestimate®
Refinance and save
$230/mo
Est. payment
Refinancing to a lower rate could help reduce your monthly payments and save thousands over the life of the loan.
$230/mo
Est. payment
Explore your selling options
Work with a Zillow partner agent
Leverage their expertise and Zillow's premium Showcase listings to get your home seen by more buyers.
Get startedList with your own agent
Get your home in front of millions of buyers by listing it on Zillow.
Learn how to do itSell it yourself
Take full control of how buyers see your home on Zillow by listing For Sale by Owner (FSBO).
List your homeWhat's special
Massive backyardHuge game roomGenerously sized bedrooms
Zillow last checked:
Listing updated:
Listed by:
Rebecca Lee 0696969 469-644-8002,
Monument Realty 214-705-7827,
Danielle Dunn 0750665 318-791-0039,
Monument Realty
Bought with:
Deyanira Marquez Casso
FDEZ REALTY
Source: NTREIS,MLS#: 20836447
Facts & features
Interior
Bedrooms & bathrooms
- Bedrooms: 5
- Bathrooms: 3
- Full bathrooms: 2
- 1/2 bathrooms: 1
Primary bedroom
- Level: First
- Dimensions: 15 x 13
Bedroom
- Level: Second
- Dimensions: 15 x 11
Bedroom
- Level: Second
- Dimensions: 15 x 12
Bedroom
- Level: Second
- Dimensions: 16 x 13
Bedroom
- Level: Second
- Dimensions: 15 x 12
Primary bathroom
- Features: Dual Sinks, En Suite Bathroom
- Level: First
Breakfast room nook
- Level: First
- Dimensions: 11 x 9
Dining room
- Level: First
- Dimensions: 12 x 11
Other
- Features: Dual Sinks
- Level: Second
Half bath
- Level: First
Kitchen
- Features: Walk-In Pantry
- Level: First
- Dimensions: 12 x 11
Laundry
- Level: First
- Dimensions: 8 x 6
Living room
- Level: First
- Dimensions: 16 x 15
Living room
- Level: Second
- Dimensions: 13 x 8
Loft
- Level: Second
- Dimensions: 19 x 16
Heating
- Central, Fireplace(s), Natural Gas
Cooling
- Central Air, Ceiling Fan(s), Electric
Appliances
- Included: Dishwasher, Electric Cooktop, Electric Oven, Disposal, Gas Water Heater, Microwave
Features
- Chandelier, Decorative/Designer Lighting Fixtures, Pantry, Vaulted Ceiling(s), Walk-In Closet(s)
- Flooring: Carpet, Ceramic Tile, Luxury Vinyl Plank
- Has basement: No
- Number of fireplaces: 1
- Fireplace features: Gas Starter
Interior area
- Total interior livable area: 3,076 sqft
Property
Parking
- Total spaces: 2
- Parking features: Garage Faces Front
- Attached garage spaces: 2
Features
- Levels: Two
- Stories: 2
- Patio & porch: Covered, Deck, Patio
- Exterior features: Fire Pit
- Pool features: None, Community
- Fencing: Wood
Lot
- Size: 9,147 Square Feet
- Features: Back Yard, Lawn
Details
- Parcel number: R512900M01401
Construction
Type & style
- Home type: SingleFamily
- Architectural style: Traditional,Detached
- Property subtype: Single Family Residence
Materials
- Brick
- Foundation: Slab
- Roof: Composition
Condition
- Year built: 2002
Utilities & green energy
- Sewer: Public Sewer
- Water: Public
- Utilities for property: Sewer Available, Water Available
Community & HOA
Community
- Features: Playground, Pool
- Security: Fire Alarm, Smoke Detector(s)
- Subdivision: Birmingham Farms Ph 3a
HOA
- Has HOA: Yes
- Services included: All Facilities
- HOA fee: $230 semi-annually
- HOA name: Birmingham Farms
- HOA phone: 469-939-4928
Location
- Region: Wylie
Financial & listing details
- Tax assessed value: $408,676
- Annual tax amount: $7,141
- Date on market: 2/6/2025
- Cumulative days on market: 9 days
- Listing terms: Cash,Conventional,FHA,VA Loan
Price history
| Date | Event | Price |
|---|---|---|
| 3/19/2025 | Sold | -- |
Source: NTREIS #20836447 Report a problem | ||
| 3/5/2025 | Pending sale | $460,000$150/sqft |
Source: NTREIS #20836447 Report a problem | ||
| 2/15/2025 | Contingent | $460,000$150/sqft |
Source: NTREIS #20836447 Report a problem | ||
| 2/6/2025 | Listed for sale | $460,000$150/sqft |
Source: NTREIS #20836447 Report a problem | ||
Public tax history
| Year | Property taxes | Tax assessment |
|---|---|---|
| 2025 | $6,224 -4.4% | $408,676 +3.1% |
| 2024 | $6,514 +11.6% | $396,350 +10% |
| 2023 | $5,834 -11.5% | $360,318 +10% |
| 2022 | $6,595 -0.2% | $327,562 +10% |
| 2021 | $6,612 +6.4% | $297,784 +10% |
| 2020 | $6,215 -0.2% | $270,713 +1.2% |
| 2019 | $6,228 -2% | $267,410 +3.4% |
| 2018 | $6,357 +8.8% | $258,541 -8.3% |
| 2017 | $5,845 | $281,941 +16.7% |
| 2016 | $5,845 +16.2% | $241,675 +12.1% |
| 2015 | $5,029 | $215,681 +12.6% |
| 2014 | $5,029 | $191,530 +8.8% |
| 2013 | -- | $176,042 +14% |
| 2012 | -- | $154,375 -3.1% |
| 2011 | -- | $159,352 -5.9% |
| 2010 | -- | $169,268 -1.5% |
| 2009 | -- | $171,902 -2.2% |
| 2008 | -- | $175,821 +3.7% |
| 2007 | -- | $169,595 0% |
| 2006 | -- | $169,660 -1.6% |
| 2005 | -- | $172,410 -5.9% |
| 2004 | -- | $183,262 +67.3% |
| 2003 | -- | $109,512 |
Find assessor info on the county website
Neighborhood: Birmingham Farms
Nearby homes
- $340,6003 bd2 ba1.9k sqft1306 Cahaba Dr, Wylie, TX 75098Off Market
- $389,9003 bd2 ba1.5k sqft1310 Cahaba Dr, Wylie, TX 75098For Sale

- $416,4004 bd2 ba2.2k sqft1309 Tuscalosa Dr, Wylie, TX 75098Off Market
- $345,5004 bd2 ba2.2k sqft1312 Cahaba Dr, Wylie, TX 75098Off Market
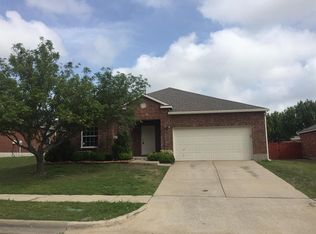
- $330,200-- bd-- ba1.7k sqft1304 Cahaba Dr, Wylie, TX 75098Off Market
- $355,7003 bd2 ba2.1k sqft1307 Tuscalosa Dr, Wylie, TX 75098Off Market
- $343,0003 bd2 ba1.8k sqft1311 Tuscalosa Dr, Wylie, TX 75098Off Market
- $322,7003 bd2 ba1.7k sqft1305 Tuscalosa Dr, Wylie, TX 75098Off Market
Nearby schools
GreatSchools rating
- 10/10Dodd Elementary SchoolGrades: PK-4Distance: 0.1 mi
- 10/10Frank Mcmillan Junior High SchoolGrades: 7-8Distance: 0.4 mi
- 9/10Wylie High SchoolGrades: 9-12Distance: 1.6 mi
Schools provided by the listing agent
- Elementary: Dodd
- High: Wylie
- District: Wylie ISD
Source: NTREIS. This data may not be complete. We recommend contacting the local school district to confirm school assignments for this home.
Get a cash offer in 3 minutes
Find out how much your home could sell for in as little as 3 minutes with a no-obligation cash offer.
Estimated market value
$432,100
Get a cash offer in 3 minutes
Find out how much your home could sell for in as little as 3 minutes with a no-obligation cash offer.
Estimated market value
$432,100
- Texas
- Collin County
- Wylie
- 75098
- Birmingham Farms
- 1308 Cahaba Dr
Nearby cities
Nearby neighborhoods
Nearby zip codes
Other Wylie Topics
