NEW CLASS 4 ROOF being installed. Get an insurance discount with your new roof! Welcome to a move-in ready gem that blends modern updates with everyday comfort. This stunning home features brand-new luxury vinyl plank flooring throughout, with durable tile in all wet areas—perfect for busy households. A new roof (installed September 2014) and a full AC system replacement (June 2015, per seller) offer added peace of mind for years to come. The heart of the home is the light-filled gourmet kitchen, thoughtfully updated with quartz countertops, brand-new cabinetry, stainless steel appliances, and modern lighting—a space that’s as functional as it is beautiful. Both bathrooms have been tastefully remodeled, featuring custom, handcrafted mirrored medicine cabinets that add a touch of elegance and personality. Step outside into your spacious backyard, ideal for entertaining, play, or quiet evenings under the stars. The generous primary suite offers a relaxing retreat with a large walk-in closet and plenty of space to unwind. Located in a desirable neighborhood with top-rated schools and close proximity to major highways, shopping, and dining, this home is a rare find that combines location, style, and value. Don’t miss this opportunity—schedule your private showing today!
Sold
Price Unknown
128 W Way Dr, Allen, TX 75002
3beds
1,277sqft
Single Family Residence
Built in 1978
6,969 Square Feet Lot
$292,100 Zestimate®
$--/sqft
$2,009 Estimated rent
Home value
$292,100
$275,000 - $310,000
$2,009/mo
Zestimate® history
Owner options
List your home for rent
$2,009/mo
Rent Zestimate®
Find your next renter with Zillow Rental Manager. Plus, with online applications, you can quickly screen prospective tenants – for free.
$2,009/mo
Rent Zestimate®
Refinance and save
Refinancing to a lower rate could help reduce your monthly payments and save thousands over the life of the loan.
Explore your selling options
Work with a Zillow partner agent
Leverage their expertise and Zillow's premium Showcase listings to get your home seen by more buyers.
Get startedList with your own agent
Get your home in front of millions of buyers by listing it on Zillow.
Learn how to do itSell it yourself
Take full control of how buyers see your home on Zillow by listing For Sale by Owner (FSBO).
List your homeWhat's special
Modern lightingSpacious backyardStainless steel appliancesQuartz countertopsLarge walk-in closetLight-filled gourmet kitchenBrand-new cabinetry
Zillow last checked:
Listing updated:
Listed by:
Tonia Felczer 0534208 972-978-1972,
Tonia Felczer Top Dog RE & Mgt 972-978-1972,
Mark Merlene 0582186 972-310-0330,
Tonia Felczer Top Dog RE & Mgt
Bought with:
Unrepresented Buyer
NON MLS
Source: NTREIS,MLS#: 20879510
Facts & features
Interior
Bedrooms & bathrooms
- Bedrooms: 3
- Bathrooms: 2
- Full bathrooms: 2
Primary bedroom
- Level: First
- Dimensions: 13 x 12
Bedroom
- Level: First
- Dimensions: 12 x 12
Bedroom
- Level: First
- Dimensions: 13 x 12
Living room
- Features: Fireplace
- Level: First
- Dimensions: 16 x 13
Cooling
- Central Air, Ceiling Fan(s), Electric
Appliances
- Included: Dishwasher, Electric Cooktop, Electric Oven, Disposal, Vented Exhaust Fan
- Laundry: Common Area, Washer Hookup, Electric Dryer Hookup, Laundry in Utility Room
Features
- Decorative/Designer Lighting Fixtures, Eat-in Kitchen, Granite Counters, High Speed Internet, Cable TV, Walk-In Closet(s)
- Flooring: Ceramic Tile, Luxury Vinyl Plank, Tile
- Windows: Window Coverings
- Has basement: No
- Number of fireplaces: 1
- Fireplace features: Wood Burning
Interior area
- Total interior livable area: 1,277 sqft
Property
Parking
- Total spaces: 1
- Parking features: Garage Faces Front, Garage
- Attached garage spaces: 1
Features
- Levels: One
- Stories: 1
- Pool features: None
Lot
- Size: 6,969 Square Feet
Details
- Parcel number: R113400501201
Construction
Type & style
- Home type: SingleFamily
- Architectural style: Detached
- Property subtype: Single Family Residence
Materials
- Brick
- Roof: Composition
Condition
- Year built: 1978
Utilities & green energy
- Sewer: Public Sewer
- Water: Public
- Utilities for property: Electricity Available, Sewer Available, Water Available, Cable Available
Community & HOA
Community
- Features: Curbs
- Subdivision: Hillside Village 8
HOA
- Has HOA: No
Location
- Region: Allen
Financial & listing details
- Tax assessed value: $280,820
- Annual tax amount: $4,998
- Date on market: 3/23/2025
- Cumulative days on market: 234 days
- Listing terms: Cash,Conventional,1031 Exchange,FHA,VA Loan
- Electric utility on property: Yes
Price history
| Date | Event | Price |
|---|---|---|
| 11/12/2025 | Sold | -- |
Source: NTREIS #20879510 Report a problem | ||
| 10/3/2025 | Contingent | $305,000$239/sqft |
Source: NTREIS #20879510 Report a problem | ||
| 7/25/2025 | Listed for sale | $305,000$239/sqft |
Source: NTREIS #20879510 Report a problem | ||
| 7/19/2025 | Contingent | $305,000$239/sqft |
Source: NTREIS #20879510 Report a problem | ||
| 6/5/2025 | Price change | $305,000-3.2%$239/sqft |
Source: NTREIS #20879510 Report a problem | ||
| 3/23/2025 | Listed for sale | $315,000$247/sqft |
Source: NTREIS #20879510 Report a problem | ||
| 3/24/2021 | Listing removed | -- |
Source: Owner Report a problem | ||
| 5/13/2018 | Listing removed | $1,450$1/sqft |
Source: Owner Report a problem | ||
| 4/24/2018 | Listed for rent | $1,450+7.4%$1/sqft |
Source: Owner Report a problem | ||
| 11/19/2017 | Listing removed | $1,350$1/sqft |
Source: Owner Report a problem | ||
| 10/17/2017 | Listed for rent | $1,350$1/sqft |
Source: Owner Report a problem | ||
Public tax history
| Year | Property taxes | Tax assessment |
|---|---|---|
| 2025 | $4,975 +0.5% | $280,820 +0.7% |
| 2024 | $4,949 -1% | $279,000 +0% |
| 2023 | $4,998 +7.2% | $278,872 +18.8% |
| 2022 | $4,661 +11.1% | $234,761 +19% |
| 2021 | $4,193 +3.2% | $197,219 +5.3% |
| 2020 | $4,065 -0.6% | $187,218 +0.9% |
| 2019 | $4,088 +10% | $185,489 +15.3% |
| 2018 | $3,717 +20.4% | $160,913 +18.3% |
| 2017 | $3,089 | $136,000 +5.7% |
| 2016 | $3,089 +49% | $128,708 +21.6% |
| 2015 | $2,072 | $105,814 +27.5% |
| 2014 | $2,072 | $83,000 +4.8% |
| 2013 | -- | $79,208 -2% |
| 2012 | -- | $80,825 -7.4% |
| 2011 | -- | $87,271 -3.7% |
| 2010 | -- | $90,596 -3.5% |
| 2009 | -- | $93,927 +0.1% |
| 2008 | -- | $93,839 -0.7% |
| 2007 | -- | $94,527 +2.5% |
| 2006 | -- | $92,254 +2.1% |
| 2005 | -- | $90,318 -2.9% |
| 2004 | -- | $92,971 -3% |
| 2003 | -- | $95,870 +4% |
| 2002 | -- | $92,170 +11.6% |
| 2001 | -- | $82,582 +8.1% |
| 2000 | -- | $76,360 |
Find assessor info on the county website
Neighborhood: Hillside Village
Nearby homes
- $275,7003 bd2 ba1.4k sqft130 W Way Dr, Allen, TX 75002Off Market
- $264,6003 bd2 ba1.3k sqft126 W Way Dr, Allen, TX 75002Off Market
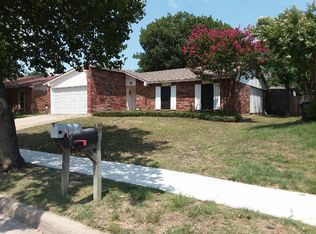
- $286,0003 bd2 ba1.3k sqft132 W Way Dr, Allen, TX 75002Off Market
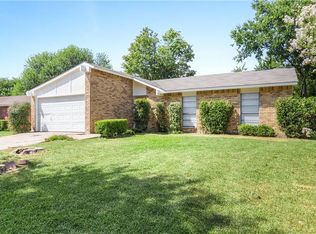
- $299,9003 bd2 ba1.4k sqft124 W Way Dr, Allen, TX 75002For Sale
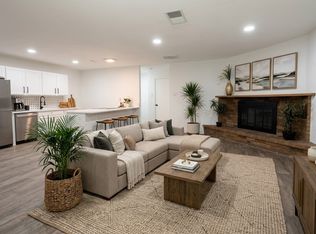
- $284,1003 bd2 ba1.2k sqft135 W Way Dr, Allen, TX 75002Off Market
- $271,3003 bd2 ba1.2k sqft137 W Way Dr, Allen, TX 75002Off Market
- $281,3003 bd2 ba1.3k sqft134 W Way Dr, Allen, TX 75002Off Market
- $270,0003 bd2 ba1.3k sqft110 W Way Dr#76 #25, Allen, TX 75002Off Market
Nearby schools
GreatSchools rating
- 7/10Alvis C Story Elementary SchoolGrades: K-6Distance: 1.5 mi
- 9/10W E Pete Ford Middle SchoolGrades: 7-8Distance: 0.5 mi
- 8/10Allen High SchoolGrades: 9-12Distance: 1 mi
Schools provided by the listing agent
- Elementary: Story
- Middle: Ford
- High: Allen
- District: Allen ISD
Source: NTREIS. This data may not be complete. We recommend contacting the local school district to confirm school assignments for this home.
Get a cash offer in 3 minutes
Find out how much your home could sell for in as little as 3 minutes with a no-obligation cash offer.
Estimated market value
$292,100
Get a cash offer in 3 minutes
Find out how much your home could sell for in as little as 3 minutes with a no-obligation cash offer.
Estimated market value
$292,100
- Texas
- Collin County
- Allen
- 75002
- Hillside Village
- 128 W Way Dr
