Multiple offers received! This beautiful 3-2-2 in the Timber Glen area of Far North Dallas has a great mix of cosmetic appeal plus offers peace of mind thanks to updates that have been made behind the scenes. The open floorplan allows for flexible uses of the multiple living and dining spaces, and the split bedroom configuration provides privacy. The kitchen has space for casual dining or the addition of a large island. The guest bathroom has been tastefully remodeled, and the primary bathroom is a showstopper. The dedicated laundry room with built-in storage is conveniently placed outside the primary bedroom. The backyard has an extended patio plus enough grassy space for pets or kids, surrounded by newer fencing. The epoxy-coated garage has lots of built-in storage, great for a workshop. Move in and breathe easy thanks to all new sewer lines, a repaired foundation with warranty, a new water heater, new microwave, fresh exterior paint, new light fixtures, new carpet in guest rooms, an HVAC system that is less than 6 years old, and more! Check Docs for full list of updates.
Sold
Price Unknown
18515 Timber Oaks Dr, Dallas, TX 75287
3beds
1,732sqft
Single Family Residence
Built in 1991
5,270 Square Feet Lot
$358,900 Zestimate®
$--/sqft
$2,503 Estimated rent
Home value
$358,900
$337,000 - $380,000
$2,503/mo
Zestimate® history
Owner options
List your home for rent
$2,503/mo
Rent Zestimate®
Find your next renter with Zillow Rental Manager. Plus, with online applications, you can quickly screen prospective tenants – for free.
$2,503/mo
Rent Zestimate®
Refinance and save
Refinancing to a lower rate could help reduce your monthly payments and save thousands over the life of the loan.
Explore your selling options
Work with a Zillow partner agent
Leverage their expertise and Zillow's premium Showcase listings to get your home seen by more buyers.
Get startedList with your own agent
Get your home in front of millions of buyers by listing it on Zillow.
Learn how to do itSell it yourself
Take full control of how buyers see your home on Zillow by listing For Sale by Owner (FSBO).
List your homeWhat's special
Newer fencingOpen floorplanNew light fixturesSplit bedroom configurationFresh exterior paint
Zillow last checked:
Listing updated:
Listed by:
Janet Marcum 0611011 469-371-1085,
Marcum Real Estate 214-468-4795
Bought with:
Everett Benso
House Brokerage
Source: NTREIS,MLS#: 21100622
Facts & features
Interior
Bedrooms & bathrooms
- Bedrooms: 3
- Bathrooms: 2
- Full bathrooms: 2
Primary bedroom
- Features: Ceiling Fan(s), Dual Sinks, En Suite Bathroom, Garden Tub/Roman Tub, Separate Shower, Walk-In Closet(s)
- Level: First
- Dimensions: 15 x 12
Bedroom
- Level: First
- Dimensions: 10 x 11
Bedroom
- Level: First
- Dimensions: 10 x 11
Dining room
- Level: First
- Dimensions: 10 x 13
Kitchen
- Features: Built-in Features, Eat-in Kitchen, Pantry
- Level: First
- Dimensions: 13 x 12
Living room
- Level: First
- Dimensions: 16 x 12
Living room
- Features: Ceiling Fan(s), Fireplace
- Level: First
- Dimensions: 19 x 12
Utility room
- Features: Built-in Features, Utility Room
- Level: First
- Dimensions: 9 x 5
Heating
- Central, Natural Gas
Cooling
- Central Air, Ceiling Fan(s), Electric
Appliances
- Included: Dishwasher, Electric Range, Disposal, Microwave
- Laundry: Laundry in Utility Room
Features
- Decorative/Designer Lighting Fixtures, Eat-in Kitchen, High Speed Internet, Open Floorplan, Walk-In Closet(s)
- Flooring: Carpet, Ceramic Tile
- Windows: Window Coverings
- Has basement: No
- Number of fireplaces: 1
- Fireplace features: Gas Starter
Interior area
- Total interior livable area: 1,732 sqft
Property
Parking
- Total spaces: 2
- Parking features: Door-Single, Driveway, Garage Faces Front, Garage, Garage Door Opener
- Attached garage spaces: 2
- Has uncovered spaces: Yes
Features
- Levels: One
- Stories: 1
- Patio & porch: Patio
- Exterior features: Private Yard, Rain Gutters
- Pool features: None
- Fencing: Wood
Lot
- Size: 5,270 Square Feet
- Features: Interior Lot, Landscaped
Details
- Parcel number: R160007
- Other equipment: Irrigation Equipment
Construction
Type & style
- Home type: SingleFamily
- Architectural style: Traditional,Detached
- Property subtype: Single Family Residence
Materials
- Brick
- Foundation: Slab
- Roof: Composition
Condition
- Year built: 1991
Utilities & green energy
- Sewer: Public Sewer
- Water: Public
- Utilities for property: Electricity Connected, Natural Gas Available, Sewer Available, Separate Meters, Water Available
Community & HOA
Community
- Security: Carbon Monoxide Detector(s), Smoke Detector(s)
- Subdivision: Timber Glen Three
HOA
- Has HOA: No
Location
- Region: Dallas
Financial & listing details
- Tax assessed value: $387,185
- Annual tax amount: $6,761
- Date on market: 10/30/2025
- Cumulative days on market: 6 days
- Listing terms: Cash,Conventional,FHA,VA Loan
- Exclusions: workout equipment in garage, safe in bedroom
- Electric utility on property: Yes
Price history
| Date | Event | Price |
|---|---|---|
| 12/11/2025 | Sold | -- |
Source: NTREIS #21100622 Report a problem | ||
| 11/12/2025 | Pending sale | $369,900$214/sqft |
Source: NTREIS #21100622 Report a problem | ||
| 11/6/2025 | Contingent | $369,900$214/sqft |
Source: NTREIS #21100622 Report a problem | ||
| 10/30/2025 | Listed for sale | $369,900+40.9%$214/sqft |
Source: NTREIS #21100622 Report a problem | ||
| 12/10/2019 | Sold | -- |
Source: Ebby Halliday solds #14208582_75287 Report a problem | ||
| 11/16/2019 | Pending sale | $262,500$152/sqft |
Source: Knock Homes K, LLC #14208582 Report a problem | ||
| 10/18/2019 | Listed for sale | $262,500$152/sqft |
Source: Knock Homes K, LLC #14208582 Report a problem | ||
Public tax history
| Year | Property taxes | Tax assessment |
|---|---|---|
| 2025 | $661 +9% | $360,370 +10% |
| 2024 | $606 +9.2% | $327,609 +10% |
| 2023 | $555 -4% | $297,826 +10% |
| 2022 | $578 +0.8% | $270,751 +10% |
| 2021 | $574 +5.5% | $246,137 +1.8% |
| 2020 | $544 +3.8% | $241,797 +3.9% |
| 2019 | $524 +1.8% | $232,647 +2% |
| 2018 | $515 -86.9% | $228,094 +10% |
| 2017 | $3,918 | $207,358 +10% |
| 2016 | $3,918 +10.7% | $188,507 +10% |
| 2015 | $3,540 | $171,370 +1.5% |
| 2014 | $3,540 | $168,812 +10% |
| 2013 | $3,540 | $153,465 -4.3% |
| 2012 | -- | $160,403 -0.1% |
| 2011 | -- | $160,538 -0.8% |
| 2010 | -- | $161,862 -1.9% |
| 2009 | -- | $165,000 -2.9% |
| 2007 | $394 +2.4% | $169,900 +8.8% |
| 2006 | $385 -3.3% | $156,090 |
| 2005 | $398 | $156,090 +0.4% |
| 2004 | -- | $155,510 +5.5% |
| 2003 | -- | $147,400 -0.1% |
| 2002 | -- | $147,526 +0.7% |
| 2001 | -- | $146,434 |
Find assessor info on the county website
Neighborhood: 75287
Nearby homes
- $367,3003 bd3 ba1.9k sqft18511 Timber Oaks Dr, Dallas, TX 75287Off Market
- $--3 bd2 ba1.5k sqft18519 Timber Oaks Dr, Dallas, TX 75287Sold

- $403,8003 bd2 ba2.4k sqft2715 Van Gogh Pl, Dallas, TX 75287Off Market
- $408,0003 bd3 ba2.2k sqft18507 Timber Oaks Dr, Dallas, TX 75287Off Market
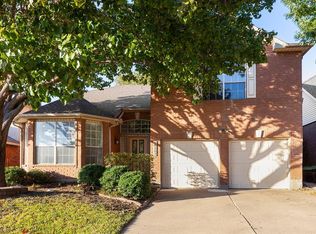
- $464,8003 bd2 ba2.3k sqft18523 Timber Oaks Dr, Dallas, TX 75287Off Market
- $375,0003 bd3 ba1.7k sqft2711 Van Gogh Pl, Dallas, TX 75287For Sale
- $351,3003 bd2 ba1.7k sqft2720 Dali Dr, Dallas, TX 75287Off Market
- $403,1004 bd3 ba2k sqft18503 Timber Oaks Dr, Dallas, TX 75287Off Market
Nearby schools
GreatSchools rating
- 4/10Sheffield Elementary SchoolGrades: K-5Distance: 0.2 mi
- 3/10Long Middle SchoolGrades: 6-8Distance: 0.6 mi
- 4/10Smith High SchoolGrades: 9-12Distance: 2.4 mi
Schools provided by the listing agent
- Elementary: Sheffield
- Middle: Polk
- High: Smith
- District: Carrollton-Farmers Branch ISD
Source: NTREIS. This data may not be complete. We recommend contacting the local school district to confirm school assignments for this home.
Get a cash offer in 3 minutes
Find out how much your home could sell for in as little as 3 minutes with a no-obligation cash offer.
Estimated market value
$358,900
Get a cash offer in 3 minutes
Find out how much your home could sell for in as little as 3 minutes with a no-obligation cash offer.
Estimated market value
$358,900
- Texas
- Denton County
- Dallas
- 75287
- 18515 Timber Oaks Dr
