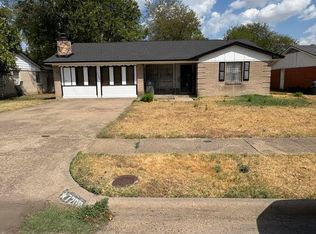
Super Investment Opportunity for this Great family home and with a dynamic floorplan. Located in a small isolated nieghborhood location in Oak Cliff, between Camp Wisdom and I-20 Frwy. 4 Bedrooms and 3 Full Baths. Oversized Front entry garage has been converted into a giant primary bedroom with a spacious primary bath room and large walkin shower. This is an awesome place for modenizing & upgrading. Kitchen, Den & Dining section of this home will make an excellent open floor plan space. It is also semi handicap ready with wheel chair ramp on the entry and into the bedroom.
It needs Windows, Floors, Paint & Texture and could use Modernizational Upgrades to kitchen and bathrooms. Large patio is already in place inside the fenced back yard.
For sale
$206,000
7309 Broken Tree Trl, Dallas, TX 75232
4beds
1,772sqft
Single Family Residence
Built in 1962
8,319 Square Feet Lot
$201,700 Zestimate®
$116/sqft
$-- HOA
What's special
Spacious primary bathroom
- 18 days
- 644
- 47
Likely to sell faster than
Zillow last checked:
Listing updated:
Listed by:
Clayton Bennett 0277579 972-612-2007,
Clayton E. Bennett 972-612-2007
Source: NTREIS,MLS#: 21391015
Facts & features
Interior
Bedrooms & bathrooms
- Bedrooms: 4
- Bathrooms: 3
- Full bathrooms: 3
Primary bedroom
- Features: Ceiling Fan(s), Walk-In Closet(s)
- Level: First
- Dimensions: 18 x 18
Primary bedroom
- Level: First
- Dimensions: 15 x 11
Bedroom
- Features: Ceiling Fan(s)
- Level: Second
- Dimensions: 12 x 12
Bedroom
- Features: Ceiling Fan(s)
- Level: First
- Dimensions: 12 x 12
Primary bathroom
- Features: Built-in Features, Walk-In Shower
- Level: First
- Dimensions: 12 x 8
Den
- Level: First
- Dimensions: 13 x 12
Dining room
- Features: Built-in Features, Ceiling Fan(s)
- Level: First
- Dimensions: 10 x 10
Other
- Features: Built-in Features, Walk-In Shower
- Level: First
- Dimensions: 10 x 6
Other
- Features: Built-in Features
- Level: First
- Dimensions: 8 x 6
Kitchen
- Features: Built-in Features
- Level: First
- Dimensions: 12 x 10
Living room
- Level: First
- Dimensions: 13 x 12
Heating
- Central
Cooling
- Central Air, Ceiling Fan(s)
Appliances
- Included: Dryer, Gas Oven, Gas Range, Refrigerator, Washer
Features
- High Speed Internet, In-Law Floorplan, Multiple Master Suites, Cable TV, Walk-In Closet(s)
- Flooring: Carpet, Ceramic Tile, Laminate
- Windows: Window Coverings
- Has basement: No
- Has fireplace: No
Interior area
- Total interior livable area: 1,772 sqft
Video & virtual tour
Property
Parking
- Parking features: Additional Parking, Converted Garage, Driveway, Open, Outside, Paved, On Street
- Has uncovered spaces: Yes
Accessibility
- Accessibility features: Accessible Full Bath, Accessible Bedroom, Accessible Approach with Ramp
Features
- Levels: One
- Stories: 1
- Patio & porch: Covered, Front Porch, Patio
- Exterior features: Private Yard
- Pool features: None
- Fencing: Barbed Wire
Lot
- Size: 8,319 Square Feet
- Features: Interior Lot, Few Trees
- Residential vegetation: Grassed
Details
- Parcel number: 00000653770000000
Construction
Type & style
- Home type: SingleFamily
- Architectural style: Traditional,Detached
- Property subtype: Single Family Residence
Materials
- Foundation: Slab
- Roof: Composition
Condition
- Year built: 1962
Utilities & green energy
- Sewer: Public Sewer
- Water: Public
- Utilities for property: Electricity Available, Natural Gas Available, Overhead Utilities, Phone Available, Sewer Available, Separate Meters, Underground Utilities, Water Available, Cable Available
Community & HOA
Community
- Features: Curbs, Sidewalks
- Subdivision: Rolling Hills Estates
HOA
- Has HOA: No
Location
- Region: Dallas
Financial & listing details
- Price per square foot: $116/sqft
- Tax assessed value: $191,060
- Annual tax amount: $4,254
- Date on market: 9/19/2026
- Listing terms: Cash,Conventional,FHA,VA Loan
Estimated market value
$201,700
$192,000 - $212,000
$2,297/mo
Price history
| Date | Event | Price |
|---|---|---|
| 9/19/2026 | Listed for sale | $206,000$116/sqft |
Source: NTREIS #21391015 Report a problem | ||
Public tax history
| Year | Property taxes | Tax assessment |
|---|---|---|
| 2025 | $3,973 +19.6% | $191,060 +28.5% |
| 2024 | $3,323 -2.6% | $148,680 |
| 2023 | $3,412 -8.6% | $148,680 |
| 2022 | $3,732 +5.5% | $148,680 +10.9% |
| 2021 | $3,537 +22.7% | $134,080 +26.2% |
| 2020 | $2,883 -0.8% | $106,260 |
| 2019 | $2,905 +30.3% | $106,260 +35.6% |
| 2018 | $2,230 +4.6% | $78,370 |
| 2017 | $2,131 0% | $78,370 |
| 2016 | $2,131 -0.9% | $78,370 |
| 2015 | $2,150 | $78,370 |
| 2014 | $2,150 | $78,370 |
| 2013 | -- | -- |
| 2012 | -- | -- |
| 2011 | -- | -- |
| 2010 | -- | -- |
| 2009 | -- | -- |
| 2008 | -- | -- |
| 2007 | -- | -- |
| 2005 | -- | -- |
| 2004 | -- | -- |
| 2003 | -- | -- |
| 2002 | -- | -- |
| 2001 | -- | -- |
Find assessor info on the county website
Monthly payment
Est. payment
Payment breakdown
Explore the cost of this home by adjusting the details. Changes won't be saved.Climate risks
Neighborhood: 75232
Nearby schools
Schools provided by the listing agent
- Elementary: Alexander
- Middle: Atwell
- High: Carter
- District: Dallas ISD
Source: NTREIS. This data may not be complete. We recommend contacting the local school district to confirm school assignments for this home.
Similar homes
- $190,0004 bd1 ba1.2k sqft7931 Woodshire Dr, Dallas, TX 75232For Sale
 MLS ID #21403349, Lupe Jimenez. NTREIS
 - $184,9004 bd3 ba1.6k sqft238 Glencairn Dr, Dallas, TX 75232For Sale
 MLS ID #21354181, Juanita Couch. NTREIS
 - $214,9003 bd2 ba1.5k sqft7208 Larchway Dr, Dallas, TX 75232For Sale
 MLS ID #21379093, Terry Popham. NTREIS
 - $219,8454 bd2 ba1.4k sqft451 Southport Dr, Dallas, TX 75232For Sale
 MLS ID #21342053, Angelia Dunbar. NTREIS
