Charming three-bedroom, one-bath home situated on a desirable corner lot. Features a freshly updated exterior, attached one-car garage, a spacious front yard, and convenient access from the neighborhood street. Great opportunity for a first-time buyer. Bright and inviting living room featuring modern flooring, recessed lighting, a contemporary ceiling fan, fresh neutral paint, and a large window providing abundant natural light. The open layout offers easy access to the adjoining kitchen. Beautifully updated kitchen featuring white cabinetry, sleek countertops, a double-basin stainless-steel sink, modern fixtures, and abundant recessed lighting. A stainless-steel gas range with a contemporary vent hood serves as the focal point, while the open layout flows seamlessly into the living area. Good-sized backyard, offering plenty of outdoor space. Updates include a new roof, fresh interior and exterior paint, new flooring and carpet, new windows, ceiling fans, light fixtures, kitchen cabinets, granite countertops, shower tile, and bathroom vanity. The interior HVAC unit has been replaced, and the exterior unit is only a few years old. Enjoy a good-sized backyard with a tall chain-link fence, storage shed, and newly added concrete patio. Conveniently located near schools, shopping, and major highways.
For sale
Price cut: $4.4K (10/6)
$214,500
705 Jadewood Dr, Dallas, TX 75232
3beds
946sqft
Single Family Residence
Built in 1958
8,145 Square Feet Lot
$212,300 Zestimate®
$227/sqft
$-- HOA
What's special
Modern fixturesModern flooringContemporary ceiling fanTall chain-link fenceNew windowsFreshly updated exteriorSpacious front yard
- 33 days
- 358
- 39
Zillow last checked:
Listing updated:
Listed by:
Guy Rourk 0615327 214-779-5554,
Mersaes Real Estate, Inc. 972-203-9033
Source: NTREIS,MLS#: 21391133
Facts & features
Interior
Bedrooms & bathrooms
- Bedrooms: 3
- Bathrooms: 1
- Full bathrooms: 1
Primary bedroom
- Features: Ceiling Fan(s)
- Level: First
- Dimensions: 11 x 10
Bedroom
- Features: Ceiling Fan(s)
- Level: First
- Dimensions: 11 x 10
Bedroom
- Features: Ceiling Fan(s)
- Level: First
- Dimensions: 10 x 11
Other
- Features: Granite Counters, Garden Tub/Roman Tub
- Level: First
- Dimensions: 7 x 5
Kitchen
- Features: Built-in Features, Dual Sinks, Eat-in Kitchen, Granite Counters, Pantry
- Level: First
- Dimensions: 12 x 12
Living room
- Features: Ceiling Fan(s)
- Level: First
- Dimensions: 15 x 11
Heating
- Central
Cooling
- Central Air
Appliances
- Included: Some Gas Appliances, Gas Cooktop, Disposal, Gas Oven, Plumbed For Gas, Vented Exhaust Fan
- Laundry: Washer Hookup, Dryer Hookup, ElectricDryer Hookup, GasDryer Hookup, Laundry in Utility Room, In Garage
Features
- Eat-in Kitchen, Granite Counters, Pantry
- Flooring: Carpet, Laminate
- Has basement: No
- Has fireplace: No
Interior area
- Total interior livable area: 946 sqft
Video & virtual tour
Property
Parking
- Total spaces: 1
- Parking features: Additional Parking, Concrete, Driveway, Garage Faces Front, Garage, Garage Door Opener
- Attached garage spaces: 1
Features
- Levels: One
- Stories: 1
- Pool features: None
- Fencing: Chain Link,High Fence
Lot
- Size: 8,145 Square Feet
- Features: Corner Lot, Few Trees
Details
- Parcel number: 00000747142000000
Construction
Type & style
- Home type: SingleFamily
- Architectural style: Traditional,Detached
- Property subtype: Single Family Residence
- Attached to another structure: Yes
Materials
- Foundation: Slab
- Roof: Composition
Condition
- Year built: 1958
Utilities & green energy
- Sewer: Public Sewer
- Water: Public
- Utilities for property: Natural Gas Available, Sewer Available, Separate Meters, Water Available
Community & HOA
Community
- Subdivision: Polk Terrace 10
HOA
- Has HOA: No
Location
- Region: Dallas
Financial & listing details
- Price per square foot: $227/sqft
- Tax assessed value: $215,760
- Annual tax amount: $4,804
- Date on market: 9/19/2026
- Cumulative days on market: 33 days
- Listing terms: Cash,Conventional,FHA,VA Loan
Estimated market value
$212,300
$202,000 - $223,000
$1,595/mo
Price history
| Date | Event | Price |
|---|---|---|
| 10/6/2026 | Price change | $214,500-2%$227/sqft |
Source: NTREIS #21391133 Report a problem | ||
| 9/19/2026 | Listed for sale | $218,900$231/sqft |
Source: NTREIS #21391133 Report a problem | ||
Public tax history
| Year | Property taxes | Tax assessment |
|---|---|---|
| 2025 | $4,804 +2.5% | $215,760 +2.9% |
| 2024 | $4,685 -3.1% | $209,630 -0.5% |
| 2023 | $4,837 +272.2% | $210,780 +33.7% |
| 2022 | $1,299 -6% | $157,650 +16.2% |
| 2021 | $1,382 +9.6% | $135,630 +9.8% |
| 2020 | $1,261 +12.1% | $123,480 +13.5% |
| 2019 | $1,125 +9.8% | $108,750 |
| 2018 | $1,024 +17.4% | $108,750 +101.6% |
| 2017 | $872 +14.8% | $53,940 +14.6% |
| 2016 | $760 -5.3% | $47,070 +9% |
| 2015 | $802 | $43,200 |
| 2014 | $802 | $43,200 |
| 2013 | -- | -- |
| 2012 | -- | -- |
| 2011 | -- | -- |
| 2010 | -- | -- |
| 2009 | -- | -- |
| 2008 | -- | -- |
| 2007 | -- | -- |
| 2005 | -- | -- |
| 2004 | -- | -- |
| 2003 | -- | -- |
| 2002 | -- | -- |
| 2001 | -- | -- |
Find assessor info on the county website
Monthly payment
Est. payment
Payment breakdown
Explore the cost of this home by adjusting the details. Changes won't be saved.Climate risks
Neighborhood: Polk Terrace
Nearby schools
Schools provided by the listing agent
- Elementary: Dunbar
- Middle: Woodrow Wilson
- High: Carter
- District: Dallas ISD
Source: NTREIS. This data may not be complete. We recommend contacting the local school district to confirm school assignments for this home.

Similar homes
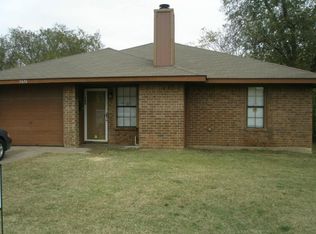
- $210,0003 bd1 ba1.3k sqft710 Emberwood Dr, Dallas, TX 75232For Sale
 MLS ID #21412352, Trina Willis. NTREIS
- $--3 bd1 ba957 sqft530 Elston Dr, Dallas, TX 75232AuctionAuction.com 4
- $248,9003 bd2 ba1.4k sqft7337 Broken Tree Trl, Dallas, TX 75232For Sale
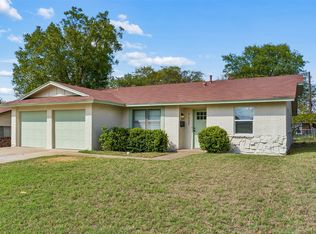 MLS ID #21415091, Brook Armstrong. NTREIS
- $219,8454 bd2 ba1.4k sqft451 Southport Dr, Dallas, TX 75232For Sale
 MLS ID #21342053, Angelia Dunbar. NTREIS
