Skip main navigation
For sale
  • Price cut: $6.5K (8/12)
    $323,500

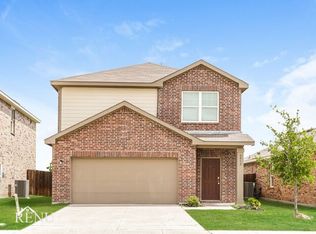
    2005 Brackettville, Forney, TX 75126

    4beds
    2,520sqft
    : 
    $2,778/mo
    Get pre-qualified
    Single Family Residence
    Built in 2014
    5,793 Square Feet Lot
    $321,200 Zestimate®
    $128/sqft
    $30/mo HOA

    What's special

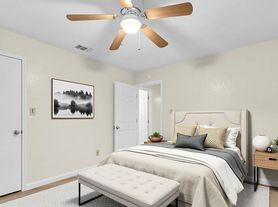
    Large master bedroomSpacious showerWalk-in closet
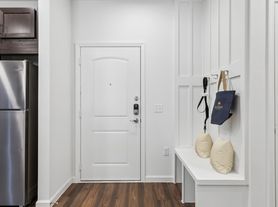
    Fantastic home for the family. This home is located in the Travis Ranch Subdivision in Forney and features 4 bedrooms & 2.5 bathrooms. You'll love the large open kitchen that overlooks the living area. Large master bedroom with spacious shower & walk-in closet. Upstairs you'll find 3 spacious guest rooms and a workstation area perfect for kids homework area. Community includes pool, park, & Forney Elementary School.
    40 days
    60
    3

    Zillow last checked:

    Listing updated:

    Listed by:

    Mark Hindman 0774027 972-727-0006,

    The Mardia Group 972-727-0006

    Source: NTREIS,MLS#: 21341710

      Facts & features

      Interior

      Bedrooms & bathrooms
      • Bedrooms: 4
      • Bathrooms: 3
      • Full bathrooms: 2
      • 1/2 bathrooms: 1
      Primary bedroom
      • Level: First
      • Dimensions: 14 x 16
      Bedroom
      • Level: Second
      • Dimensions: 13 x 12
      Bedroom
      • Level: Second
      • Dimensions: 13 x 11
      Bedroom
      • Level: Second
      • Dimensions: 12 x 15
      Living room
      • Level: First
      • Dimensions: 15 x 15
      Heating
      • Central, Electric
      Cooling
      • Central Air, Ceiling Fan(s), Electric
      Appliances
      • Included: Convection Oven, Double Oven, Dishwasher, Electric Range, Disposal, Microwave
      Features
      • Built-in Features, Cable TV
      • Has basement: No
      • Has fireplace: No
      Interior area
      • Total interior livable area: 2,520 sqft
      Video & virtual tour

      Property

      Parking
      • Total spaces: 2
      • Parking features: Garage
      • Attached garage spaces: 2
      Features
      • Levels: Two
      • Stories: 2
      • Pool features: None
      Lot
      • Size: 5,793 Square Feet
      Details
      • Parcel number: 80645

      Construction

      Type & style
      • Home type: SingleFamily
      • Architectural style: Detached
      • Property subtype: Single Family Residence
      Materials
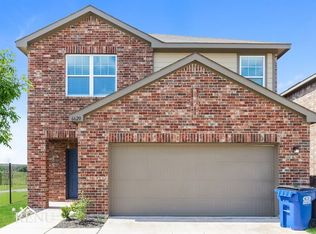
      • Brick
      • Foundation: Slab
      • Roof: Composition
      Condition
      • Year built: 2014

      Utilities & green energy

      • Utilities for property: Municipal Utilities, Water Available, Cable Available

      Community & HOA

      Community
      • Security: Smoke Detector(s)
      • Subdivision: Travis Ranch Ph 3b
      HOA
      • Has HOA: Yes
      • Services included: All Facilities, Association Management
      • HOA fee: $360 annually
      • HOA name: Essex Management
      • HOA phone: 972-428-2030
      Location
      • Region: Forney

      Financial & listing details

      • Price per square foot: $128/sqft
      • Tax assessed value: $307,000
      • Annual tax amount: $7,372
      • Date on market: 7/26/2026
      • Cumulative days on market: 40 days
      • Listing terms: Cash,Conventional

        Estimated market value

        $321,200

        $305,000 - $337,000

        $2,543/mo

        Price history

        DateEventPrice
        9/4/2026Price change$2,375-1%$1/sqft
        Source: Zillow Rentals Report a problem
        8/24/2026Listed for rent$2,399-4%$1/sqft
        Source: Zillow Rentals Report a problem
        8/12/2026Price change$323,500-2%$128/sqft
        Source: NTREIS #21341710 Report a problem
        7/26/2026Listed for sale$330,000+40.4%$131/sqft
        Source: NTREIS #21341710 Report a problem
        10/2/2020Listing removed$2,500$1/sqft
        Source: Go Section8 Report a problem
        9/7/2020Listed for rent$2,500$1/sqft
        Source: Go Section8 Report a problem
        8/26/2020Listing removed$235,000$93/sqft
        Source: Kile Properties #14365938 Report a problem
        7/21/2020Pending sale$235,000$93/sqft
        Source: Kile Properties #14365938 Report a problem
        6/15/2020Listed for sale$235,000+40.7%$93/sqft
        Source: Kile Properties #14365938 Report a problem
        3/25/2014Listing removed$166,990$66/sqft
        Source: D.R. Horton Report a problem
        3/19/2014Listed for sale$166,990$66/sqft
        Source: D.R. Horton Report a problem

        Public tax history

        YearProperty taxesTax assessment
        2025$5,376 -5.4%$307,000 -5.6%
        2024$5,681 -12.4%$325,249 -12.8%
        2023$6,487 +9.6%$372,976 +13.7%
        2022$5,921 +22.3%$327,931 +26.2%
        2021$4,842 +5%$259,867 +7.7%
        2020$4,610 $241,380 +2.6%
        2019-- $235,290 -4.7%
        2018$4,882 -29.4%$246,780 +9.1%
        2017$6,917 -0.2%$226,150 -0.2%
        2016$6,933 +1015.6%$226,660 +15.4%
        2015$621 $196,400 +862.7%
        2014$621 $20,400 +20%
        2013-- $17,000
        2012-- $17,000
        2011-- $17,000
        2009-- $17,000 -43.3%
        2008-- $30,000 +20%
        2007-- $25,000 +1150%
        2006-- $2,000
        Find assessor info on the county website

        Monthly payment

        Est. payment

        Payment breakdown

        Explore the cost of this home by adjusting the details. Changes won't be saved.
        All calculations are estimates and provided by Zillow, Inc. for informational purposes only. Actual amounts may vary.
        HOA fees may include property taxes on listings classified as Co-Ops. Contact the listing agent and/or owner for fee details.
        See how much you could borrow to make a competitive offer.

        Climate risks

        Neighborhood: 75126

        Getting around

        0 / 100
        Car-Dependent
        27 / 100
        Somewhat Bikeable

        Nearby schools

        GreatSchools rating
        Schools provided by the listing agent
        • Elementary: Lewis
        • Middle: Brown
        • High: North Forney
        • District: Forney ISD

        Source: NTREIS. This data may not be complete. We recommend contacting the local school district to confirm school assignments for this home.

        A local agent can set up tours, give advice and negotiate with sellers.

        Browse local experts