Welcome to your perfect beginning! This cozy starter home is just the right size for first-time buyers, small families, or anyone looking to simplify without sacrificing comfort. Featuring a functional layout, bright natural light, and just the right amount of space to make your own, it’s a great opportunity to build equity while enjoying the perks of homeownership. Nestled in a friendly neighborhood with easy access to schools, shopping, and city amenities, this little gem is move-in ready and waiting for your personal touch. 3 bedrooms, one and Half baths and 2 car garage. There is an additional storage room that may not be included in square footage. The third bedroom was transformed into a master closet but could easily be converted back into bedroom. Lots of room in the backyard for kids and pets. Outside unit is new, hot water heater 2020. Buyer and or buyer’s agent to verify square footage, taxes, schools, lot size, etc. Call today for your appt.
For sale
Price cut: $29.1K (6/8)
$199,900
3347 Jamaica Way, Mesquite, TX 75150
3beds
1,016sqft
:
Get pre-qualified$1,458/mo
Single Family Residence
Built in 1959
8,450 Square Feet Lot
$-- Zestimate®
$197/sqft
$-- HOA
What's special
Bright natural lightOne and half bathsAdditional storage roomFunctional layout
- 70 days |
- 940 |
- 72 |
Zillow last checked:
Listing updated:
Listed by:
Julie Stewart 0391806 903-675-5207,
Stewart & McGee Real Estate 903-675-5207
Source: NTREIS,MLS#: 21269107
Facts & features
Interior
Bedrooms & bathrooms
- Bedrooms: 3
- Bathrooms: 2
- Full bathrooms: 1
- 1/2 bathrooms: 1
Primary bedroom
- Level: First
- Dimensions: 0 x 0
Primary bathroom
- Level: First
- Dimensions: 0 x 0
Kitchen
- Level: First
- Dimensions: 0 x 0
Living room
- Level: First
- Dimensions: 0 x 0
Heating
- Central
Cooling
- Central Air, Ceiling Fan(s)
Appliances
- Included: Dishwasher, Electric Range, Gas Water Heater
Features
- Eat-in Kitchen
- Flooring: Carpet, Laminate
- Has basement: No
- Has fireplace: No
Interior area
- Total interior livable area: 1,016 sqft
Video & virtual tour
Property
Parking
- Total spaces: 2
- Parking features: Door-Multi, Garage Faces Front
- Attached garage spaces: 2
Features
- Levels: One
- Stories: 1
- Pool features: None
Lot
- Size: 8,450 Square Feet
Details
- Parcel number: 38048500210290000
Construction
Type & style
- Home type: SingleFamily
- Architectural style: Other,Detached
- Property subtype: Single Family Residence
- Attached to another structure: Yes
Materials
- Brick
- Roof: Shingle
Condition
- Year built: 1959
Utilities & green energy
- Sewer: Public Sewer
- Water: Public
- Utilities for property: Sewer Available, Water Available
Community & HOA
Community
- Security: Security System
- Subdivision: Country Club Estates
HOA
- Has HOA: No
Location
- Region: Mesquite
Financial & listing details
- Price per square foot: $197/sqft
- Tax assessed value: $217,120
- Annual tax amount: $5,037
- Date on market: 5/15/2026
- Cumulative days on market: 73 days
- Listing terms: Cash,Conventional
Estimated market value
Not available
Estimated sales range
Not available
Not available
Price history
| Date | Event | Price |
|---|---|---|
| 6/8/2026 | Price change | $199,900-12.7%$197/sqft |
Source: NTREIS #21269107 Report a problem | ||
| 5/15/2026 | Listed for sale | $229,000$225/sqft |
Source: NTREIS #21269107 Report a problem | ||
| 3/30/2026 | Listing removed | $229,000$225/sqft |
Source: NTREIS #21096200 Report a problem | ||
| 10/25/2025 | Listed for sale | $229,000$225/sqft |
Source: NTREIS #21096200 Report a problem | ||
| 10/14/2025 | Listing removed | $229,000$225/sqft |
Source: NTREIS #20902763 Report a problem | ||
| 4/14/2025 | Listed for sale | $229,000$225/sqft |
Source: NTREIS #20902763 Report a problem | ||
| 5/25/2005 | Sold | -- |
Source: Public Record Report a problem | ||
Public tax history
| Year | Property taxes | Tax assessment |
|---|---|---|
| 2025 | $4,914 +77.6% | $217,120 |
| 2024 | $2,767 +299.7% | $217,120 +11.4% |
| 2023 | $692 +3.5% | $194,840 |
| 2022 | $669 +3.4% | $194,840 +26.5% |
| 2021 | $647 +6% | $154,070 +20.6% |
| 2020 | $610 +8.9% | $127,760 +17.9% |
| 2019 | $561 -21.2% | $108,400 |
| 2018 | $712 -75% | $108,400 +6.6% |
| 2017 | $2,852 +32% | $101,710 +32% |
| 2016 | $2,160 +33.3% | $77,080 +29.1% |
| 2015 | $1,620 | $59,700 |
| 2014 | $1,620 | $59,700 |
| 2013 | -- | -- |
| 2012 | -- | -- |
| 2011 | -- | -- |
| 2010 | -- | -- |
| 2009 | -- | -- |
| 2008 | -- | -- |
| 2007 | -- | -- |
| 2005 | -- | -- |
| 2004 | -- | -- |
| 2003 | -- | -- |
| 2002 | -- | -- |
| 2001 | -- | -- |
Find assessor info on the county website
Monthly payment
Est. payment
Payment breakdown
Explore the cost of this home by adjusting the details. Changes won't be saved.Climate risks
Neighborhood: Casa View Heights
Nearby schools
GreatSchools rating
- 4/10Shands Elementary SchoolGrades: PK-5Distance: 0.8 mi
- 4/10Vanston Middle SchoolGrades: 6-8Distance: 0.3 mi
- 4/10North Mesquite High SchoolGrades: 9-12Distance: 1.8 mi
Schools provided by the listing agent
- Elementary: Shands
- Middle: Vanston
- High: Northmesqu
- District: Mesquite ISD
Source: NTREIS. This data may not be complete. We recommend contacting the local school district to confirm school assignments for this home.
- $193,3003 bd1 ba1k sqft3351 Jamaica Way, Mesquite, TX 75150Off Market
- $204,9002 bd1 ba1.5k sqft3343 Jamaica Way, Mesquite, TX 75150Off Market
- $208,4003 bd1 ba1.3k sqft3348 Caribbean Dr, Mesquite, TX 75150Off Market
- $176,9003 bd1 ba892 sqft3355 Jamaica Way, Mesquite, TX 75150Off Market
- $187,0002 bd1 ba1.2k sqft3339 Jamaica Way, Mesquite, TX 75150Off Market
- $189,7003 bd1 ba976 sqft3344 Caribbean Dr, Mesquite, TX 75150Off Market
- $196,1002 bd1 ba977 sqft3352 Caribbean Dr, Mesquite, TX 75150Off Market
- $213,8003 bd1 ba1.2k sqft3346 Jamaica Way, Mesquite, TX 75150Off Market
A local agent can set up tours, give advice and negotiate with sellers.
Similar homes
- $230,0003 bd1 ba975 sqft2632 Emerald Dr, Mesquite, TX 75150For Sale
 MLS ID #21338476, Jaxon Grubb. NTREIS
 - $250,0003 bd2 ba1k sqft4732 Sarazen Dr, Mesquite, TX 75150For Sale
 MLS ID #21307095, Christie Cannon. NTREIS
 - $225,0003 bd2 ba1.3k sqft409 Rockcrest Dr, Mesquite, TX 75150For Sale
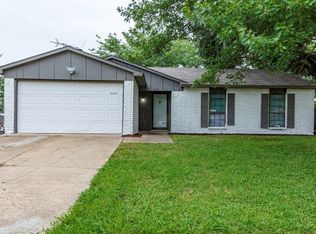 MLS ID #21251107, Subi Philip. NTREIS
 - $279,0003 bd2 ba1.4k sqft3008 Albany Dr, Mesquite, TX 75150For Sale
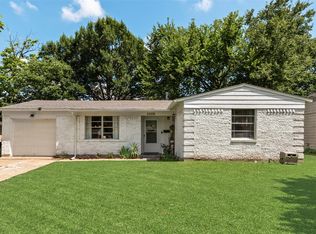 MLS ID #21200597, Brent King. NTREIS
 - $200,0003 bd2 ba1.4k sqft735 Valiant Cir, Garland, TX 75043For SaleMLS ID #21262008, Mohsin Nawaz. NTREIS
- $209,0003 bd2 ba1.2k sqft2537 Vickie St, Mesquite, TX 75149For SaleMLS ID #21106336, Belinda Epps. NTREIS
- $259,9003 bd2 ba1.3k sqft4509 Club Estate Pl, Mesquite, TX 75150For SaleMLS ID #21237565, Ginger Lesher. NTREIS
- $191,2003 bd1 ba1k sqft2301 Narobi Pl, Mesquite, TX 75149For SaleMLS ID #21282260, Michelle Woodland. NTREIS
- $245,0003 bd2 ba1.4k sqft708 Shady Creek Trl, Mesquite, TX 75150For SaleMLS ID #21229518, Ricky Rich. NTREIS
- $185,0003 bd1 ba966 sqft1750 Kirkwood Dr, Garland, TX 75041For SaleMLS ID #21305864, Reid Hill. NTREIS
- $239,9003 bd1 ba920 sqft2720 Blyth Dr, Dallas, TX 75228For SaleMLS ID #21320724, Vianey Garcia. NTREIS
- $201,5003 bd1 ba939 sqft1209 Edgemont Dr, Mesquite, TX 75149For SaleMLS ID #21249074, Jamie Wooley. NTREIS
- $287,5004 bd3 ba1.4k sqft2715 Cary Dr, Mesquite, TX 75150For SaleMLS ID #21320366, Ivon Yanes. NTREIS
- $220,0003 bd2 ba1k sqft1638 Evergreen Dr, Mesquite, TX 75149For SaleMLS ID #21242582, Diema Hicks. NTREIS
- $229,0003 bd1 ba990 sqft1604 Summit St, Mesquite, TX 75149For SaleMLS ID #21322089, Todd Russell. NTREIS
- $228,0003 bd2 ba1.4k sqft710 Cedar Dr, Mesquite, TX 75149For SaleMLS ID #21279068, Stacy Parker. NTREIS
- $228,0003 bd1 ba964 sqft211 Brazos St, Garland, TX 75041For SaleMLS ID #21291150, Kelly Duran. NTREIS
- $240,0004 bd2 ba1.3k sqft10870 Cassandra Way, Dallas, TX 75228For Sale By Owner
- $215,0002 bd2 ba1k sqft9443 Culberson St, Dallas, TX 75227For SaleMLS ID #21310427, Julien Peralta. NTREIS
- $217,9993 bd2 ba1k sqft1738 Oak Hill Cir, Dallas, TX 75217For SaleMLS ID #21308171, Vera Vasquez. NTREIS
