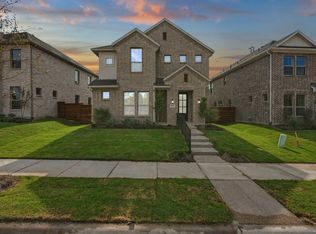
PRICE IMPROVEMENT! OPEN HOUSE, AUGUST 23RD, 2PM-4PM!! Welcome to elevated luxury living in the heart of Seagoville. Completed June, 2026, this stunning new-construction home seamlessly blends modern design with everyday comfort, offering 4 bedrooms and 3 full baths in a bright, open-concept layout perfect for today’s lifestyle. Step inside to soaring ceilings, sleek contemporary lighting, and rich wood floors that flow throughout the main living spaces. The kitchen is the true centerpiece of the home, featuring a large island with seating, stainless steel appliances (including refrigerator), stylish finishes, and a seamless connection to the living and dining areas, with a 75 inch tv already installed, ideal for both casual nights in and elegant entertaining. A cozy fireplace anchors the living room, creating a warm, inviting atmosphere for gathering with family and friends. One of the generously sized bedrooms serves beautifully as a dedicated home office or flex space, giving you the versatility to work, create, or lounge in style. Retreat to the serene primary suite, a private sanctuary designed for relaxation and style. The spa-inspired ensuite bath features dual vanities, a sleek freestanding soaking tub, and a separate luxury shower complete with a built-in bench and recessed shelf for shampoos, body wash, and essentials. Spacious fenced in private backyard designed for entertaining; imagine weekend cookouts, quiet evenings under the stars, or room to add your dream outdoor living area. With its refined finishes, thoughtful layout, and contemporary flair, this home delivers an upscale living experience. Enjoy no HOA in a quiet well established Seagoville neighborhood! You don't want to miss this gem!
For sale
Price cut: $20K (7/27)
$379,900
508 Dice St, Seagoville, TX 75159
4beds
2,001sqft
Single Family Residence
Built in 2026
9,016 Square Feet Lot
$378,400 Zestimate®
$190/sqft
$-- HOA
What's special
Stylish finishesSleek contemporary lightingSleek freestanding soaking tubSoaring ceilingsLarge island with seatingDual vanitiesSpa-inspired ensuite bath
- 110 days
- 476
- 53
Zillow last checked:
Listing updated:
Listed by:
Shera Moffitt 0744825,
The Vibe Brokerage, LLC 972-900-9992,
Jennifer Barbour 0745148 214-245-6437,
The Vibe Brokerage, LLC
Source: NTREIS,MLS#: 21311922
Facts & features
Interior
Bedrooms & bathrooms
- Bedrooms: 4
- Bathrooms: 3
- Full bathrooms: 3
Primary bedroom
- Features: Dual Sinks, Garden Tub/Roman Tub, Separate Shower, Walk-In Closet(s)
- Level: First
- Dimensions: 0 x 0
Bedroom
- Features: Walk-In Closet(s)
- Level: First
- Dimensions: 0 x 0
Bedroom
- Features: Walk-In Closet(s)
- Level: First
- Dimensions: 0 x 0
Bedroom
- Features: Walk-In Closet(s)
- Level: First
- Dimensions: 0 x 0
Kitchen
- Features: Kitchen Island, Pantry
- Level: First
- Dimensions: 0 x 0
Living room
- Features: Ceiling Fan(s), Fireplace
- Level: First
- Dimensions: 0 x 0
Heating
- Central, Electric
Cooling
- Central Air, Electric
Appliances
- Included: Dryer, Dishwasher, Electric Cooktop, Electric Oven, Electric Water Heater, Disposal, Microwave, Refrigerator, Washer
- Laundry: Laundry in Utility Room
Features
- Decorative/Designer Lighting Fixtures, Double Vanity, Granite Counters, Kitchen Island, Open Floorplan, Pantry, Smart Home, Walk-In Closet(s)
- Has basement: No
- Number of fireplaces: 1
- Fireplace features: Decorative, Electric
Interior area
- Total interior livable area: 2,001 sqft
Video & virtual tour
Property
Parking
- Total spaces: 2
- Parking features: Door-Single, Garage Faces Front, Garage
- Attached garage spaces: 2
Features
- Levels: One
- Stories: 1
- Patio & porch: Covered
- Pool features: None
- Fencing: Wood
Lot
- Size: 9,016 Square Feet
Details
- Parcel number: 50053500020040000
Construction
Type & style
- Home type: SingleFamily
- Architectural style: Traditional,Detached
- Property subtype: Single Family Residence
Materials
- Brick
Condition
- Year built: 2026
Utilities & green energy
- Sewer: Public Sewer
- Water: Public
- Utilities for property: Sewer Available, Water Available
Community & HOA
Community
- Security: Smoke Detector(s)
- Subdivision: G T Sullivan 03
HOA
- Has HOA: No
Location
- Region: Seagoville
Financial & listing details
- Price per square foot: $190/sqft
- Tax assessed value: $60,000
- Annual tax amount: $1,349
- Date on market: 6/26/2026
- Cumulative days on market: 111 days
Estimated market value
$378,400
$359,000 - $397,000
$2,392/mo
Price history
| Date | Event | Price |
|---|---|---|
| 7/27/2026 | Price change | $379,900-5%$190/sqft |
Source: NTREIS #21311922 Report a problem | ||
| 6/26/2026 | Listed for sale | $399,900+566.5%$200/sqft |
Source: NTREIS #21311922 Report a problem | ||
| 12/19/2024 | Sold | -- |
Source: NTREIS #20787271 Report a problem | ||
| 12/17/2024 | Pending sale | $60,000$30/sqft |
Source: NTREIS #20787271 Report a problem | ||
| 12/9/2024 | Contingent | $60,000$30/sqft |
Source: NTREIS #20787271 Report a problem | ||
| 11/28/2024 | Listed for sale | $60,000+275%$30/sqft |
Source: NTREIS #20787271 Report a problem | ||
| 5/19/2017 | Listing removed | $16,000$8/sqft |
Source: American Casas #13531672 Report a problem | ||
| 4/5/2017 | Pending sale | $16,000$8/sqft |
Source: American Casas #13531672 Report a problem | ||
| 2/2/2017 | Listed for sale | $16,000+14.3%$8/sqft |
Source: American Casas #13531672 Report a problem | ||
| 1/1/2017 | Listing removed | $14,000$7/sqft |
Source: American Casas #13296762 Report a problem | ||
| 1/20/2016 | Sold | -- |
Source: Public Record Report a problem | ||
| 1/6/2016 | Listed for sale | $14,000$7/sqft |
Source: American Casas #13296762 Report a problem | ||
Public tax history
| Year | Property taxes | Tax assessment |
|---|---|---|
| 2025 | $1,349 +72% | $60,000 +71.4% |
| 2024 | $784 -2% | $35,000 |
| 2023 | $800 -9.1% | $35,000 |
| 2022 | $881 +66% | $35,000 +75% |
| 2021 | $531 -2.6% | $20,000 |
| 2020 | $545 -0.7% | $20,000 |
| 2019 | $549 +95.3% | $20,000 +100% |
| 2018 | $281 +4.8% | $10,000 |
| 2017 | $268 +0.1% | $10,000 |
| 2016 | $268 +0.8% | $10,000 |
| 2015 | $266 | $10,000 |
| 2014 | $266 | $10,000 |
| 2013 | -- | -- |
| 2012 | -- | -- |
| 2011 | -- | -- |
| 2010 | -- | -- |
| 2009 | -- | -- |
| 2008 | -- | -- |
| 2007 | -- | -- |
| 2005 | -- | -- |
| 2004 | -- | -- |
| 2003 | -- | -- |
| 2002 | -- | -- |
| 2001 | -- | -- |
Find assessor info on the county website
Monthly payment
Est. payment
Payment breakdown
Explore the cost of this home by adjusting the details. Changes won't be saved.Climate risks
Neighborhood: 75159
Nearby schools
Schools provided by the listing agent
- Elementary: Seagoville
- Middle: Seagoville
- High: Seagoville
- District: Dallas ISD
Source: NTREIS. This data may not be complete. We recommend contacting the local school district to confirm school assignments for this home.
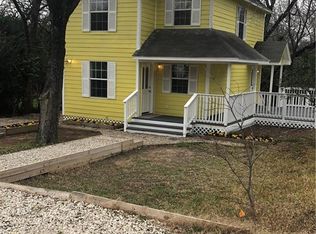
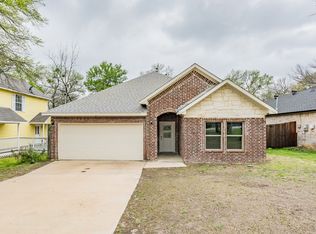
Similar homes
- $379,0004 bd3 ba2.4k sqft4047 Bedford Dr, Crandall, TX 75114For Sale
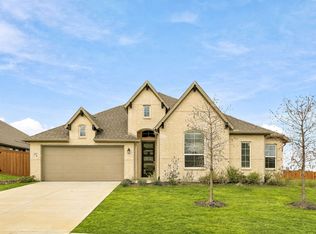 MLS ID #21404750, Alexandria Jones. NTREIS
 - $349,9004 bd2 ba2.1k sqft4316 Woodbluff Dr, Mesquite, TX 75150For Sale
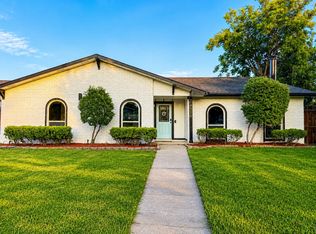 MLS ID #21375589, Bella Alvarado. NTREIS
 - $369,0004 bd3 ba1.9k sqft3210 Carpenter Ave, Dallas, TX 75215For Sale
 MLS ID #21409017, Mustafa Jawadwala. NTREIS
 - $379,9903 bd3 ba2.2k sqft1624 Peridot Pkwy, Mesquite, TX 75181New Construction
 NTREIS
