ZERO DOWN!! Welcome to your dream home in Kaufman, Texas! This stunning custom-built home offers modern comfort with NO HOA and an impressive list of upgrades throughout. Featuring 3 bedrooms and 2 bathrooms, the open-concept floor plan showcases high ceilings, recessed lighting, sleek chrome fixtures, and luxury plank flooring throughout the home.
Enjoy two spacious living areas, a dining area, breakfast nook, utility room, and a covered patio perfect for relaxing or entertaining. The primary suite features a large walk-in closet, dual vanities with quartz countertops, custom cabinetry, and a frameless walk-in shower.
The spacious living room and bedrooms provide plenty of room for comfort and functionality. The kitchen is designed to impress with custom cabinets, quartz countertops, stylish backsplash, stainless steel appliances, and abundant cabinet storage.
Conveniently located just 8 minutes from shopping, dining, and entertainment, this beautiful home is a must-see. Schedule your showing today!
For sale
Price cut: $5K (8/11)
$310,000
505 Melody Cir, Kaufman, TX 75142
3beds
2,036sqft
Single Family Residence
Built in 2024
7,579 Square Feet Lot
$309,100 Zestimate®
$152/sqft
$-- HOA
What's special
Stylish backsplashHigh ceilingsOpen-concept floor planRecessed lightingStainless steel appliancesDining areaQuartz countertops
- 106 days
- 243
- 26
Zillow last checked:
Listing updated:
Listed by:
Sergio Bazan 0593221 214-531-8531,
RE/MAX New Horizon 214-537-5626
Source: NTREIS,MLS#: 21277395
Facts & features
Interior
Bedrooms & bathrooms
- Bedrooms: 3
- Bathrooms: 2
- Full bathrooms: 2
Primary bedroom
- Level: First
- Dimensions: 0 x 0
Bedroom
- Level: First
- Dimensions: 0 x 0
Bedroom
- Features: Ceiling Fan(s)
- Level: First
- Dimensions: 0 x 0
Kitchen
- Level: First
- Dimensions: 0 x 0
Living room
- Level: First
- Dimensions: 0 x 0
Utility room
- Level: First
- Dimensions: 0 x 0
Heating
- Central, Electric
Cooling
- Central Air, Ceiling Fan(s), Electric
Appliances
- Included: Dishwasher, Electric Range, Disposal, Microwave
- Laundry: Washer Hookup, Dryer Hookup, ElectricDryer Hookup, Laundry in Utility Room
Features
- Chandelier, Decorative/Designer Lighting Fixtures, Double Vanity, Eat-in Kitchen, Open Floorplan, Pantry, Cable TV, Walk-In Closet(s)
- Flooring: Luxury Vinyl Plank
- Has basement: No
- Has fireplace: No
Interior area
- Total interior livable area: 2,036 sqft
Video & virtual tour
Property
Parking
- Total spaces: 2
- Parking features: Driveway, Garage Faces Front, Garage
- Attached garage spaces: 2
Features
- Levels: One
- Stories: 1
- Patio & porch: Front Porch, Patio, Covered
- Exterior features: Private Yard
- Pool features: None
- Fencing: Wood
Lot
- Size: 7,579 Square Feet
Details
- Parcel number: 25166
Construction
Type & style
- Home type: SingleFamily
- Architectural style: Mid-Century Modern,Traditional,Detached
- Property subtype: Single Family Residence
- Attached to another structure: Yes
Materials
- Brick
- Foundation: Slab
- Roof: Shingle
Condition
- New Construction
- Year built: 2024
Utilities & green energy
- Sewer: Public Sewer
- Water: Public
- Utilities for property: Electricity Available, Electricity Connected, Sewer Available, Separate Meters, Water Available, Cable Available
Community & HOA
Community
- Features: Sidewalks
- Security: Smoke Detector(s)
- Subdivision: Harmony Estates
HOA
- Has HOA: No
Location
- Region: Kaufman
Financial & listing details
- Price per square foot: $152/sqft
- Tax assessed value: $321,386
- Annual tax amount: $8,173
- Date on market: 5/22/2026
- Cumulative days on market: 752 days
- Listing terms: Cash,Conventional,FHA,VA Loan
Estimated market value
$309,100
$294,000 - $325,000
$2,848/mo
Price history
| Date | Event | Price |
|---|---|---|
| 8/11/2026 | Price change | $310,000-1.6%$152/sqft |
Source: NTREIS #21277395 Report a problem | ||
| 7/8/2026 | Price change | $315,000-3.1%$155/sqft |
Source: NTREIS #21277395 Report a problem | ||
| 5/22/2026 | Listed for sale | $325,000-1.5%$160/sqft |
Source: NTREIS #21277395 Report a problem | ||
| 4/22/2026 | Listing removed | $330,000$162/sqft |
Source: NTREIS #21148980 Report a problem | ||
| 2/21/2026 | Price change | $330,000-1.5%$162/sqft |
Source: NTREIS #21148980 Report a problem | ||
| 1/9/2026 | Listed for sale | $335,000-2.9%$165/sqft |
Source: NTREIS #21148980 Report a problem | ||
| 12/19/2025 | Listing removed | $345,000$169/sqft |
Source: NTREIS #21017610 Report a problem | ||
| 11/7/2025 | Price change | $345,000-2.8%$169/sqft |
Source: NTREIS #21017610 Report a problem | ||
| 7/30/2025 | Listed for sale | $355,000-4.1%$174/sqft |
Source: NTREIS #21017610 Report a problem | ||
| 7/11/2025 | Listing removed | $370,000$182/sqft |
Source: NTREIS #20805476 Report a problem | ||
| 1/1/2025 | Listed for sale | $370,000$182/sqft |
Source: NTREIS #20805476 Report a problem | ||
| 10/25/2024 | Listing removed | $370,000-1.3%$182/sqft |
Source: NTREIS #20636331 Report a problem | ||
| 6/5/2024 | Listed for sale | $375,000$184/sqft |
Source: NTREIS #20636331 Report a problem | ||
Public tax history
| Year | Property taxes | Tax assessment |
|---|---|---|
| 2025 | $8,173 +512% | $321,386 +512.2% |
| 2024 | $1,335 | $52,500 |
| 2023 | -- | $52,500 |
| 2022 | $1,349 +151.3% | $52,500 +162.5% |
| 2021 | $537 -2.5% | $20,000 |
| 2020 | $551 | $20,000 +135.3% |
| 2019 | -- | $8,500 -9.1% |
| 2018 | $270 | $9,350 +10% |
| 2017 | $270 +4.8% | $8,500 |
| 2016 | $258 +37.2% | $8,500 |
| 2015 | $188 | $8,500 +21.4% |
| 2014 | $188 | $7,000 |
| 2013 | -- | $7,000 |
| 2012 | -- | $7,000 |
| 2011 | -- | $7,000 -30% |
| 2010 | -- | $10,000 |
| 2009 | -- | $10,000 |
| 2008 | -- | $10,000 |
| 2007 | -- | $10,000 +35% |
| 2006 | -- | $7,410 |
| 2005 | -- | $7,410 |
Find assessor info on the county website
Monthly payment
Est. payment
Payment breakdown
Explore the cost of this home by adjusting the details. Changes won't be saved.Climate risks
Neighborhood: 75142
Nearby schools
Schools provided by the listing agent
- Elementary: Monday
- Middle: Norman
- High: Kaufman
- District: Kaufman ISD
Source: NTREIS. This data may not be complete. We recommend contacting the local school district to confirm school assignments for this home.

Similar homes

- $295,0004 bd2 ba1.6k sqft700 E Hickory St, Kaufman, TX 75142For Sale
 MLS ID #21372338, Devin Cruz. NTREIS
 - $385,0003 bd3 ba1.7k sqft9647 Fm 1836, Kaufman, TX 75142For Sale
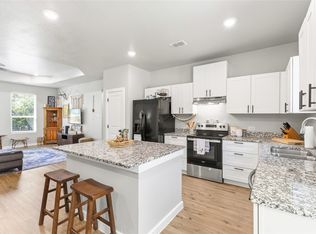 MLS ID #21373789, Josh Simmons. NTREIS
 - $355,0004 bd4 ba2.4k sqft1508 Park St, Kaufman, TX 75142For Sale
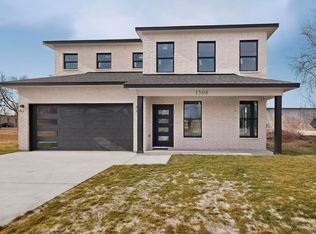 MLS ID #21180142, Hilda Hernandez. NTREIS
 - $449,7005 bd3 ba2.1k sqft6060 County Road 166, Kaufman, TX 75142For Sale
 MLS ID #21245640, Karla Mason. NTREIS
