Brand-new construction in Terrell, TX! This 4-bedroom, 2-bath home offers 1,835 sq ft of living space on a desirable corner lot, just minutes from I-20 and the area’s shopping and dining, including Buc-ee’s. The open floor plan connects the living, dining, and kitchen areas, and large windows fill the home with natural light. The kitchen features quartz countertops and an oversized island, perfect for cooking, entertaining, and everyday life. Come make this house your home!
New construction
$299,999
207 E Myers St, Terrell, TX 75160
4beds
1,835sqft
Single Family Residence
Built in 2026
7,623 Square Feet Lot
$-- Zestimate®
$163/sqft
$-- HOA
What's special
Oversized islandKitchen features quartz countertopsDesirable corner lot
- 1 day
- 57
- 5
Zillow last checked:
Listing updated:
Listed by:
Matilde Lerma 0759426 214-560-0422,
Only 1 Realty Group Dallas 214-560-0422
Source: NTREIS,MLS#: 21440505
Facts & features
Interior
Bedrooms & bathrooms
- Bedrooms: 4
- Bathrooms: 2
- Full bathrooms: 2
Primary bedroom
- Features: Ceiling Fan(s), Walk-In Closet(s)
- Level: First
- Dimensions: 12 x 10
Bedroom
- Features: Ceiling Fan(s), Walk-In Closet(s)
- Level: First
- Dimensions: 9 x 10
Bedroom
- Features: Ceiling Fan(s), Walk-In Closet(s)
- Level: First
- Dimensions: 9 x 16
Bedroom
- Features: Ceiling Fan(s), Walk-In Closet(s)
- Level: First
- Dimensions: 13 x 13
Primary bathroom
- Features: Dual Sinks, Walk-In Shower
- Level: First
- Dimensions: 9 x 13
Dining room
- Level: First
- Dimensions: 18 x 9
Other
- Level: First
- Dimensions: 9 x 4
Kitchen
- Features: Eat-in Kitchen, Kitchen Island, Pantry, Walk-In Pantry
- Level: First
- Dimensions: 18 x 11
Living room
- Features: Ceiling Fan(s)
- Level: First
- Dimensions: 11 x 10
Appliances
- Included: Dishwasher, Electric Range, Microwave, Vented Exhaust Fan
- Laundry: Electric Dryer Hookup, Laundry in Utility Room
Features
- Decorative/Designer Lighting Fixtures, Double Vanity, Eat-in Kitchen, Kitchen Island, Open Floorplan, Pantry, Walk-In Closet(s)
- Flooring: Luxury Vinyl Plank
- Has basement: No
- Has fireplace: No
Interior area
- Total interior livable area: 1,835 sqft
Video & virtual tour
Property
Parking
- Total spaces: 2
- Parking features: Door-Single, Garage Faces Front, Garage, Garage Door Opener
- Attached garage spaces: 2
Features
- Levels: One
- Stories: 1
- Pool features: None
Lot
- Size: 7,623 Square Feet
Details
- Parcel number: 27543
Construction
Type & style
- Home type: SingleFamily
- Architectural style: Detached
- Property subtype: Single Family Residence
Materials
- Brick
- Foundation: Slab
Condition
- New Construction
- New construction: Yes
- Year built: 2026
Utilities & green energy
- Sewer: Public Sewer
- Water: Public
- Utilities for property: Sewer Available, Water Available
Community & HOA
Community
- Subdivision: Irvine
HOA
- Has HOA: No
Location
- Region: Terrell
Financial & listing details
- Price per square foot: $163/sqft
- Annual tax amount: $642
- Date on market: 11/20/2026
- Cumulative days on market: 2 days
- Listing terms: Cash,Conventional,FHA,USDA Loan,VA Loan
- Exclusions: Sprinklers
Estimated market value
Not available
Estimated sales range
Not available
Not available
Price history
| Date | Event | Price |
|---|---|---|
| 11/20/2026 | Listed for sale | $299,999$163/sqft |
Source: NTREIS #21440505 Report a problem | ||
Public tax history
Tax history is unavailable.
Monthly payment
Est. payment
Payment breakdown
Explore the cost of this home by adjusting the details. Changes won't be saved.Climate risks
Neighborhood: 75160
Nearby schools
Schools provided by the listing agent
- Elementary: Burnett
- Middle: Furlough
- High: Terrell
- District: Terrell ISD
Source: NTREIS. This data may not be complete. We recommend contacting the local school district to confirm school assignments for this home.


Similar homes
- $279,0003 bd3 ba1.8k sqft808 S Frances St, Terrell, TX 75160For Sale
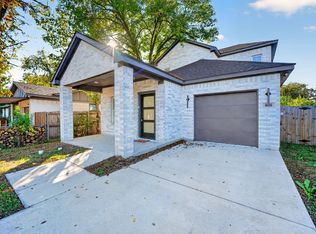 MLS ID #21435081, Mandy Cole. NTREIS
- $315,0004 bd3 ba2.1k sqft101 Spring Creek Ln, Terrell, TX 75160For Sale
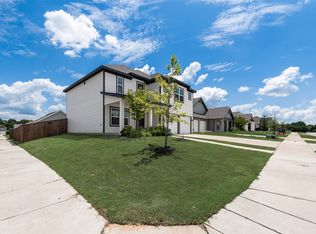 MLS ID #21435371, Carmen Reyes. NTREIS
- $289,9004 bd2 ba1.8k sqft113 Yosemite Ln, Terrell, TX 75160For Sale
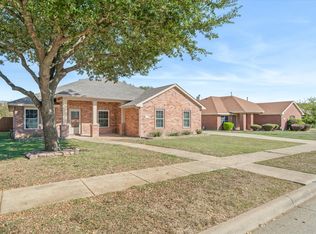 MLS ID #21431997, Sherry Scott Moore. NTREIS
- $--4 bd3 ba2.4k sqft124 Westvue St, Terrell, TX 75160Auction
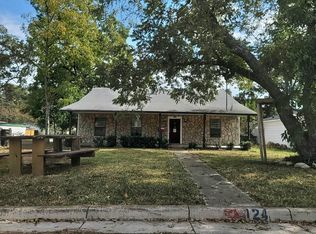 Auction.com 2
