$0 DOWN AVAILABLE OPTIONS Welcome home to modern comfort in a tree-lined, established neighborhood! This beautifully updated 4 bed, 2.5 bath single-story home makes a striking first impression with its crisp white exterior, bold black trim, and welcoming front door. Inside, warm wood floors flow through a bright, open living space filled with natural light, anchored by a statement chandelier and sliding glass doors that open to the backyard. The kitchen shines with white shaker cabinets, a subway tile backsplash, a large island, and sleek black appliances. Spa-like bathrooms feature marble-look tile, black fixtures, and elegant double vanities. A long driveway, garage, and lush green lawn complete the picture.Schedule your private tour today!
$0 DEPOSITO DISPONIBLE ¡Bienvenido a tu nuevo hogar! Esta hermosa casa de un piso con 4 recamaras y 2.5 baños, ubicada en un vecindario arbolado y establecido, te recibe con su elegante exterior blanco, detalles en negro y una puerta principal acogedora. Adentro, los pisos de madera recorren un espacio abierto y luminoso, con un candelabro espectacular y puertas corredizas de vidrio que abren al patio trasero. La cocina luce gabinetes blancos estilo shaker, azulejo tipo subway, una isla amplia y electrodomésticos negros modernos. Los baños estilo spa cuentan con azulejo tipo marmol, accesorios negros y vanidades dobles elegantes. Una entrada larga, garaje y un jardín verde completan este hogar.¡Agenda tu visita privada hoy!
New construction
$309,900
407B Warren Ave, Terrell, TX 75160
4beds
1,779sqft
Single Family Residence
Built in 2026
7,013 Square Feet Lot
$309,400 Zestimate®
$174/sqft
$-- HOA
What's special
Spa-like bathroomsWarm wood floorsLush green lawnWhite shaker cabinetsSubway tile backsplashLong drivewaySleek black appliances
- 6 days
- 312
- 36
Zillow last checked:
Listing updated:
Listed by:
Adriana Zapata 0737057 469-585-5667,
Monument Realty 214-705-7827
Source: NTREIS,MLS#: 21431880
Facts & features
Interior
Bedrooms & bathrooms
- Bedrooms: 4
- Bathrooms: 3
- Full bathrooms: 2
- 1/2 bathrooms: 1
Primary bedroom
- Features: Closet Cabinetry, En Suite Bathroom, Walk-In Closet(s)
- Level: First
- Dimensions: 1 x 1
Bedroom
- Level: First
- Dimensions: 1 x 1
Bedroom
- Level: First
- Dimensions: 1 x 1
Primary bathroom
- Features: Built-in Features, Dual Sinks, En Suite Bathroom, Stone Counters, Walk-In Shower
- Level: First
- Dimensions: 1 x 1
Dining room
- Level: First
- Dimensions: 1 x 1
Other
- Features: Built-in Features, Granite Counters
- Level: First
- Dimensions: 1 x 1
Half bath
- Features: Granite Counters
- Level: First
- Dimensions: 1 x 1
Kitchen
- Features: Built-in Features, Butler's Pantry, Granite Counters, Kitchen Island, Walk-In Pantry
- Level: First
- Dimensions: 1 x 1
Living room
- Level: First
- Dimensions: 1 x 1
Heating
- Central, Electric
Cooling
- Central Air, Electric
Appliances
- Included: Dishwasher, Electric Range, Disposal
Features
- Built-in Features, Chandelier, Decorative/Designer Lighting Fixtures, Double Vanity, Open Floorplan, Pantry, Vaulted Ceiling(s), Natural Woodwork, Walk-In Closet(s)
- Flooring: Tile, Wood
- Has basement: No
- Has fireplace: No
Interior area
- Total interior livable area: 1,779 sqft
Video & virtual tour
Property
Parking
- Total spaces: 2
- Parking features: Driveway
- Attached garage spaces: 2
- Has uncovered spaces: Yes
Features
- Levels: One
- Stories: 1
- Patio & porch: Covered
- Pool features: None
Lot
- Size: 7,013 Square Feet
Details
- Parcel number: 42948
Construction
Type & style
- Home type: SingleFamily
- Architectural style: Contemporary/Modern,Detached
- Property subtype: Single Family Residence
Materials
- Board & Batten Siding, Concrete, Wood Siding
- Foundation: Slab
- Roof: Composition
Condition
- New Construction
- New construction: Yes
- Year built: 2026
Utilities & green energy
- Sewer: Public Sewer
- Water: Public
- Utilities for property: Electricity Available, Sewer Available, Water Available
Community & HOA
Community
- Security: Smoke Detector(s)
- Subdivision: Warren
HOA
- Has HOA: No
Location
- Region: Terrell
Financial & listing details
- Price per square foot: $174/sqft
- Annual tax amount: $1,186
- Date on market: 11/9/2026
- Cumulative days on market: 7 days
- Listing terms: Cash,Conventional,FHA,USDA Loan
- Electric utility on property: Yes
Estimated market value
$309,400
$294,000 - $325,000
Not available
Price history
| Date | Event | Price |
|---|---|---|
| 11/9/2026 | Listed for sale | $309,900$174/sqft |
Source: NTREIS #21431880 Report a problem | ||
Public tax history
Tax history is unavailable.
Monthly payment
Est. payment
Payment breakdown
Explore the cost of this home by adjusting the details. Changes won't be saved.Climate risks
Neighborhood: 75160
Nearby schools
Schools provided by the listing agent
- Elementary: Wood
- Middle: Furlough
- High: Terrell
- District: Terrell ISD
Source: NTREIS. This data may not be complete. We recommend contacting the local school district to confirm school assignments for this home.

Similar homes
- $365,0003 bd4 ba2.1k sqft101 Burnett St, Terrell, TX 75160For Sale
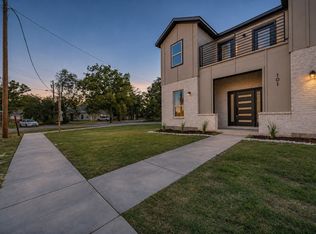 MLS ID #21433604, Monty Dupree. NTREIS
- $302,0003 bd2 ba1.8k sqft804 S Adelaide St, Terrell, TX 75160For Sale
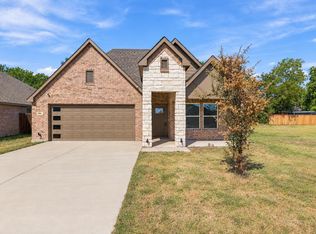 MLS ID #21380826, Alisha Rosse. NTREIS
- $333,0004 bd3 ba2.1k sqft407 Frank St, Terrell, TX 75160For Sale
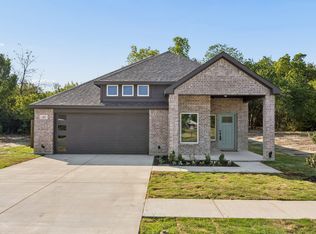 MLS ID #21348855, Rachael De La Garza. NTREIS
- $288,0004 bd3 ba1.8k sqft310 Dixon St, Terrell, TX 75160For Sale
 MLS ID #21349805, Janie Nieto. NTREIS
