Welcome to 1348 Chisos Way in Forney, TX — a well-designed 4-bedroom, 2-bath home. Inside, you’ll find a modern kitchen with quartz countertops, a spacious pantry, and a functional island that serves as the heart of the home — perfect for meal prep, casual dining, or gathering with friends and family. The open layout allows the kitchen to flow seamlessly into the living and dining areas, creating a comfortable space for both everyday living and entertaining. Luxury vinyl plank flooring extends throughout the main living areas, bathrooms, and utility room, offering durability with a clean, updated look. The primary suite provides a private retreat, while the additional bedrooms offer flexibility for guests, a home office, or growing needs. Out back, enjoy a generously sized backyard complete with board-on-board fencing for added privacy and a covered patio ideal for relaxing evenings or weekend cookouts. Whether you’re looking for a great starter home or a strong investment opportunity, this property checks the boxes. Las Lomas stands out for its impressive amenities, including scenic hiking and biking trails, eight community gathering spaces, and a fully equipped clubhouse — perfect for active lifestyles and community connection. Seller willing to offer $10,000 towards buyer rate buy down or closing costs. Additional move in ready homes available. Contact listing agent for more info.
For sale
$323,500
1348 Chisos Way, Forney, TX 75126
4beds
1,713sqft
Single Family Residence
Built in 2024
6,011 Square Feet Lot
$320,300 Zestimate®
$189/sqft
$65/mo HOA
What's special
Functional islandGenerously sized backyardSpacious pantry
- 104 days
- 53
- 1
Zillow last checked:
Listing updated:
Listed by:
Cory Meals 0636222,
eXp Realty LLC 888-519-7431
Source: NTREIS,MLS#: 21308911
Facts & features
Interior
Bedrooms & bathrooms
- Bedrooms: 4
- Bathrooms: 2
- Full bathrooms: 2
Primary bedroom
- Level: First
- Dimensions: 0 x 0
Living room
- Level: First
- Dimensions: 0 x 0
Heating
- Central, Natural Gas
Cooling
- Central Air, Ceiling Fan(s), Electric
Appliances
- Included: Dishwasher, Electric Oven, Disposal, Gas Range
Features
- Decorative/Designer Lighting Fixtures, Eat-in Kitchen, High Speed Internet, Kitchen Island
- Has basement: No
- Has fireplace: No
Interior area
- Total interior livable area: 1,713 sqft
Video & virtual tour
Property
Parking
- Total spaces: 2
- Parking features: Door-Single, Garage Faces Front
- Attached garage spaces: 2
Features
- Levels: One
- Stories: 1
- Pool features: None
Lot
- Size: 6,011 Square Feet
Details
- Parcel number: 219145
Construction
Type & style
- Home type: SingleFamily
- Architectural style: Traditional,Detached
- Property subtype: Single Family Residence
Materials
- Brick
- Foundation: Slab
- Roof: Composition
Condition
- Resale
- Year built: 2024
Utilities & green energy
- Utilities for property: Municipal Utilities, Sewer Available, Water Available
Community & HOA
Community
- Subdivision: Las Lomas Sub Ph 1
HOA
- Has HOA: Yes
- Services included: All Facilities, Association Management
- HOA fee: $780 annually
- HOA name: Ccmc Management
- HOA phone: 469-246-3507
Location
- Region: Forney
Financial & listing details
- Price per square foot: $189/sqft
- Tax assessed value: $363,056
- Annual tax amount: $9,989
- Date on market: 6/26/2026
- Cumulative days on market: 104 days
- Listing terms: Cash,Conventional,FHA,VA Loan
Estimated market value
$320,300
$304,000 - $336,000
$2,464/mo
Price history
| Date | Event | Price |
|---|---|---|
| 6/26/2026 | Listed for sale | $323,500$189/sqft |
Source: NTREIS #21308911 Report a problem | ||
Public tax history
| Year | Property taxes | Tax assessment |
|---|---|---|
| 2025 | $9,989 +370.4% | $363,056 +190.4% |
| 2024 | $2,123 +59.6% | $125,000 +108.3% |
| 2023 | $1,331 -2.1% | $60,000 |
| 2022 | $1,358 | $60,000 |
Find assessor info on the county website
Monthly payment
Est. payment
Payment breakdown
Explore the cost of this home by adjusting the details. Changes won't be saved.Climate risks
Neighborhood: 75126
Nearby schools
Schools provided by the listing agent
- Elementary: Willett
- Middle: Themer
- High: Forney
- District: Forney ISD
Source: NTREIS. This data may not be complete. We recommend contacting the local school district to confirm school assignments for this home.
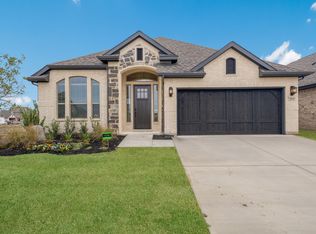
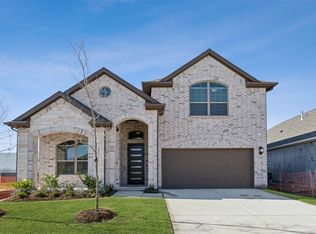
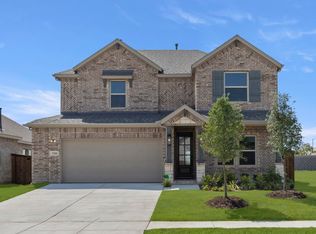
Similar homes
- $307,5003 bd2 ba1.5k sqft1364 Chisos Way, Forney, TX 75126For Sale
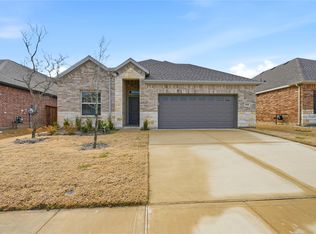 MLS ID #21308959, Cory Meals. NTREIS
 - $329,9504 bd2 ba1.7k sqft2372 Bell Way, Forney, TX 75126New Construction
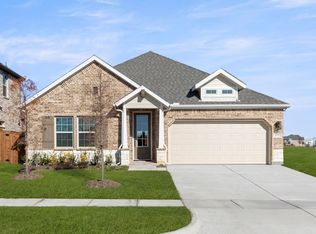 NTREIS
 - $299,9004 bd2 ba1.8k sqft704 Pistachio Pkwy, Forney, TX 75126For Sale
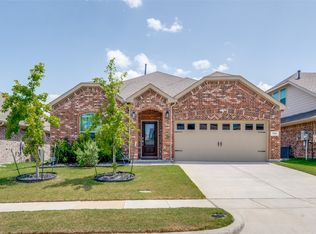 MLS ID #21337452, Deidra Ruchaber. NTREIS
 - $323,9004 bd3 ba2.3k sqft124 Mandarin St, Forney, TX 75126For Sale
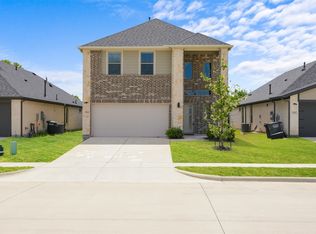 MLS ID #21227639, Gabbie Rosales. NTREIS
