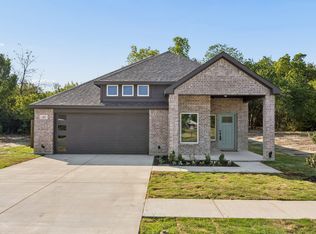
Welcome home to this beautifully updated, single-story brick home in Terrell, priced to sell and ready for its next owner! Offering 3 spacious bedrooms, 2.5 bathrooms, and a fresh, modern feel throughout, this home is truly move-in ready. Fresh interior paint, luxury vinyl plank flooring throughout with no carpet, updated decorative lighting, and stylish finishes create a warm and inviting atmosphere. The spacious living room provides plenty of room for relaxing or entertaining, while the beautifully updated kitchen makes a statement with its stunning waterfall-style island and all appliances included! Enjoy a welcoming covered front porch, perfect for morning coffee, and a generously sized backyard with plenty of space for outdoor gatherings, pets, or play. Conveniently located near shopping, grocery stores, dining, and everyday amenities. Seller is motivated, willing to consider competitive offers, and eager to close before the end of the year!Don't miss this opportunity to make a great deal on a beautifully updated Terrell home!
For sale
$279,000
808 S Frances St, Terrell, TX 75160
3beds
1,876sqft
Single Family Residence
Built in 2023
4,791 Square Feet Lot
$-- Zestimate®
$149/sqft
$-- HOA
What's special
- 6 days
- 157
- 16
Likely to sell faster than
Zillow last checked:
Listing updated:
Listed by:
Mandy Cole 0753233 469-260-1550,
Coldwell Banker Apex, REALTORS 972-772-9300,
Robert Cole 0826902 469-474-9129,
Coldwell Banker Apex, REALTORS
Source: NTREIS,MLS#: 21435081
Facts & features
Interior
Bedrooms & bathrooms
- Bedrooms: 3
- Bathrooms: 3
- Full bathrooms: 2
- 1/2 bathrooms: 1
Primary bedroom
- Features: Ceiling Fan(s), En Suite Bathroom, Walk-In Closet(s)
- Level: First
- Dimensions: 14 x 17
Bedroom
- Features: Ceiling Fan(s)
- Level: Second
- Dimensions: 11 x 11
Bedroom
- Features: Ceiling Fan(s)
- Level: Second
- Dimensions: 11 x 11
Primary bathroom
- Features: Built-in Features, Dual Sinks, En Suite Bathroom, Stone Counters, Walk-In Shower
- Level: First
- Dimensions: 12 x 6
Dining room
- Level: First
- Dimensions: 14 x 13
Other
- Features: Built-in Features, Granite Counters, Linen Closet
- Level: Second
- Dimensions: 11 x 5
Half bath
- Features: Granite Counters
- Level: First
- Dimensions: 5 x 5
Kitchen
- Features: Built-in Features, Dual Sinks, Eat-in Kitchen, Kitchen Island, Pantry, Stone Counters
- Level: First
- Dimensions: 14 x 11
Living room
- Features: Ceiling Fan(s)
- Level: First
- Dimensions: 14 x 15
Heating
- Central, Electric
Cooling
- Central Air, Ceiling Fan(s), Electric
Appliances
- Included: Dishwasher, Electric Oven, Disposal, Microwave, Refrigerator
- Laundry: Laundry in Utility Room
Features
- Built-in Features, Decorative/Designer Lighting Fixtures, Eat-in Kitchen, High Speed Internet, Kitchen Island, Open Floorplan, Pantry
- Flooring: Laminate, Tile
- Has basement: No
- Has fireplace: No
Interior area
- Total interior livable area: 1,876 sqft
Video & virtual tour
Property
Parking
- Total spaces: 1
- Parking features: Driveway
- Attached garage spaces: 1
Features
- Levels: Two
- Stories: 1
- Patio & porch: Covered
- Pool features: None
- Fencing: Back Yard,Privacy,Wood
Lot
- Size: 4,791 Square Feet
Details
- Parcel number: 185186
Construction
Type & style
- Home type: SingleFamily
- Architectural style: Ranch,Detached
- Property subtype: Single Family Residence
Materials
- Brick
- Foundation: Slab
- Roof: Composition
Condition
- Resale
- Year built: 2023
Utilities & green energy
- Sewer: Public Sewer
- Water: Public
- Utilities for property: Electricity Connected, Sewer Available, Water Available
Community & HOA
Community
- Security: Carbon Monoxide Detector(s), Smoke Detector(s)
- Subdivision: Irvine
HOA
- Has HOA: No
Location
- Region: Terrell
Financial & listing details
- Price per square foot: $149/sqft
- Tax assessed value: $278,094
- Annual tax amount: $6,732
- Date on market: 11/12/2026
- Cumulative days on market: 7 days
- Listing terms: Cash,Conventional,1031 Exchange,FHA,VA Loan
- Exclusions: No Exclusions
Estimated market value
Not available
Estimated sales range
Not available
Not available
Price history
| Date | Event | Price |
|---|---|---|
| 11/12/2026 | Listed for sale | $279,000-2.1%$149/sqft |
Source: NTREIS #21435081 Report a problem | ||
| 10/8/2026 | Listing removed | $285,000$152/sqft |
Source: NTREIS #21275333 Report a problem | ||
| 8/21/2026 | Price change | $285,000-6.3%$152/sqft |
Source: NTREIS #21275333 Report a problem | ||
| 7/21/2026 | Price change | $304,000-0.3%$162/sqft |
Source: NTREIS #21275333 Report a problem | ||
| 5/21/2026 | Listed for sale | $305,000+662.5%$163/sqft |
Source: NTREIS #21275333 Report a problem | ||
| 4/8/2022 | Sold | -- |
Source: NTREIS #20014770 Report a problem | ||
| 3/25/2022 | Pending sale | $40,000$21/sqft |
Source: NTREIS #20014770 Report a problem | ||
| 3/22/2022 | Listed for sale | $40,000$21/sqft |
Source: NTREIS #20014770 Report a problem | ||
Public tax history
| Year | Property taxes | Tax assessment |
|---|---|---|
| 2026 | -- | $278,094 -3.5% |
| 2025 | $6,981 +415.9% | $288,056 +399.9% |
| 2024 | $1,353 +64.4% | $57,624 +64.8% |
| 2023 | $823 +222.3% | $34,957 +257.1% |
| 2022 | $255 -19% | $9,788 -16% |
| 2021 | $315 -2.1% | $11,652 +0% |
| 2020 | $322 | $11,650 +108% |
| 2019 | -- | $5,600 |
| 2018 | $171 | $5,600 |
| 2017 | $171 +0.1% | $5,600 |
| 2016 | $171 +8.1% | $5,600 |
| 2015 | $158 | $5,600 |
| 2014 | $158 | $5,600 |
| 2013 | -- | $5,600 |
| 2012 | -- | $5,600 -61.7% |
| 2011 | -- | $14,610 |
Find assessor info on the county website
Monthly payment
Est. payment
Payment breakdown
Explore the cost of this home by adjusting the details. Changes won't be saved.Climate risks
Neighborhood: 75160
Nearby schools
Schools provided by the listing agent
- Elementary: Burnett
- Middle: Furlough,Wood
- High: Terrell
- District: Terrell ISD
Source: NTREIS. This data may not be complete. We recommend contacting the local school district to confirm school assignments for this home.

Similar homes
- $289,0003 bd2 ba1.6k sqft403 S Medora St, Terrell, TX 75160For Sale
 MLS ID #21384490, Elizabeth Cantu. NTREIS
- $288,0004 bd3 ba1.8k sqft310 Dixon St, Terrell, TX 75160For Sale
 MLS ID #21349805, Janie Nieto. NTREIS
- $329,0005 bd4 ba2.6k sqft503 Bradshaw St, Terrell, TX 75160For Sale
 MLS ID #21333831, Shannon Runyan. NTREIS
- $333,0004 bd3 ba2.1k sqft407 Frank St, Terrell, TX 75160For Sale
 MLS ID #21348855, Rachael De La Garza. NTREIS
