Welcome to 436 Roosevelt Ave in Terrell! This spacious five-bedroom, two-story home offers room to spread out, flexible living spaces, and a roof replaced in August 2023. The bright main living area features soaring ceilings, abundant natural light, wood-look tile flooring, and a cozy fireplace. The layout flows into the dining area and kitchen, featuring white cabinetry, generous counter space, and a sunny breakfast nook overlooking the backyard. Upstairs, a large bonus room provides space for a second living area, game room, media room, home office, or playroom. Spacious bedrooms and neutral finishes make it easy to make this home your own. Outside, enjoy a large backyard with room for pets, play, and entertaining, plus a storage shed for added convenience. Conveniently located near shopping, dining, schools, and major roadways. Come discover the space and flexibility this home has to offer!
For sale
$315,000
436 Roosevelt Ave, Terrell, TX 75160
5beds
2,367sqft
Single Family Residence
Built in 2007
7,797 Square Feet Lot
$311,200 Zestimate®
$133/sqft
$-- HOA
What's special
Cozy fireplaceSpacious five-bedroom two-story homeAbundant natural lightWood-look tile flooringSpacious bedroomsSoaring ceilingsNeutral finishes
- 41 days
- 391
- 76
Zillow last checked:
Listing updated:
Listed by:
Sheila Rose 0630660,
RE/MAX Landmark Edgewood 903-385-5054,
Kevin Rose 0807081 903-394-9505,
RE/MAX Landmark Edgewood
Source: NTREIS,MLS#: 21375563
Facts & features
Interior
Bedrooms & bathrooms
- Bedrooms: 5
- Bathrooms: 4
- Full bathrooms: 3
- 1/2 bathrooms: 1
Primary bedroom
- Features: Ceiling Fan(s), Dual Sinks, En Suite Bathroom, Separate Shower, Walk-In Closet(s)
- Level: First
- Dimensions: 13 x 12
Bedroom
- Features: Ceiling Fan(s)
- Level: Second
- Dimensions: 10 x 10
Bedroom
- Features: Ceiling Fan(s)
- Level: Second
- Dimensions: 10 x 10
Bedroom
- Features: Ceiling Fan(s)
- Level: Second
- Dimensions: 11 x 11
Bedroom
- Features: Ceiling Fan(s)
- Level: Second
- Dimensions: 11 x 10
Breakfast room nook
- Features: Ceiling Fan(s)
- Level: First
- Dimensions: 8 x 8
Dining room
- Features: Ceiling Fan(s)
- Level: First
- Dimensions: 12 x 10
Family room
- Features: Ceiling Fan(s)
- Level: First
- Dimensions: 23 x 16
Kitchen
- Features: Eat-in Kitchen, Granite Counters
- Level: First
- Dimensions: 11 x 9
Living room
- Features: Ceiling Fan(s), Fireplace
- Level: First
- Dimensions: 16 x 16
Utility room
- Features: Utility Room
- Level: First
- Dimensions: 6 x 5
Heating
- Central, Electric, Fireplace(s)
Cooling
- Central Air, Ceiling Fan(s), Electric
Appliances
- Included: Dishwasher, Electric Range, Disposal, Microwave
- Laundry: Electric Dryer Hookup, Laundry in Utility Room
Features
- Double Vanity, Eat-in Kitchen, Granite Counters, High Speed Internet, Cable TV, Walk-In Closet(s)
- Flooring: Carpet, Laminate, Tile
- Has basement: No
- Number of fireplaces: 1
- Fireplace features: Living Room, Wood Burning
Interior area
- Total interior livable area: 2,367 sqft
Video & virtual tour
Property
Parking
- Total spaces: 2
- Parking features: Garage Faces Front, Garage, Inside Entrance, Kitchen Level
- Attached garage spaces: 2
Features
- Levels: Two
- Stories: 2
- Patio & porch: Rear Porch, Covered
- Pool features: None
- Fencing: Back Yard,Fenced,Wood
Lot
- Size: 7,797 Square Feet
- Features: Back Yard, Lawn
- Residential vegetation: Grassed
Details
- Additional structures: Shed(s)
- Parcel number: 29325
Construction
Type & style
- Home type: SingleFamily
- Architectural style: Traditional,Detached
- Property subtype: Single Family Residence
Materials
- Brick
- Foundation: Slab
- Roof: Composition
Condition
- Resale
- Year built: 2007
Utilities & green energy
- Sewer: Public Sewer
- Utilities for property: Sewer Available, Cable Available
Community & HOA
Community
- Security: Carbon Monoxide Detector(s)
- Subdivision: Kennedy Heights
HOA
- Has HOA: No
Location
- Region: Terrell
Financial & listing details
- Price per square foot: $133/sqft
- Tax assessed value: $271,000
- Annual tax amount: $7,126
- Date on market: 9/2/2026
- Cumulative days on market: 41 days
- Listing terms: Cash,Conventional,FHA,VA Loan
Estimated market value
$311,200
$296,000 - $327,000
$2,608/mo
Price history
| Date | Event | Price |
|---|---|---|
| 9/2/2026 | Listed for sale | $315,000+142.3%$133/sqft |
Source: NTREIS #21375563 Report a problem | ||
| 6/3/2020 | Listing removed | $1,900$1/sqft |
Source: Ace Realty, Inc #14341615 Report a problem | ||
| 5/18/2020 | Listed for rent | $1,900+11.8%$1/sqft |
Source: Ace Realty, Inc #14341615 Report a problem | ||
| 5/11/2018 | Listing removed | $1,700$1/sqft |
Source: Ace Realty, Inc #13809126 Report a problem | ||
| 4/30/2018 | Price change | $1,700-5.6%$1/sqft |
Source: Ace Realty, Inc #13809126 Report a problem | ||
| 4/3/2018 | Listed for rent | $1,800$1/sqft |
Source: Ace Realty, Inc #13809126 Report a problem | ||
| 3/3/2017 | Listing removed | $130,000$55/sqft |
Source: The Michael Group #13408667 Report a problem | ||
| 12/29/2016 | Pending sale | $130,000$55/sqft |
Source: The Michael Group #13408667 Report a problem | ||
| 12/25/2016 | Listed for sale | $130,000$55/sqft |
Source: The Michael Group #13408667 Report a problem | ||
| 12/19/2016 | Pending sale | $130,000$55/sqft |
Source: The Michael Group #13408667 Report a problem | ||
| 11/4/2016 | Price change | $130,000+9.2%$55/sqft |
Source: The Michael Group #13408667 Report a problem | ||
| 9/25/2016 | Price change | $119,000-17.9%$50/sqft |
Source: The Michael Group #13408667 Report a problem | ||
| 8/2/2016 | Pending sale | $145,000$61/sqft |
Source: The Michael Group #13408667 Report a problem | ||
| 7/29/2016 | Price change | $145,000-14.5%$61/sqft |
Source: The Michael Group #13408667 Report a problem | ||
| 7/13/2016 | Price change | $169,500-3.1%$72/sqft |
Source: The Michael Group #13408667 Report a problem | ||
| 6/27/2016 | Listed for sale | $175,000$74/sqft |
Source: The Michael Group #13408667 Report a problem | ||
Public tax history
| Year | Property taxes | Tax assessment |
|---|---|---|
| 2025 | $6,568 +7.4% | $271,000 +4.1% |
| 2024 | $6,113 -12.1% | $260,332 -11.9% |
| 2023 | $6,958 +0.3% | $295,489 +11.1% |
| 2022 | $6,941 +16% | $265,969 +20.3% |
| 2021 | $5,982 +0.8% | $221,080 +3% |
| 2020 | $5,933 | $214,580 +12.4% |
| 2019 | -- | $190,980 +17.5% |
| 2018 | $3,967 | $162,590 +2.3% |
| 2017 | $3,967 +11% | $158,920 +19% |
| 2016 | $3,574 +10% | $133,530 +2% |
| 2015 | $3,249 | $130,960 +3.9% |
| 2014 | $3,249 | $126,040 +4.2% |
| 2013 | -- | $121,000 -7.6% |
| 2012 | -- | $130,960 -1% |
| 2011 | -- | $132,240 -13.3% |
| 2010 | -- | $152,610 -0.9% |
| 2009 | -- | $154,060 +0.3% |
| 2008 | -- | $153,540 +1868.5% |
| 2007 | -- | $7,800 |
| 2006 | -- | $7,800 |
| 2005 | -- | $7,800 |
| 2004 | -- | $7,800 |
Find assessor info on the county website
Monthly payment
Est. payment
Payment breakdown
Explore the cost of this home by adjusting the details. Changes won't be saved.Climate risks
Neighborhood: 75160
Nearby schools
Schools provided by the listing agent
- Elementary: Burnett
- Middle: Furlough,Wood
- High: Terrell
- District: Terrell ISD
Source: NTREIS. This data may not be complete. We recommend contacting the local school district to confirm school assignments for this home.
Similar homes
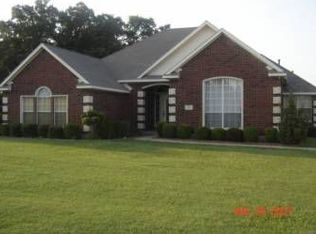
- $260,0003 bd2 ba1.3k sqft200 1st St, Terrell, TX 75160For Sale
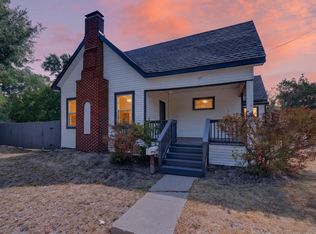 MLS ID #21373143, Lisa Muncrief. NTREIS
 - $315,0005 bd3 ba2.7k sqft2112 Foxglove Ct, Forney, TX 75126For Sale
 MLS ID #21394926, Tamera Grinn. NTREIS
 - $310,0004 bd2 ba2.6k sqft1302 Buckingham Dr, Forney, TX 75126For Sale
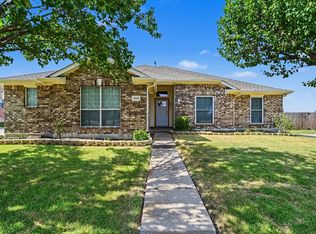 MLS ID #21353617, Sitra Seman. NTREIS
 - $--3 bd2 ba1.8k sqft402 Oleander Dr, Fate, TX 75189AuctionAuction.com 2
