ZERO DOWN PAYMENT AVAILABLE! STUNNING NEW CONSTRUCTION WITH LUXURY CUSTOM FINISHES - This is not your ordinary builder-grade home! From the striking modern exterior to the thoughtfully designed interior, every detail showcases exceptional craftsmanship and upgrades throughout. Step inside to an impressive open-concept floor plan featuring beautiful flooring, designer lighting, elegant tray ceilings, and a stunning floor-to-ceiling accent wall with a sleek electric fireplace. The showstopping gourmet kitchen features custom cabinetry, quartz countertops, an oversized island, stylish tile backsplash, stainless steel appliances, floating shelves with accent lighting, and beautiful gold fixtures. The luxurious primary suite offers its own fireplace and a spa-inspired bathroom featuring a freestanding soaking tub, oversized walk-in shower with designer tile, dual vanities, and a spacious walk-in closet. Additional highlights include custom cabinetry, modern fixtures, decorative ceiling treatments, a dedicated laundry room, and a covered back patio overlooking the fenced backyard. With upgrades and attention to detail rarely found in traditional new construction, this one-of-a-kind home delivers the perfect combination of modern luxury, comfort, and style. A MUST-SEE!
For sale
$325,000
601 Melody Cir, Kaufman, TX 75142
3beds
1,884sqft
Single Family Residence
Built in 2026
7,579 Square Feet Lot
$323,700 Zestimate®
$173/sqft
$-- HOA
What's special
Sleek electric fireplaceStriking modern exteriorBeautiful flooringStainless steel appliancesImpressive open-concept floor planQuartz countertopsThoughtfully designed interior
- 24 days
- 501
- 54
Likely to sell faster than
Zillow last checked:
Listing updated:
Listed by:
Sergio Bazan 0593221 214-531-8531,
RE/MAX New Horizon 214-537-5626
Source: NTREIS,MLS#: 21413753
Facts & features
Interior
Bedrooms & bathrooms
- Bedrooms: 3
- Bathrooms: 2
- Full bathrooms: 2
Primary bedroom
- Level: First
- Dimensions: 0 x 0
Bedroom
- Level: First
- Dimensions: 0 x 0
Bedroom
- Level: First
- Dimensions: 0 x 0
Dining room
- Level: First
- Dimensions: 0 x 0
Kitchen
- Level: First
- Dimensions: 0 x 0
Living room
- Level: First
- Dimensions: 0 x 0
Heating
- Central, Electric
Cooling
- Central Air, Ceiling Fan(s), Electric
Appliances
- Included: Dishwasher, Electric Range, Disposal, Microwave
- Laundry: Common Area, Washer Hookup, Dryer Hookup, ElectricDryer Hookup, Laundry in Utility Room
Features
- Decorative/Designer Lighting Fixtures, Double Vanity, Eat-in Kitchen, Kitchen Island, Open Floorplan, Pantry, Cable TV, Walk-In Closet(s)
- Flooring: Engineered Hardwood
- Windows: Window Coverings
- Has basement: No
- Number of fireplaces: 2
- Fireplace features: Bedroom, Decorative, Electric, Insert, Living Room, Primary Bedroom
Interior area
- Total interior livable area: 1,884 sqft
Video & virtual tour
Property
Parking
- Total spaces: 2
- Parking features: Covered, Direct Access, Door-Single, Driveway, Garage Faces Front, Garage, Garage Door Opener
- Attached garage spaces: 2
Features
- Levels: One
- Stories: 1
- Patio & porch: Covered
- Exterior features: Lighting
- Pool features: None
- Fencing: Wood
Lot
- Size: 7,579 Square Feet
- Features: Cleared, Interior Lot
Details
- Parcel number: 25165
Construction
Type & style
- Home type: SingleFamily
- Architectural style: Detached
- Property subtype: Single Family Residence
Materials
- Foundation: Slab
- Roof: Shingle
Condition
- New Construction
- Year built: 2026
Utilities & green energy
- Sewer: Public Sewer
- Water: Public
- Utilities for property: Electricity Available, Electricity Connected, Sewer Available, Separate Meters, Water Available, Cable Available
Green energy
- Energy efficient items: Insulation
Community & HOA
Community
- Features: Curbs
- Security: Smoke Detector(s)
- Subdivision: Harmony Estates
HOA
- Has HOA: No
Location
- Region: Kaufman
Financial & listing details
- Price per square foot: $173/sqft
- Tax assessed value: $48,563
- Annual tax amount: $1,211
- Date on market: 10/16/2026
- Cumulative days on market: 24 days
- Listing terms: Cash,Conventional,FHA,VA Loan
Estimated market value
$323,700
$308,000 - $340,000
$2,599/mo
Price history
| Date | Event | Price |
|---|---|---|
| 10/16/2026 | Listed for sale | $325,000+333.3%$173/sqft |
Source: NTREIS #21413753 Report a problem | ||
| 2/9/2026 | Listing removed | $75,000$40/sqft |
Source: NTREIS #21039700 Report a problem | ||
| 8/22/2025 | Listed for sale | $75,000$40/sqft |
Source: NTREIS #21039700 Report a problem | ||
Public tax history
| Year | Property taxes | Tax assessment |
|---|---|---|
| 2026 | -- | $48,563 +7.9% |
| 2025 | $1,144 -7.4% | $45,000 -7.3% |
| 2024 | $1,235 | $48,563 -7.5% |
| 2023 | -- | $52,500 |
| 2022 | $1,349 +151.3% | $52,500 +162.5% |
| 2021 | $537 -2.5% | $20,000 |
| 2020 | $551 | $20,000 +66.7% |
| 2019 | -- | $12,000 -9.1% |
| 2018 | $381 | $13,200 +10% |
| 2017 | $381 +47.9% | $12,000 +41.2% |
| 2016 | $258 +37.2% | $8,500 |
| 2015 | $188 | $8,500 +21.4% |
| 2014 | $188 | $7,000 |
| 2013 | -- | $7,000 |
| 2012 | -- | $7,000 |
| 2011 | -- | $7,000 -30% |
| 2010 | -- | $10,000 |
| 2009 | -- | $10,000 |
| 2008 | -- | $10,000 |
| 2007 | -- | $10,000 +35% |
| 2006 | -- | $7,410 |
| 2005 | -- | $7,410 |
Find assessor info on the county website
Monthly payment
Est. payment
Payment breakdown
Explore the cost of this home by adjusting the details. Changes won't be saved.Climate risks
Neighborhood: 75142
Nearby schools
Schools provided by the listing agent
- Elementary: Monday
- Middle: Norman
- High: Kaufman
- District: Kaufman ISD
Source: NTREIS. This data may not be complete. We recommend contacting the local school district to confirm school assignments for this home.
Similar homes
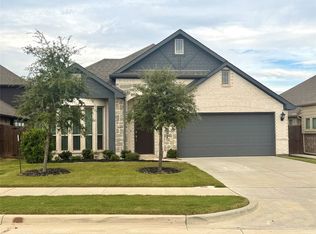
- $339,0004 bd2 ba2k sqft4047 Three Forks Rd, Kaufman, TX 75142For Sale
 MLS ID #21429082, Brant Bennett. NTREIS
- $325,0002 bd3 ba2.4k sqft300 W 8th St, Kaufman, TX 75142For Sale
 MLS ID #21413451, Donna Biven. NTREIS
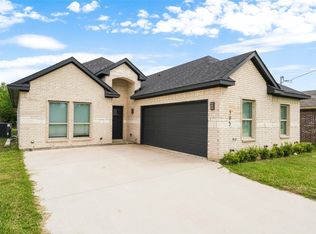
- $305,0003 bd2 ba2k sqft505 Melody Cir, Kaufman, TX 75142For Sale
 MLS ID #21277395, Sergio Bazan. NTREIS
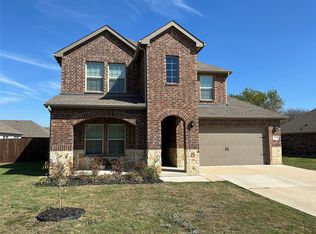
- $372,5004 bd3 ba2.4k sqft1515 Running Brook Ct, Kaufman, TX 75142For Sale
 MLS ID #21425631, Thomas Arvesen. NTREIS
