Welcome to this inviting single-story home in Kaufman’s sought-after Georgetown at Kings Fort neighborhood! The Cypress floor plan offers four bedrooms, two baths, and a separate office with French doors, built-in bookshelves, and bay windows. An open kitchen, dining, and living area creates a comfortable space for everyday living and entertaining. The spacious kitchen features a large island, generous cabinetry, a walk-in pantry, an electric cooktop, a built-in oven, and a microwave. A built-in buffet adds storage and serving space beside the dining area. The primary suite includes a walk-in closet, dual sinks, a soaking tub, and a separate glass-enclosed shower. Ceramic tile in the main living areas and office complements carpeted bedrooms. Enjoy a covered front porch and a covered rear patio with an extended concrete area overlooking the fenced backyard. An attached two-car garage completes the home. Neighborhood sidewalks and convenient access to Walmart, nearby shopping, dining, and services add to the appeal. Located in Kaufman ISD!
For sale
$339,000
4047 Three Forks Rd, Kaufman, TX 75142
4beds
2,077sqft
Single Family Residence
Built in 2021
6,054 Square Feet Lot
$335,000 Zestimate®
$163/sqft
$29/mo HOA
What's special
Attached two-car garageBuilt-in bookshelvesBuilt-in ovenBuilt-in buffetFour bedroomsTwo bathsBay windows
- 2 days
- 55
- 2
Likely to sell faster than
Zillow last checked:
Listing updated:
Listed by:
Brant Bennett 0575121 903-477-6300,
Sewalt Real Estate 903-477-6300
Source: NTREIS,MLS#: 21429082
Facts & features
Interior
Bedrooms & bathrooms
- Bedrooms: 4
- Bathrooms: 2
- Full bathrooms: 2
Primary bedroom
- Features: Ceiling Fan(s), Dual Sinks, En Suite Bathroom, Garden Tub/Roman Tub, Separate Shower, Walk-In Closet(s)
- Level: First
- Dimensions: 16 x 17
Bedroom
- Features: Ceiling Fan(s), Walk-In Closet(s)
- Level: First
- Dimensions: 11 x 11
Bedroom
- Features: Ceiling Fan(s), Walk-In Closet(s)
- Level: First
- Dimensions: 11 x 11
Bedroom
- Features: Ceiling Fan(s)
- Level: First
- Dimensions: 10 x 12
Primary bathroom
- Features: Built-in Features, Dual Sinks, En Suite Bathroom, Garden Tub/Roman Tub, Separate Shower, Walk-In Shower
- Level: First
- Dimensions: 10 x 8
Dining room
- Features: Built-in Features
- Level: First
- Dimensions: 0 x 0
Other
- Features: Built-in Features
- Level: First
- Dimensions: 5 x 8
Kitchen
- Features: Built-in Features, Eat-in Kitchen, Kitchen Island, Pantry, Walk-In Pantry
- Level: First
- Dimensions: 0 x 0
Living room
- Features: Ceiling Fan(s)
- Level: First
- Dimensions: 20 x 16
Office
- Features: Built-in Features, Ceiling Fan(s)
- Level: First
- Dimensions: 12 x 13
Heating
- Central, Electric
Cooling
- Central Air, Ceiling Fan(s), Electric
Appliances
- Included: Dishwasher, Electric Cooktop, Electric Oven, Electric Water Heater, Disposal, Microwave
- Laundry: Washer Hookup, Dryer Hookup, ElectricDryer Hookup, Laundry in Utility Room
Features
- Built-in Features, Decorative/Designer Lighting Fixtures, Double Vanity, Eat-in Kitchen, Kitchen Island, Open Floorplan, Pantry, Vaulted Ceiling(s), Walk-In Closet(s)
- Flooring: Carpet, Ceramic Tile
- Windows: Bay Window(s), Window Coverings
- Has basement: No
- Has fireplace: No
Interior area
- Total interior livable area: 2,077 sqft
Video & virtual tour
Property
Parking
- Total spaces: 2
- Parking features: Concrete, Door-Multi, Driveway, Garage Faces Front, Garage, Garage Door Opener, Inside Entrance, Side By Side
- Attached garage spaces: 2
Features
- Levels: One
- Stories: 1
- Patio & porch: Rear Porch, Front Porch, Patio, Covered
- Exterior features: Lighting, Private Yard, Rain Gutters
- Pool features: None
- Fencing: Back Yard,Privacy,Wood
Lot
- Size: 6,054 Square Feet
- Features: Interior Lot, Landscaped, Subdivision, Sprinkler System, Few Trees
- Residential vegetation: Grassed
Details
- Parcel number: 202806
Construction
Type & style
- Home type: SingleFamily
- Architectural style: Detached
- Property subtype: Single Family Residence
Materials
- Brick, Stone Veneer
- Foundation: Slab
- Roof: Composition
Condition
- Year built: 2021
Utilities & green energy
- Sewer: Public Sewer
- Water: Public
- Utilities for property: Sewer Available, Underground Utilities, Water Available
Community & HOA
Community
- Features: Sidewalks, Curbs
- Security: Security System Leased, Smoke Detector(s)
- Subdivision: Georgetown Kings Fort Ph 1
HOA
- Has HOA: Yes
- Services included: Maintenance Grounds
- HOA fee: $350 annually
- HOA name: Junction Property Management
- HOA phone: 972-484-2060
Location
- Region: Kaufman
Financial & listing details
- Price per square foot: $163/sqft
- Tax assessed value: $335,550
- Annual tax amount: $8,366
- Date on market: 11/5/2026
- Cumulative days on market: 3 days
- Listing terms: Cash,Conventional,FHA,USDA Loan
Estimated market value
$335,000
$318,000 - $352,000
$2,972/mo
Price history
| Date | Event | Price |
|---|---|---|
| 11/5/2026 | Listed for sale | $339,000$163/sqft |
Source: NTREIS #21429082 Report a problem | ||
Public tax history
| Year | Property taxes | Tax assessment |
|---|---|---|
| 2026 | -- | $335,550 -4.4% |
| 2025 | $7,169 -10.7% | $351,000 -3.8% |
| 2024 | $8,029 -5.8% | $365,001 +1.4% |
| 2023 | $8,522 -18.5% | $360,000 +5.9% |
| 2022 | $10,461 +288.7% | $340,000 +851% |
| 2021 | $2,691 +171.5% | $35,750 -0.7% |
| 2020 | $991 | $36,000 +620% |
| 2019 | -- | $5,000 |
Find assessor info on the county website
Monthly payment
Est. payment
Payment breakdown
Explore the cost of this home by adjusting the details. Changes won't be saved.Climate risks
Neighborhood: 75142
Nearby schools
Schools provided by the listing agent
- Elementary: Monday
- Middle: Norman
- High: Kaufman
- District: Kaufman ISD
Source: NTREIS. This data may not be complete. We recommend contacting the local school district to confirm school assignments for this home.


Similar homes
- $372,5004 bd3 ba2.4k sqft1515 Running Brook Ct, Kaufman, TX 75142For Sale
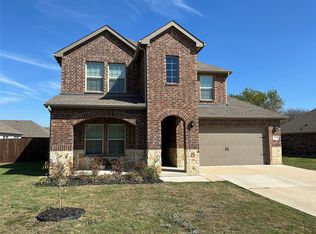 MLS ID #21425631, Thomas Arvesen. NTREIS
- from $359,4904 bd3 ba2.3k sqftNAPLES Plan, Enclave at Kings Fort, Kaufman, TX 75142New Construction
 DR Horton
- from $316,4904 bd2 ba1.7k sqftHUNTSVILLE Plan, Enclave at Kings Fort, Kaufman, TX 75142New Construction
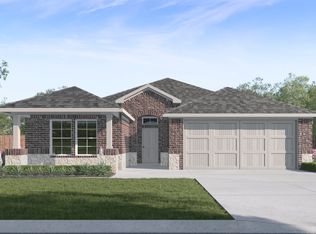 DR Horton
- $374,9004 bd2 ba2.4k sqft3904 Holly Springs Ln, Kaufman, TX 75142For Sale
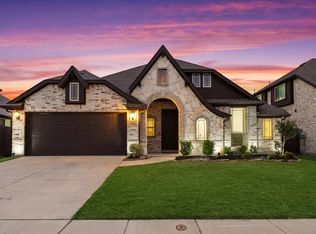 MLS ID #21333500, David Hullett. NTREIS
