Welcome to this spacious single-story Bloomfield home offering a flexible floor plan designed to fit your lifestyle! Featuring 4 bedrooms and 2 bathrooms, this versatile layout can easily function as 3 bedrooms plus a dedicated home office or study. Three of the four bedrooms include walk-in closets, providing exceptional storage throughout. The upgraded kitchen is complete with granite countertops, built-in oven, smooth cooktop, large center island with breakfast bar seating, and an open layout perfect for everyday living and entertaining. From the moment you enter, you'll appreciate the grand rotunda entry highlighted by elegant arched doorways and decorative lighted niches that add warmth and architectural character. The oversized 23' x 14' primary suite offers a private retreat with ample space for a sitting area. The luxurious en-suite bath features dual vanities, a relaxing garden tub, a separate walk-in shower, and an impressive oversized walk-in closet. Step outside to enjoy the oversized patio, creating the perfect space for outdoor entertaining or simply relaxing year-round. With its thoughtful design, quality upgrades, flexible living spaces, and inviting outdoor living area, this beautiful home is ready to welcome its next owner.
For sale
$374,900
3904 Holly Springs Ln, Kaufman, TX 75142
4beds
2,462sqft
:
Get pre-qualified$3,189/mo
Single Family Residence
Built in 2022
7,013 Square Feet Lot
$370,800 Zestimate®
$152/sqft
$29/mo HOA
What's special
Spacious single-storyOversized patioGrand rotunda entryBuilt-in ovenGranite countertopsImpressive oversized walk-in closetLuxurious en-suite bath
- 7 days |
- 258 |
- 18 |
Likely to sell faster than
Zillow last checked:
Listing updated:
Listed by:
David Hullett 0491992 214-415-2038,
Coldwell Banker Apex, REALTORS 972-772-9300
Source: NTREIS,MLS#: 21333500
Facts & features
Interior
Bedrooms & bathrooms
- Bedrooms: 4
- Bathrooms: 2
- Full bathrooms: 2
Primary bedroom
- Features: Ceiling Fan(s), Dual Sinks, Garden Tub/Roman Tub, Walk-In Closet(s)
- Level: First
- Dimensions: 14 x 23
Bedroom
- Features: Ceiling Fan(s), Split Bedrooms, Walk-In Closet(s)
- Level: First
- Dimensions: 11 x 10
Bedroom
- Features: Ceiling Fan(s), Split Bedrooms, Walk-In Closet(s)
- Level: First
- Dimensions: 11 x 12
Bedroom
- Features: Ceiling Fan(s), Split Bedrooms
- Level: First
- Dimensions: 10 x 11
Breakfast room nook
- Level: First
- Dimensions: 13 x 9
Dining room
- Level: First
- Dimensions: 15 x 13
Kitchen
- Features: Breakfast Bar, Built-in Features, Granite Counters, Kitchen Island, Pantry, Stone Counters, Walk-In Pantry
- Level: First
- Dimensions: 13 x 13
Laundry
- Level: First
- Dimensions: 7 x 5
Living room
- Features: Ceiling Fan(s), Fireplace
- Level: First
- Dimensions: 16 x 15
Heating
- Central, Electric, Fireplace(s)
Cooling
- Central Air, Ceiling Fan(s), Electric
Appliances
- Included: Dishwasher, Electric Oven, Electric Range, Electric Water Heater, Disposal, Microwave
- Laundry: Washer Hookup, Electric Dryer Hookup, Laundry in Utility Room
Features
- Chandelier, Granite Counters, Kitchen Island, Pantry, Vaulted Ceiling(s), Walk-In Closet(s)
- Flooring: Carpet, Tile
- Windows: Window Coverings
- Has basement: No
- Number of fireplaces: 1
- Fireplace features: Wood Burning
Interior area
- Total interior livable area: 2,462 sqft
Video & virtual tour
Property
Parking
- Total spaces: 2
- Parking features: Additional Parking, Door-Single, Driveway, Garage Faces Front, Garage, Garage Door Opener
- Attached garage spaces: 2
Features
- Levels: One
- Stories: 1
- Patio & porch: Covered
- Pool features: None
- Fencing: Wood
Lot
- Size: 7,013 Square Feet
- Features: Interior Lot, Landscaped, Subdivision, Sprinkler System
Details
- Parcel number: 218077
Construction
Type & style
- Home type: SingleFamily
- Architectural style: Traditional,Detached
- Property subtype: Single Family Residence
Materials
- Brick
- Foundation: Slab
- Roof: Composition
Condition
- Year built: 2022
Utilities & green energy
- Sewer: Public Sewer
- Water: Public
- Utilities for property: Sewer Available, Separate Meters, Water Available
Community & HOA
Community
- Features: Curbs, Sidewalks
- Security: Carbon Monoxide Detector(s), Smoke Detector(s)
- Subdivision: Georgetown Kings Fort Ph One B
HOA
- Has HOA: Yes
- Services included: Association Management
- HOA fee: $350 annually
- HOA name: Junction Property Management
- HOA phone: 972-484-2060
Location
- Region: Kaufman
Financial & listing details
- Price per square foot: $152/sqft
- Annual tax amount: $9,485
- Date on market: 7/17/2026
- Cumulative days on market: 8 days
- Listing terms: Cash,Conventional,FHA,VA Loan
Estimated market value
$370,800
$352,000 - $389,000
$2,913/mo
Price history
| Date | Event | Price |
|---|---|---|
| 7/17/2026 | Listed for sale | $374,900-3.9%$152/sqft |
Source: NTREIS #21333500 Report a problem | ||
| 4/12/2024 | Sold | -- |
Source: NTREIS #20553458 Report a problem | ||
| 3/22/2024 | Pending sale | $389,999$158/sqft |
Source: NTREIS #20553458 Report a problem | ||
| 3/13/2024 | Contingent | $389,999$158/sqft |
Source: NTREIS #20553458 Report a problem | ||
| 3/7/2024 | Listed for sale | $389,999$158/sqft |
Source: NTREIS #20553458 Report a problem | ||
Public tax history
Tax history is unavailable.
Monthly payment
Est. payment
Payment breakdown
Explore the cost of this home by adjusting the details. Changes won't be saved.Climate risks
Neighborhood: 75142
Nearby schools
GreatSchools rating
- 5/10J W Monday Elementary SchoolGrades: 1-5Distance: 1.5 mi
- 5/10Norman Junior High SchoolGrades: 6-8Distance: 0.5 mi
- 5/10Kaufman High SchoolGrades: 9-12Distance: 0.5 mi
Schools provided by the listing agent
- Elementary: Phillips,Monday
- Middle: Norman
- High: Kaufman
- District: Kaufman ISD
Source: NTREIS. This data may not be complete. We recommend contacting the local school district to confirm school assignments for this home.
- $376,600-- bd-- ba2.3k sqft3904 Holly Springs Ln, Kaufman, TX 75142Off Market
- $461,693-- bd-- ba3.4k sqft3906 Holly Springs Ln, Kaufman, TX 75142Off Market
- $399,9995 bd3 ba3.3k sqft3902 Holly Springs Ln, Kaufman, TX 75142For Sale
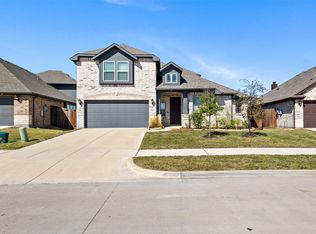
- $5000.438 Acres4001 Norwood St, Kaufman, TX 75142Off Market
- $342,700-- bd-- ba2.1k sqft3908 Holly Springs Ln, Kaufman, TX 75142Off Market
- $373,000-- bd-- ba2.6k sqft3900 Holly Springs Ln, Kaufman, TX 75142Off Market
- $367,2004 bd2 ba2k sqft3910 Holly Springs Ln, Kaufman, TX 75142Off Market
- $354,100-- bd-- ba2.1k sqft3903 Holly Springs Ln, Kaufman, TX 75142Off Market
A local agent can set up tours, give advice and negotiate with sellers.
A local lender can help you make sure your offer is ready when you are.
Similar homes
- from $389,9904 bd3 ba2.4k sqftCypress II Plan, Georgetown at Kings Fort, Kaufman, TX 75142New Construction
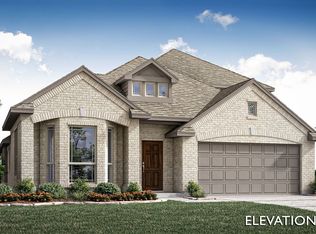 Bloomfield Homes
 - $390,0004 bd3 ba2.8k sqft3911 Holly Springs Ln, Kaufman, TX 75142For Sale
 MLS ID #21220784, Lisbeth Arias. NTREIS
 - from $368,9903 bd2 ba2k sqftJasmine Plan, Georgetown at Kings Fort, Kaufman, TX 75142New Construction
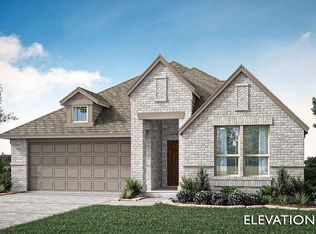 Bloomfield Homes
 - $364,9003 bd2 ba1.7k sqft5900 Priscilla Ln, Kaufman, TX 75142For Sale
 MLS ID #21322738, Cathy Coulson. NTREIS
 - from $331,9904 bd2 ba2.1k sqftRedbud Plan, Georgetown at Kings Fort, Kaufman, TX 75142New ConstructionBloomfield Homes
- from $369,9904 bd3 ba2.2k sqftThe Olive Plan, Freeman Farm, Kaufman, TX 75142New ConstructionLillian Homes
- $399,9995 bd3 ba3.3k sqft3902 Holly Springs Ln, Kaufman, TX 75142For SaleMLS ID #21169182, Emma Killingsworth. NTREIS
- from $391,9904 bd3 ba2.8k sqftBayberry Plan, Georgetown at Kings Fort, Kaufman, TX 75142New ConstructionBloomfield Homes
- from $380,9904 bd2 ba2.2k sqftHawthorne Plan, Georgetown at Kings Fort, Kaufman, TX 75142New ConstructionBloomfield Homes
- from $372,9904 bd3 ba2.3k sqftDogwood III Plan, Georgetown at Kings Fort, Kaufman, TX 75142New ConstructionBloomfield Homes
- from $401,9903 bd3 ba2.7k sqftCarolina II Plan, Georgetown at Kings Fort, Kaufman, TX 75142New ConstructionBloomfield Homes
- $355,0003 bd2 ba1.8k sqft5955 Priscilla Ln, Kaufman, TX 75142For SaleMLS ID #21240775, James Berryhill. NTREIS
- from $373,9904 bd3 ba2.6k sqftGardenia Plan, Georgetown at Kings Fort, Kaufman, TX 75142New ConstructionBloomfield Homes
- from $365,9903 bd2 ba2.3k sqftCarolina Plan, Georgetown at Kings Fort, Kaufman, TX 75142New ConstructionBloomfield Homes
- from $403,9904 bd3 ba3k sqftBayberry II Plan, Georgetown at Kings Fort, Kaufman, TX 75142New ConstructionBloomfield Homes
- $365,2203 bd2 ba1.8k sqft3614 Jordan Way, Kaufman, TX 75142New ConstructionMLS ID #21318752, Marsha Ashlock. NTREIS
- from $366,9904 bd2 ba2.2k sqftHawthorne Plan, Georgetown at Kings Fort, Kaufman, TX 75142New ConstructionBloomfield Homes
- $409,8204 bd3 ba2.3k sqft3762 Brookgreen Ln, Kaufman, TX 75142New ConstructionMLS ID #21309478, Marsha Ashlock. NTREIS
- from $338,9903 bd2 ba1.8k sqftDogwood Plan, Georgetown at Kings Fort, Kaufman, TX 75142New ConstructionBloomfield Homes
- from $375,9904 bd3 ba2.4k sqftCypress II Plan, Georgetown at Kings Fort, Kaufman, TX 75142New ConstructionBloomfield Homes
