RATE BUYDOWN OPTION! Discover this breathtaking 2022 Bloomfield home nestled in the growing community of Georgetown at Kings Fort. Spanning over 3,300 square feet, this expansive floor plan combines versatility and style creating the perfect atmosphere for entertaining. A grand circular foyer invites you inside with a formal living room or dining area situated off the entry. Make your way into the open-concept family room offering a cozy fireplace and seamless sight-lines into the kitchen and breakfast room. Utilize your culinary skills in the gourmet kitchen equipped with sleek stainless steel appliances, granite counter-tops, classic subway tile back-splash and walk-in pantry. Enjoy casual meals gathered at the breakfast bar or elegant dinner parties in the dining area. The primary bedroom offers ample privacy from the secondary rooms and has a luxurious ensuite bath with dual sinks, relaxing garden tub, separate shower and generous walk-in closet. Three additional bedrooms are located downstairs and share access to a well-appointed full bath. Make your way to the second floor where you'll find an expansive game room and media room the whole family will love, along with a fifth bedroom and full bath. Lastly, take advantage of the huge backyard with plenty of grass for kids and pets to play. High speed 1-gig internet available. Excellent location within 30 minutes to Downtown Dallas.
For sale
$399,999
3902 Holly Springs Ln, Kaufman, TX 75142
5beds
3,343sqft
Single Family Residence
Built in 2022
8,276 Square Feet Lot
$396,100 Zestimate®
$120/sqft
$29/mo HOA
What's special
Cozy fireplaceGrand circular foyerGranite counter-topsSleek stainless steel appliancesExpansive floor planGenerous walk-in closetLuxurious ensuite bath
- 167 days |
- 108 |
- 8 |
Zillow last checked:
Listing updated:
Listed by:
Emma Killingsworth 0808331 972-207-5458,
eXp Realty LLC 888-519-7431
Source: NTREIS,MLS#: 21169182
Facts & features
Interior
Bedrooms & bathrooms
- Bedrooms: 5
- Bathrooms: 3
- Full bathrooms: 3
Primary bedroom
- Features: En Suite Bathroom, Walk-In Closet(s)
- Level: First
- Dimensions: 23 x 14
Bedroom
- Level: First
- Dimensions: 14 x 14
Bedroom
- Level: First
- Dimensions: 14 x 14
Bedroom
- Level: First
- Dimensions: 11 x 10
Bedroom
- Level: Second
- Dimensions: 18 x 15
Primary bathroom
- Features: Built-in Features, Dual Sinks, En Suite Bathroom, Garden Tub/Roman Tub, Separate Shower
- Level: First
- Dimensions: 11 x 10
Dining room
- Features: Built-in Features
- Level: First
- Dimensions: 13 x 10
Family room
- Features: Fireplace
- Level: First
- Dimensions: 22 x 17
Other
- Features: Built-in Features
- Level: First
- Dimensions: 10 x 6
Other
- Features: Built-in Features
- Level: Second
- Dimensions: 8 x 7
Game room
- Level: Second
- Dimensions: 19 x 18
Kitchen
- Features: Breakfast Bar, Built-in Features, Granite Counters, Kitchen Island, Walk-In Pantry
- Level: First
- Dimensions: 13 x 12
Living room
- Level: First
- Dimensions: 16 x 14
Media room
- Level: Second
- Dimensions: 14 x 14
Utility room
- Features: Utility Room
- Level: First
- Dimensions: 8 x 7
Heating
- Central, Electric, Fireplace(s), Zoned
Cooling
- Central Air, Ceiling Fan(s), Electric, Zoned
Appliances
- Included: Dryer, Dishwasher, Electric Range, Electric Water Heater, Disposal, Microwave, Refrigerator, Washer
Features
- Decorative/Designer Lighting Fixtures, Double Vanity, Granite Counters, High Speed Internet, Kitchen Island, Open Floorplan, Pantry, Cable TV, Walk-In Closet(s)
- Flooring: Carpet, Ceramic Tile
- Has basement: No
- Number of fireplaces: 1
- Fireplace features: Family Room, Wood Burning
Interior area
- Total interior livable area: 3,343 sqft
Video & virtual tour
Property
Parking
- Total spaces: 2
- Parking features: Door-Single, Garage Faces Front, Garage, Garage Door Opener
- Attached garage spaces: 2
Features
- Levels: Two
- Stories: 2
- Patio & porch: Covered
- Exterior features: Rain Gutters
- Pool features: None
- Fencing: Back Yard,Wood
Lot
- Size: 8,276 Square Feet
- Features: Interior Lot, Landscaped, Subdivision, Sprinkler System, Few Trees
Details
- Parcel number: 218076
Construction
Type & style
- Home type: SingleFamily
- Architectural style: Traditional,Detached
- Property subtype: Single Family Residence
Materials
- Brick
- Foundation: Slab
- Roof: Composition
Condition
- Year built: 2022
Utilities & green energy
- Sewer: Public Sewer
- Water: Public
- Utilities for property: Sewer Available, Water Available, Cable Available
Community & HOA
Community
- Features: Community Mailbox, Curbs, Sidewalks
- Security: Security System Owned, Carbon Monoxide Detector(s), Smoke Detector(s)
- Subdivision: Georgetown Kings Fort Ph One B
HOA
- Has HOA: Yes
- Services included: All Facilities, Association Management
- HOA fee: $350 annually
- HOA name: Junction Property Management
- HOA phone: 972-484-2060
Location
- Region: Kaufman
Financial & listing details
- Price per square foot: $120/sqft
- Tax assessed value: $456,690
- Annual tax amount: $11,616
- Date on market: 2/5/2026
- Cumulative days on market: 372 days
- Listing terms: Cash,Conventional,FHA,Texas Vet
Estimated market value
$396,100
$376,000 - $416,000
$3,322/mo
Price history
| Date | Event | Price |
|---|---|---|
| 2/5/2026 | Listed for sale | $399,999$120/sqft |
Source: NTREIS #21169182 Report a problem | ||
| 2/3/2026 | Listing removed | $399,999$120/sqft |
Source: NTREIS #21086759 Report a problem | ||
| 10/17/2025 | Listed for sale | $399,999-2.2%$120/sqft |
Source: NTREIS #21086759 Report a problem | ||
| 10/9/2025 | Listing removed | $409,000$122/sqft |
Source: NTREIS #20946866 Report a problem | ||
| 8/4/2025 | Price change | $409,000-2.6%$122/sqft |
Source: NTREIS #20946866 Report a problem | ||
| 7/1/2025 | Listed for sale | $420,000-2.1%$126/sqft |
Source: NTREIS #20946866 Report a problem | ||
| 9/30/2024 | Listing removed | $429,000$128/sqft |
Source: NTREIS #20586106 Report a problem | ||
| 9/18/2024 | Price change | $429,000-0.2%$128/sqft |
Source: NTREIS #20586106 Report a problem | ||
| 7/9/2024 | Price change | $430,000-2.3%$129/sqft |
Source: NTREIS #20586106 Report a problem | ||
| 5/9/2024 | Price change | $439,900-1.1%$132/sqft |
Source: NTREIS #20586106 Report a problem | ||
| 4/17/2024 | Listed for sale | $445,000+6%$133/sqft |
Source: NTREIS #20586106 Report a problem | ||
| 11/2/2023 | Listing removed | -- |
Source: NTREIS #20361412 Report a problem | ||
| 10/24/2023 | Listed for sale | $420,000$126/sqft |
Source: NTREIS #20361412 Report a problem | ||
| 10/18/2023 | Contingent | $420,000$126/sqft |
Source: NTREIS #20361412 Report a problem | ||
| 9/23/2023 | Price change | $420,000-2.3%$126/sqft |
Source: NTREIS #20361412 Report a problem | ||
| 8/5/2023 | Pending sale | $430,000$129/sqft |
Source:  Coldwell Banker Apex, Realtors #20361412 Report a problem Coldwell Banker Apex, Realtors #20361412 Report a problem | ||
| 8/5/2023 | Contingent | $430,000$129/sqft |
Source: NTREIS #20361412 Report a problem | ||
| 7/28/2023 | Price change | $430,000-2.3%$129/sqft |
Source: NTREIS #20361412 Report a problem | ||
| 7/18/2023 | Price change | $440,000-2.2%$132/sqft |
Source: NTREIS #20361412 Report a problem | ||
| 6/28/2023 | Listed for sale | $450,000$135/sqft |
Source: NTREIS #20361412 Report a problem | ||
Public tax history
| Year | Property taxes | Tax assessment |
|---|---|---|
| 2025 | $11,614 +3.5% | $456,690 +3.6% |
| 2024 | $11,217 -6.9% | $441,000 -7.9% |
| 2023 | $12,043 +251.1% | $478,593 +704.4% |
| 2022 | $3,430 | $59,500 |
Find assessor info on the county website
Monthly payment
Est. payment
Payment breakdown
Explore the cost of this home by adjusting the details. Changes won't be saved.Climate risks
Neighborhood: 75142
Nearby schools
GreatSchools rating
- 5/10J W Monday Elementary SchoolGrades: 1-5Distance: 1.5 mi
- 5/10Norman Junior High SchoolGrades: 6-8Distance: 0.5 mi
- 5/10Kaufman High SchoolGrades: 9-12Distance: 0.5 mi
Schools provided by the listing agent
- Elementary: Phillips
- High: Kaufman
- District: Kaufman ISD
Source: NTREIS. This data may not be complete. We recommend contacting the local school district to confirm school assignments for this home.
- $374,9004 bd2 ba2.4k sqft3904 Holly Springs Ln, Kaufman, TX 75142For Sale
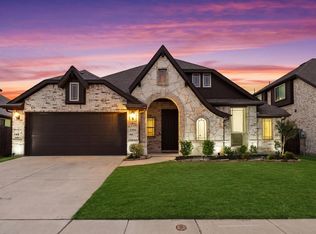
- $371,100-- bd-- ba2.6k sqft3900 Holly Springs Ln, Kaufman, TX 75142Off Market
- $379,300-- bd-- ba2.3k sqft3904 Holly Springs Ln, Kaufman, TX 75142Off Market
- $5000.438 Acres4001 Norwood St, Kaufman, TX 75142Off Market
- $461,693-- bd-- ba3.4k sqft3906 Holly Springs Ln, Kaufman, TX 75142Off Market
- $342,700-- bd-- ba2.1k sqft3908 Holly Springs Ln, Kaufman, TX 75142Off Market
- $355,200-- bd-- ba2.1k sqft3903 Holly Springs Ln, Kaufman, TX 75142Off Market
- $327,0005 bd4 ba3.2k sqft3905 Holly Springs Ln, Kaufman, TX 75142Pending
A local agent can set up tours, give advice and negotiate with sellers.
A local lender can help you make sure your offer is ready when you are.
Similar homes
- $390,0004 bd3 ba2.8k sqft3911 Holly Springs Ln, Kaufman, TX 75142For Sale
 MLS ID #21220784, Lisbeth Arias. NTREIS
 - $569,0004 bd3 ba3.1k sqft5575 Tree Grace Ln, Kaufman, TX 75142For Sale
 MLS ID #21262009, Kimberly Burleson. NTREIS
 - $339,8904 bd2 ba1.8k sqft1533 Oakdale Dr, Kaufman, TX 75142New Construction
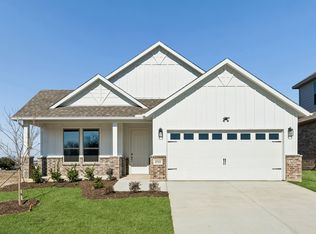 NTREIS
 - $399,0005 bd3 ba3k sqft4310 Paxton Dr, Forney, TX 75126For Sale
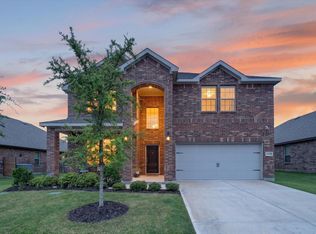 MLS ID #21288270, Colleen Howell. NTREIS
 - $395,0004 bd2 ba2.8k sqft1300 Lawnview Dr, Forney, TX 75126For SaleMLS ID #21184305, Thuy Pate. NTREIS
- $415,0005 bd3 ba3k sqft3818 Wheatland Trl, Heartland, TX 75126For SaleMLS ID #21232183, Thomas Clements. NTREIS
- $409,0004 bd3 ba2.6k sqft1226 Talladega Dr, Forney, TX 75126For SaleMLS ID #21318785, Elizabeth Siller. NTREIS
- $414,0005 bd4 ba2.8k sqft1989 Ballyoak Ln, Forney, TX 75126For SaleMLS ID #21262504, Mariqus Alexander. NTREIS
- $415,0003 bd3 ba2.3k sqft1500 Wheatley Way, Forney, TX 75126For SaleMLS ID #21322251, Kimberly Walker. NTREIS
- $398,0004 bd2 ba2k sqft710 Truchas Ave, Forney, TX 75126For SaleMLS ID #21322928, Paul Sharamitaro. NTREIS
- $394,0004 bd3 ba2.6k sqft1128 Red Hawk Ln, Forney, TX 75126For SaleMLS ID #21255530, Cris Rufus. NTREIS
- $409,9004 bd3 ba3k sqft1303 Wheelwright Dr, Forney, TX 75126For SaleMLS ID #21315926, Jennifer Kilpatrick. NTREIS
- $400,0005 bd4 ba2.9k sqft1207 Willet Sound Ln, Forney, TX 75126For SaleMLS ID #21209047, Rush Kittle. NTREIS
- $389,5004 bd3 ba2.8k sqft1026 Longhill Way, Forney, TX 75126For SaleMLS ID #21147792, Karen Mendenhall. NTREIS
- $400,0004 bd4 ba3.2k sqft722 Cari Ln, Forney, TX 75126For SaleMLS ID #21287593, Brent Dalley. NTREIS
- $365,0004 bd3 ba2.9k sqft1276 Caprock Dr, Forney, TX 75126For SaleMLS ID #21159623, Tammy Barger. NTREIS
- $389,5004 bd3 ba2.8k sqft1805 Huntsman Way, Heathridge, TX 75126For SaleMLS ID #21281329, Regina Layman. NTREIS
- $475,0005 bd4 ba2.9k sqft1201 Palmetto Dr, Forney, TX 75126For SaleMLS ID #21226477, Deidra Ruchaber. NTREIS
- $368,0004 bd3 ba2.2k sqft924 Pear Ave, Forney, TX 75126For SaleMLS ID #21289158, Noelle Coats. NTREIS
- $459,0005 bd4 ba3.2k sqft1228 Abbeygreen Rd, Forney, TX 75126New ConstructionNTREIS
