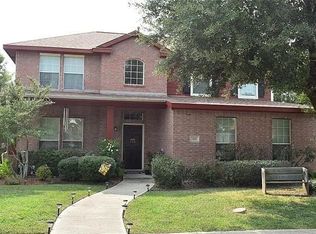
Beautiful two-story, 5 BD, 3.5 BA, study & game room upstairs. Spacious, open-concept Kitchen off family room features window-lined walls overlooking backyard, WBFP, and laminate flooring throughout. Upgraded tile floors in wet areas. Huge deluxe kitchen includes oversized island, SS appliances, granite countertops, painted cabinets, upgraded backsplash, and massive walk-in pantry. Brick & stone front, custom 8' front door, 2-car garage, and very beautiful landscaping. First floor primary suite, en-suite BA, and walk-in closet! 4 BD upstairs, including Jack-and-Jill BA. Great home for entertaining.
Seller selling AS IS condition. The seller nor its representatives make any representations or warranties regarding the property.
Information deemed reliable but not guaranteed. Buyer and Buyer’s Agent responsible to verify all information, including but not limited to schools, taxes, dimensions, HOA and whether located within a PID.
HUD owned. Broker MUST have active NAID number in order to submit offer.
For additional information, go to hudhomestore case 511-339268
FHA insureable IN, 203K Eligible, FHA $100 Down Eligible.
Pending
Price cut: $58K (6/15)
$327,000
3905 Holly Springs Ln, Kaufman, TX 75142
5beds
3,260sqft
:
Get pre-qualified$2,785/mo
Single Family Residence
Built in 2023
6,011 Square Feet Lot
$325,500 Zestimate®
$100/sqft
$29/mo HOA
What's special
Beautiful two-storyBrick and stone frontLaminate flooring throughoutWindow-lined walls overlooking backyardGranite countertopsOversized islandWalk-in closet
- 89 days |
- 21 |
- 0 |
Zillow last checked:
Listing updated:
Listed by:
Lesia Turner 0634021 972-415-1151,
Fern Real Estate 972-415-1151,
Tresa Turner 0573957,
Fern Real Estate
Source: NTREIS,MLS#: 21246723
Facts & features
Interior
Bedrooms & bathrooms
- Bedrooms: 5
- Bathrooms: 4
- Full bathrooms: 3
- 1/2 bathrooms: 1
Primary bedroom
- Features: Dual Sinks, En Suite Bathroom, Garden Tub/Roman Tub, Separate Shower, Walk-In Closet(s)
- Level: First
- Dimensions: 14 x 15
Bedroom
- Level: Second
- Dimensions: 12 x 13
Bedroom
- Level: Second
- Dimensions: 14 x 13
Bedroom
- Features: En Suite Bathroom, Walk-In Closet(s)
- Level: Second
- Dimensions: 15 x 12
Bedroom
- Features: En Suite Bathroom, Walk-In Closet(s)
- Level: Second
- Dimensions: 14 x 14
Breakfast room nook
- Level: First
- Dimensions: 11 x 11
Kitchen
- Features: Breakfast Bar, Built-in Features, Eat-in Kitchen, Granite Counters, Kitchen Island, Pantry, Stone Counters, Walk-In Pantry
- Level: First
- Dimensions: 13 x 11
Living room
- Features: Fireplace
- Level: Second
- Dimensions: 19 x 12
Living room
- Level: First
- Dimensions: 16 x 17
Office
- Level: First
- Dimensions: 13 x 13
Heating
- Central, Electric, Fireplace(s)
Cooling
- Central Air, Ceiling Fan(s), Electric, Zoned
Appliances
- Included: Dishwasher, Electric Cooktop, Electric Oven, Electric Water Heater, Disposal, Microwave, Vented Exhaust Fan
- Laundry: Washer Hookup, Electric Dryer Hookup, Laundry in Utility Room
Features
- Built-in Features, Double Vanity, Eat-in Kitchen, Granite Counters, High Speed Internet, Kitchen Island, Open Floorplan, Pantry, Smart Home, Cable TV, Vaulted Ceiling(s), Walk-In Closet(s)
- Flooring: Carpet, Laminate, Tile
- Has basement: No
- Number of fireplaces: 1
- Fireplace features: Family Room, Stone, Wood Burning Stove
Interior area
- Total interior livable area: 3,260 sqft
Video & virtual tour
Property
Parking
- Total spaces: 2
- Parking features: Concrete, Covered, Door-Multi, Direct Access, Driveway, Enclosed, Garage Faces Front, Garage, Garage Door Opener
- Attached garage spaces: 2
Features
- Levels: Two
- Stories: 2
- Patio & porch: Front Porch, Patio, Covered
- Exterior features: Private Yard
- Pool features: None
- Fencing: Back Yard,Fenced,Wood
Lot
- Size: 6,011 Square Feet
- Dimensions: 50 x 120
- Features: Interior Lot, Landscaped, Subdivision, Sprinkler System, Few Trees
Details
- Parcel number: 218049
Construction
Type & style
- Home type: SingleFamily
- Architectural style: Detached
- Property subtype: Single Family Residence
Materials
- Foundation: Slab
- Roof: Composition
Condition
- Year built: 2023
Utilities & green energy
- Sewer: Public Sewer
- Water: Public
- Utilities for property: Sewer Available, Water Available, Cable Available
Community & HOA
Community
- Features: Curbs
- Subdivision: Georgetown Kings Fort Ph 1b
HOA
- Has HOA: Yes
- Services included: All Facilities, Association Management, Maintenance Structure
- HOA fee: $350 annually
- HOA name: Junction Property Management
- HOA phone: 972-484-2060
Location
- Region: Kaufman
Financial & listing details
- Price per square foot: $100/sqft
- Tax assessed value: $453,723
- Annual tax amount: $11,538
- Date on market: 4/30/2026
- Cumulative days on market: 90 days
- Listing terms: Cash,Conventional,1031 Exchange,FHA,VA Loan
Estimated market value
$325,500
$309,000 - $342,000
$3,618/mo
Price history
| Date | Event | Price |
|---|---|---|
| 6/18/2026 | Pending sale | $327,000$100/sqft |
Source: NTREIS #21246723 Report a problem | ||
| 6/15/2026 | Price change | $327,000-15.1%$100/sqft |
Source: NTREIS #21246723 Report a problem | ||
| 4/30/2026 | Listed for sale | $385,000-12.4%$118/sqft |
Source: NTREIS #21246723 Report a problem | ||
| 1/21/2026 | Sold | -- |
Source: Public Record Report a problem | ||
| 12/28/2023 | Sold | -- |
Source: NTREIS #20362811 Report a problem | ||
| 12/4/2023 | Pending sale | $439,599$135/sqft |
Source: NTREIS #20362811 Report a problem | ||
| 11/17/2023 | Price change | $439,599-1.2%$135/sqft |
Source: NTREIS #20362811 Report a problem | ||
| 11/10/2023 | Price change | $444,990-2.2%$137/sqft |
Source: NTREIS #20362811 Report a problem | ||
| 10/13/2023 | Price change | $454,990-10.3%$140/sqft |
Source: NTREIS #20362811 Report a problem | ||
| 6/23/2023 | Price change | $506,990-4%$156/sqft |
Source: NTREIS #20362811 Report a problem | ||
| 6/22/2023 | Listed for sale | $528,031$162/sqft |
Source: NTREIS #20362811 Report a problem | ||
Public tax history
| Year | Property taxes | Tax assessment |
|---|---|---|
| 2025 | $9,781 -12% | $453,723 -3.8% |
| 2024 | $11,109 +328.6% | $471,688 +1079.4% |
| 2023 | $2,592 -21.2% | $39,993 -32.8% |
| 2022 | $3,291 | $59,500 |
Find assessor info on the county website
Monthly payment
Est. payment
Payment breakdown
Explore the cost of this home by adjusting the details. Changes won't be saved.Climate risks
Neighborhood: 75142
Nearby schools
GreatSchools rating
- 5/10J W Monday Elementary SchoolGrades: 1-5Distance: 1.5 mi
- 5/10Norman Junior High SchoolGrades: 6-8Distance: 0.5 mi
- 5/10Kaufman High SchoolGrades: 9-12Distance: 0.5 mi
Schools provided by the listing agent
- Elementary: Monday
- Middle: Norman
- High: Kaufman
- District: Kaufman ISD
Source: NTREIS. This data may not be complete. We recommend contacting the local school district to confirm school assignments for this home.
- $--4 bd3 ba2.4k sqft3907 Holly Springs Ln, Kaufman, TX 75142Sold
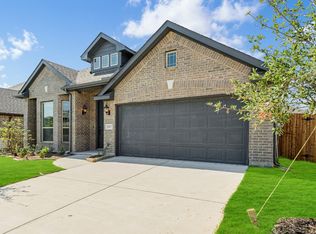
- $354,100-- bd-- ba2.1k sqft3903 Holly Springs Ln, Kaufman, TX 75142Off Market
- $353,000-- bd-- ba2.4k sqft3909 Holly Springs Ln, Kaufman, TX 75142Off Market
- $370,3005 bd4 ba3.7k sqft4003 Three Forks Rd, Kaufman, TX 75142Off Market
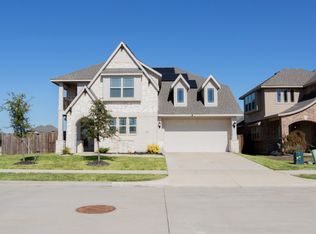
- $450,0004 bd3 ba3.3k sqft4005 Three Forks Rd, Kaufman, TX 75142For Sale
- $390,0004 bd3 ba2.8k sqft3911 Holly Springs Ln, Kaufman, TX 75142For Sale
- $461,693-- bd-- ba3.4k sqft3906 Holly Springs Ln, Kaufman, TX 75142Off Market
- $376,600-- bd-- ba2.3k sqft3904 Holly Springs Ln, Kaufman, TX 75142Off Market
A local agent can set up tours, give advice and negotiate with sellers.
A local lender can help you make sure your offer is ready when you are.
Similar homes
- $359,0004 bd3 ba2.3k sqft2160 Ocelot St, Crandall, TX 75114For Sale
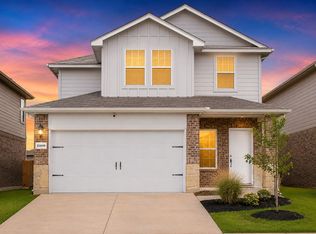 MLS ID #21342497, Regina Layman. NTREIS
 - $--4 bd3 ba2.1k sqft108 Clear Creek Ln, Terrell, TX 75160Auction
 Auction.com 2
 - $--4 bd3 ba2.4k sqft2828 Journey Ln, Forney, TX 75126Auction
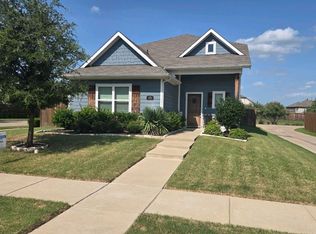 Xome
Xome - $318,5004 bd3 ba2.4k sqft103 Denali Ct, Terrell, TX 75160For Sale
 MLS ID #21197729, Bobby Spears. NTREIS
 - $319,9004 bd3 ba2.1k sqft1221 Trevino Rd, Forney, TX 75126For SaleMLS ID #21338560, Jackson Thankachen. NTREIS
- $--3 bd2 ba2.3k sqft3806 Noblewood Dr, Heartland, TX 75126AuctionAuction.com 2
- $345,9004 bd2 ba2k sqft107 Harvest Way, Crandall, TX 75114For SaleMLS ID #21184987, Normie Tumey. NTREIS
- $324,9904 bd2 ba2.2k sqft511 Mimosa Trl, Forney, TX 75126For SaleMLS ID #21314735, Jeannette Pritchard. NTREIS
- $--3 bd3 ba1.7k sqft1846 Indigo Ln, Heartland, TX 75126AuctionServiceLink Auction
- $311,0004 bd3 ba2.3k sqft3936 Mercedes Bnd, Forney, TX 75126For SaleMLS ID #21156850, Glenda Mathews. NTREIS
- $299,9994 bd3 ba2.6k sqft4036 Aurora Ln, Heartland, TX 75126For SaleMLS ID #26006507, Jeremy Betz, Exit Realty Pro. GTARMLS
- $325,0004 bd3 ba2.1k sqft804 S Catherine St, Terrell, TX 75160For SaleMLS ID #21294319, Nelly Lopez. NTREIS
- $325,0004 bd2 ba1.7k sqft2378 Aspen Hill Dr, Forney, TX 75126For SaleMLS ID #21319280, Hong Luu. NTREIS
- $310,0004 bd6 ba2.1k sqft1829 Lockhart Dr, Forney, TX 75126For SaleMLS ID #21292098, Anthony Giglio. NTREIS
- $304,0005 bd3 ba2.3k sqft3012 Timber Ridge Ln, Mesquite, TX 75181For SaleMLS ID #21248203, Sandy Feinberg. NTREIS
- $375,0004 bd3 ba2.4k sqft1629 Havenrock Dr, Forney, TX 75126For SaleMLS ID #21300356, Shannon Schreyer. NTREIS
- $320,2404 bd3 ba2.5k sqft5815 Blue Sky Way, Crandall, TX 75114For SaleMLS ID #21310261, Kim Reasor. NTREIS
- $399,0005 bd3 ba3k sqft442 Diamond Creek Dr, Forney, TX 75126For SaleMLS ID #21249581, Kent Lindloff. NTREIS
- $299,0003 bd2 ba2.1k sqft3303 Manzanilla Ln, Heartland, TX 75126For SaleMLS ID #21326368, Raquel Rubio. NTREIS
- $379,9994 bd4 ba2.1k sqft7817 County Road 4076, Scurry, TX 75158For SaleMLS ID #21171082, James Berryhill. NTREIS
