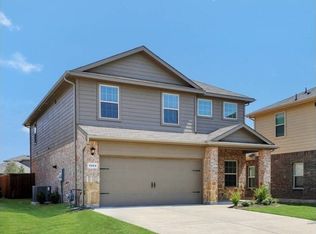
**MOTIVATED SELLER** Welcome home to this beautifully refreshed 4-bedroom, 2.5-bath home in the highly desirable Wildcat subdivision! From the moment you walk in, you'll appreciate the care and attention that's gone into making this home truly move-in ready.
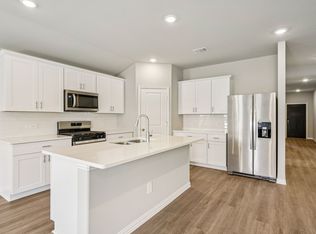
The spacious primary suite is conveniently located on the first floor, offering comfort and privacy. Throughout the home, you'll find fresh interior paint, brand-new carpet professionally installed by custom flooring specialists with upgraded premium padding that's a step above standard builder-grade, and brand-new top-of-the-line stainless steel appliances ready for your favorite meals.
Outside, the updates continue with a freshly stained fence, brand-new landscaping, and a lush green lawn that creates wonderful curb appeal. The oversized backyard offers plenty of room to host summer BBQs, let the kids or pets play, or simply relax and enjoy the outdoors.
Conveniently located just minutes from I-20 and Highway 175, you'll enjoy easy access to shopping, dining, schools, and an easy commute while still coming home to a peaceful neighborhood.
If you've been looking for a home that's been thoughtfully updated so you can simply unpack and start enjoying it, this is the one. Come see it for yourself—you'll feel right at home the moment you walk through the door
For sale
Price cut: $10K (8/10)
$349,000
2160 Ocelot St, Crandall, TX 75114
4beds
2,365sqft
Single Family Residence
Built in 2022
6,534 Square Feet Lot
$342,700 Zestimate®
$148/sqft
$50/mo HOA
What's special
Fresh interior paintFreshly stained fenceBrand-new landscaping
- 44 days
- 83
- 4
Zillow last checked:
Listing updated:
Listed by:
Regina Layman 0758368,
Jason Mitchell Real Estate Texas 210-379-9207
Source: NTREIS,MLS#: 21342497
Facts & features
Interior
Bedrooms & bathrooms
- Bedrooms: 4
- Bathrooms: 3
- Full bathrooms: 2
- 1/2 bathrooms: 1
Primary bedroom
- Level: First
- Dimensions: 0 x 0
Primary bathroom
- Level: First
- Dimensions: 0 x 0
Kitchen
- Features: Kitchen Island, Pantry
- Level: First
- Dimensions: 0 x 0
Living room
- Level: First
- Dimensions: 0 x 0
Heating
- Central
Cooling
- Central Air, Ceiling Fan(s)
Appliances
- Included: Dishwasher, Electric Range, Disposal, Microwave
Features
- Kitchen Island, Open Floorplan, Pantry, Cable TV, Walk-In Closet(s)
- Has basement: No
- Has fireplace: No
Interior area
- Total interior livable area: 2,365 sqft
Video & virtual tour
Property
Parking
- Total spaces: 2
- Parking features: Additional Parking
- Attached garage spaces: 2
Features
- Levels: Two
- Stories: 2
- Pool features: None
Lot
- Size: 6,534 Square Feet
Details
- Parcel number: 220555
Construction
Type & style
- Home type: SingleFamily
- Architectural style: Detached
- Property subtype: Single Family Residence
Condition
- Year built: 2022
Utilities & green energy
- Sewer: Public Sewer
- Water: Public
- Utilities for property: Sewer Available, Water Available, Cable Available
Community & HOA
Community
- Subdivision: Wildcat Ranch Ph 3
HOA
- Has HOA: Yes
- Services included: Association Management
- HOA fee: $600 annually
- HOA name: First Service Residential
- HOA phone: 214-871-9700
Location
- Region: Crandall
Financial & listing details
- Price per square foot: $148/sqft
- Annual tax amount: $9,383
- Date on market: 7/28/2026
- Cumulative days on market: 44 days
Estimated market value
$342,700
$326,000 - $360,000
$2,551/mo
Price history
| Date | Event | Price |
|---|---|---|
| 8/10/2026 | Price change | $349,000-2.8%$148/sqft |
Source: NTREIS #21342497 Report a problem | ||
| 7/28/2026 | Listed for sale | $359,000+65.6%$152/sqft |
Source: NTREIS #21342497 Report a problem | ||
| 6/26/2026 | Sold | -- |
Source: NTREIS #21209041 Report a problem | ||
| 6/8/2026 | Pending sale | $216,750$92/sqft |
Source: NTREIS #21209041 Report a problem | ||
| 6/4/2026 | Contingent | $216,750$92/sqft |
Source: NTREIS #21209041 Report a problem | ||
| 5/29/2026 | Price change | $216,750-15%$92/sqft |
Source: NTREIS #21209041 Report a problem | ||
| 5/19/2026 | Listed for sale | $255,000$108/sqft |
Source: NTREIS #21209041 Report a problem | ||
| 5/5/2026 | Contingent | $255,000$108/sqft |
Source: NTREIS #21209041 Report a problem | ||
| 3/15/2026 | Listed for sale | $255,000+34.2%$108/sqft |
Source: NTREIS #21209041 Report a problem | ||
| 9/10/2025 | Listing removed | $190,000$80/sqft |
Source: NTREIS #20950888 Report a problem | ||
| 5/30/2025 | Pending sale | $190,000$80/sqft |
Source: NTREIS #20950888 Report a problem | ||
| 5/29/2025 | Listed for sale | $190,000$80/sqft |
Source: NTREIS #20950888 Report a problem | ||
Public tax history
Tax history is unavailable.
Monthly payment
Est. payment
Payment breakdown
Explore the cost of this home by adjusting the details. Changes won't be saved.Climate risks
Neighborhood: 75114
Nearby schools
Schools provided by the listing agent
- Elementary: Wilson
- Middle: Crandall
- High: Crandall
- District: Crandall ISD
Source: NTREIS. This data may not be complete. We recommend contacting the local school district to confirm school assignments for this home.
Similar homes
- $310,0004 bd2 ba2k sqft2408 Wildhaven Rd, Crandall, TX 75114For Sale
 MLS ID #21295389, Marie Arne. NTREIS
 - $350,0004 bd3 ba2.6k sqft3805 S Courtney Ct, Heartland, TX 75126For Sale
 MLS ID #21295122, Tamera Grinn. NTREIS
 - $304,1304 bd3 ba2k sqft1578 Coldwater Way, Crandall, TX 75114New Construction
 MLS ID #21350901, Patrick Mcgrath. NTREIS
 - $379,9994 bd3 ba2.4k sqft3904 Hometown Blvd, Heartland, TX 75114New Construction
 Impression Homes
