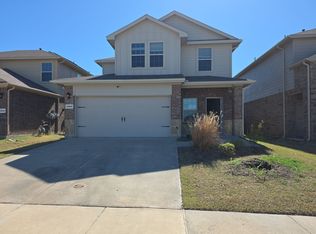
5 BEDROOMS. This Is A Lightly Lived In Home Which Sits In A Cul-De-Sac And Has A Huge Backyard And Lots Of Windows To Make It Light And Bright. It's The Two-Story Madison Floor Plan, Located In Wildcat Ranch With Five Bedrooms, Three Full Bathrooms, Two Living Areas, A Wide Open Floorplan And A Great Layout. Step Into The Kitchen With Solid Surface Counters, Nice Pantry, Stainless Appliances, Lots Of Cabinets For Storage, And A Serving Island. The First Floor Bedroom With An Adjacent Full Bathroom Is A Flexible Space Which Could Be An Office, Craft Room, Or Exercise Room. Head Upstairs To The Primary Suite, Three Secondary Bedrooms, A Secondary Bathroom, And A Second Living Area Or Family Room. The Oversized Primary Bedroom Is Split From The Others And Has Plenty Of Room For A King And A Sitting Nook. The Attached Primary Bathroom Features Lots Of Counter Space, Wood-Look Flooring, An Oversized Shower, And A Walk In Closet. Head Out Back To The Expanded Patio And Covered Porch Which Is Perfect For Grilling, Relaxing, And Entertaining. Plenty Of Room In This Oversized Yard Which Has Lots Of Space For Children To Play And For Pets To Enjoy. Close To Shopping, Dining, And Major Highways Making It The Perfect Location.
Sold
Price Unknown
2164 Ocelot St, Crandall, TX 75114
5beds
2,531sqft
Single Family Residence
Built in 2022
7,448 Square Feet Lot
$310,300 Zestimate®
$--/sqft
$2,715 Estimated rent
Home value
$310,300
$282,000 - $338,000
$2,715/mo
Zestimate® history
Owner options
List your home for rent
$2,715/mo
Rent Zestimate®
Find your next renter with Zillow Rental Manager. Plus, with online applications, you can quickly screen prospective tenants – for free.
$2,715/mo
Rent Zestimate®
Refinance and save
$300/mo
Est. payment
Refinancing to a lower rate could help reduce your monthly payments and save thousands over the life of the loan.
$300/mo
Est. payment
Explore your selling options
Work with a Zillow partner agent
Leverage their expertise and Zillow's premium Showcase listings to get your home seen by more buyers.
Get startedList with your own agent
Get your home in front of millions of buyers by listing it on Zillow.
Learn how to do itSell it yourself
Take full control of how buyers see your home on Zillow by listing For Sale by Owner (FSBO).
List your homeWhat's special
Huge backyardOpen floorplanExpanded patioStainless appliancesLots of windowsAttached primary bathroomFirst floor bedroom
Zillow last checked:
Listing updated:
Listed by:
David Craft 0383966 972-567-0025,
RE/MAX DFW Associates 972-312-9000
Bought with:
Edith Garcia
CENTURY 21 Judge Fite Company
Source: NTREIS,MLS#: 20910187
Facts & features
Interior
Bedrooms & bathrooms
- Bedrooms: 5
- Bathrooms: 3
- Full bathrooms: 3
Primary bedroom
- Features: Dual Sinks, En Suite Bathroom, Linen Closet, Sitting Area in Primary, Walk-In Closet(s)
- Level: Second
- Dimensions: 18 x 13
Bedroom
- Level: First
- Dimensions: 10 x 10
Bedroom
- Level: Second
- Dimensions: 10 x 10
Bedroom
- Level: Second
- Dimensions: 10 x 10
Bedroom
- Level: Second
- Dimensions: 10 x 10
Primary bathroom
- Features: Built-in Features, En Suite Bathroom, Linen Closet, Stone Counters, Sitting Area in Primary
- Level: Second
- Dimensions: 10 x 8
Family room
- Level: Second
- Dimensions: 15 x 15
Other
- Level: Second
- Dimensions: 8 x 5
Other
- Level: First
- Dimensions: 8 x 5
Kitchen
- Features: Built-in Features, Eat-in Kitchen, Galley Kitchen, Kitchen Island, Pantry, Solid Surface Counters
- Level: First
- Dimensions: 12 x 8
Laundry
- Level: First
- Dimensions: 8 x 6
Living room
- Level: First
- Dimensions: 20 x 15
Heating
- Central
Cooling
- Central Air, Ceiling Fan(s)
Appliances
- Included: Dishwasher, Electric Oven, Disposal, Gas Water Heater, Microwave, Tankless Water Heater
- Laundry: Washer Hookup, Electric Dryer Hookup, Laundry in Utility Room
Features
- Decorative/Designer Lighting Fixtures, Double Vanity, Eat-in Kitchen, Kitchen Island, Open Floorplan, Pantry, Walk-In Closet(s)
- Flooring: Carpet, Ceramic Tile, Luxury Vinyl Plank
- Has basement: No
- Has fireplace: No
Interior area
- Total interior livable area: 2,531 sqft
Property
Parking
- Total spaces: 2
- Parking features: Concrete, Covered, Door-Multi, Direct Access, Garage Faces Front, Garage, Garage Door Opener
- Attached garage spaces: 2
Features
- Levels: Two
- Stories: 2
- Patio & porch: Covered
- Exterior features: Fire Pit
- Pool features: None
- Fencing: Wood
Lot
- Size: 7,448 Square Feet
- Features: Back Yard, Cul-De-Sac, Interior Lot, Irregular Lot, Lawn, Landscaped, Subdivision, Sprinkler System, Few Trees
- Residential vegetation: Grassed
Details
- Parcel number: 220553
Construction
Type & style
- Home type: SingleFamily
- Architectural style: Traditional,Detached
- Property subtype: Single Family Residence
Materials
- Brick, Concrete, Rock, Stone, Wood Siding
- Foundation: Slab
- Roof: Composition
Condition
- Year built: 2022
Utilities & green energy
- Sewer: Public Sewer
- Water: Public
- Utilities for property: Electricity Available, Natural Gas Available, Sewer Available, Separate Meters, Underground Utilities, Water Available
Green energy
- Energy efficient items: Appliances, Doors
Community & HOA
Community
- Features: Community Mailbox, Curbs, Sidewalks
- Security: Prewired, Security System
- Subdivision: Wildcat Ranch Ph 3
HOA
- Has HOA: Yes
- Services included: Maintenance Grounds
- HOA fee: $300 semi-annually
- HOA name: Wildcat Ranch Home Owners Association
- HOA phone: 972-387-9038
Location
- Region: Crandall
Financial & listing details
- Annual tax amount: $10,170
- Date on market: 4/23/2025
- Cumulative days on market: 33 days
- Listing terms: Cash,Conventional,FHA
- Electric utility on property: Yes
- Road surface type: Asphalt
Price history
| Date | Event | Price |
|---|---|---|
| 6/23/2025 | Sold | -- |
Source: NTREIS #20910187 Report a problem | ||
| 6/12/2025 | Pending sale | $330,000$130/sqft |
Source: NTREIS #20910187 Report a problem | ||
| 6/7/2025 | Listed for sale | $330,000$130/sqft |
Source: NTREIS #20910187 Report a problem | ||
| 5/29/2025 | Pending sale | $330,000$130/sqft |
Source: NTREIS #20910187 Report a problem | ||
| 5/1/2025 | Contingent | $330,000$130/sqft |
Source: NTREIS #20910187 Report a problem | ||
| 4/23/2025 | Listed for sale | $330,000-2.9%$130/sqft |
Source: NTREIS #20910187 Report a problem | ||
| 4/19/2025 | Listing removed | $339,900$134/sqft |
Source: NTREIS #20845195 Report a problem | ||
| 3/17/2025 | Price change | $339,900-2.9%$134/sqft |
Source: NTREIS #20845195 Report a problem | ||
| 2/14/2025 | Listed for sale | $349,999+7.7%$138/sqft |
Source: NTREIS #20845195 Report a problem | ||
| 8/30/2024 | Listing removed | $324,900-7.1%$128/sqft |
Source: NTREIS #20706311 Report a problem | ||
| 8/24/2024 | Listed for sale | $349,900$138/sqft |
Source: NTREIS #20706311 Report a problem | ||
Public tax history
Tax history is unavailable.
Neighborhood: 75114
Nearby homes
- $--4 bd3 ba2.1k sqft2160 Ocelot St, Crandall, TX 75114Sold
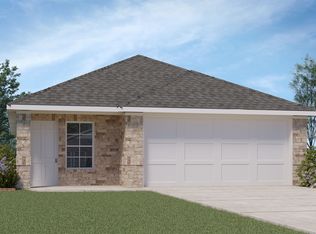
- $248,700-- bd-- ba1.4k sqft3217 Watterson Way, Crandall, TX 75114Off Market
- $248,1003 bd2 ba1.5k sqft3219 Watterson Way, Crandall, TX 75114Off Market
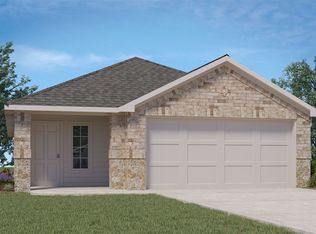
- $264,3003 bd2 ba2k sqft3215 Watterson Way, Crandall, TX 75114Off Market
- $310,0003 bd3 ba2.2k sqft3221 Watterson Way, Crandall, TX 75114For Sale
- $--4 bd3 ba2.5k sqft3914 Condor Dr, Crandall, TX 75114Sold
- $--4 bd3 ba2.3k sqft3910 Condor Dr, Crandall, TX 75114Sold
- $226,9003 bd2 ba1.4k sqft3213 Watterson Way, Crandall, TX 75114Off Market
Nearby schools
GreatSchools rating
- 5/10Noble-Reed Elementary SchoolGrades: PK-6Distance: 0.8 mi
- 3/10Crandall Middle SchoolGrades: 7-8Distance: 1.7 mi
- 4/10Crandall High SchoolGrades: 9-12Distance: 3.3 mi
Schools provided by the listing agent
- Elementary: Noble Reed
- Middle: Crandall
- High: Crandall
- District: Crandall ISD
Source: NTREIS. This data may not be complete. We recommend contacting the local school district to confirm school assignments for this home.
Get a cash offer in 3 minutes
Find out how much your home could sell for in as little as 3 minutes with a no-obligation cash offer.
Estimated market value
$310,300
Get a cash offer in 3 minutes
Find out how much your home could sell for in as little as 3 minutes with a no-obligation cash offer.
Estimated market value
$310,300
- Texas
- Kaufman County
- Crandall
- 75114
- 2164 Ocelot St
Nearby cities
Nearby zip codes
Other Crandall Topics
