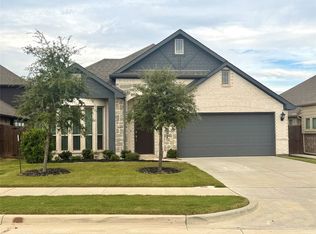
Welcome to this spacious 4-bedroom, 3-full-bath home built in 2023, offering approximately 2,441 square feet of living area per builder and situated on a generous 0.354-acre lot (approximately 15,420 square feet). The thoughtfully designed floor plan offers spacious living areas, comfortable bedrooms, and plenty of room for family and guests. The oversized lot provides ample outdoor space for entertaining, recreation, or simply relaxing. Additional features include an electric vehicle charging station in the garage. Conveniently located near Highway 175, with easy access to historic downtown Kaufman, the courthouse square, local restaurants, and shopping, including Walmart and the newly opened Lowe's Home Improvement. Enjoy the benefits of newer construction, generous living space, and a large lot in the growing Kaufman community. A wonderful place to call home!
For sale
$372,500
1515 Running Brook Ct, Kaufman, TX 75142
4beds
2,441sqft
Single Family Residence
Built in 2023
0.35 Acres Lot
$368,800 Zestimate®
$153/sqft
$38/mo HOA
What's special
Comfortable bedroomsGenerous living spaceThoughtfully designed floor plan
- 12 days
- 213
- 11
Likely to sell faster than
Zillow last checked:
Listing updated:
Listed by:
Thomas Arvesen 0380013 214-232-5337,
The Arvesen Group, LLC 214-232-5337
Source: NTREIS,MLS#: 21425631
Facts & features
Interior
Bedrooms & bathrooms
- Bedrooms: 4
- Bathrooms: 3
- Full bathrooms: 3
Primary bedroom
- Features: En Suite Bathroom, Walk-In Closet(s)
- Level: First
- Dimensions: 16 x 13
Bedroom
- Features: Split Bedrooms, Walk-In Closet(s)
- Level: Second
- Dimensions: 12 x 13
Bedroom
- Level: First
- Dimensions: 12 x 11
Bedroom
- Features: Split Bedrooms
- Level: Second
- Dimensions: 12 x 12
Breakfast room nook
- Level: First
- Dimensions: 11 x 10
Game room
- Level: Second
- Dimensions: 15 x 13
Kitchen
- Features: Breakfast Bar, Built-in Features, Eat-in Kitchen, Kitchen Island, Pantry, Stone Counters
- Level: First
- Dimensions: 13 x 12
Living room
- Level: First
- Dimensions: 16 x 14
Heating
- Electric
Cooling
- Central Air, Electric
Appliances
- Included: Dishwasher, Electric Cooktop, Electric Oven, Electric Range, Disposal, Microwave
Features
- Built-in Features, Granite Counters, Kitchen Island, Pantry, Walk-In Closet(s)
- Flooring: Carpet, Laminate
- Has basement: No
- Has fireplace: No
Interior area
- Total interior livable area: 2,441 sqft
Video & virtual tour
Property
Parking
- Total spaces: 2
- Parking features: Concrete, Electric Vehicle Charging Station(s)
- Attached garage spaces: 2
Features
- Levels: Two
- Stories: 2
- Pool features: None
- Fencing: Fenced,Wood
Lot
- Size: 0.35 Acres
Details
- Parcel number: 217391
Construction
Type & style
- Home type: SingleFamily
- Architectural style: Traditional,Detached
- Property subtype: Single Family Residence
Materials
- Block
- Foundation: Slab
- Roof: Composition
Condition
- Resale
- Year built: 2023
Utilities & green energy
- Sewer: Public Sewer
- Water: Public
- Utilities for property: Sewer Available, Water Available
Community & HOA
Community
- Features: Trails/Paths
- Security: Carbon Monoxide Detector(s), Smoke Detector(s)
- Subdivision: Prairie Crk Estates Ph 3
HOA
- Has HOA: Yes
- Services included: Association Management, Maintenance Grounds
- HOA fee: $38 monthly
- HOA name: Prairie Creek Neighborhood Management
- HOA phone: 972-359-1548
Location
- Region: Kaufman
Financial & listing details
- Price per square foot: $153/sqft
- Tax assessed value: $366,184
- Annual tax amount: $9,130
- Date on market: 11/5/2026
- Cumulative days on market: 12 days
- Listing terms: Cash,Conventional,FHA,VA Loan
Estimated market value
$368,800
$350,000 - $387,000
$3,209/mo
Price history
| Date | Event | Price |
|---|---|---|
| 11/5/2026 | Listed for sale | $372,500+3.5%$153/sqft |
Source: NTREIS #21425631 Report a problem | ||
| 2/13/2024 | Sold | -- |
Source: NTREIS #20500807 Report a problem | ||
| 1/15/2024 | Pending sale | $359,990$147/sqft |
Source: NTREIS #20500807 Report a problem | ||
| 12/27/2023 | Listed for sale | $359,990$147/sqft |
Source: NTREIS #20500807 Report a problem | ||
Public tax history
| Year | Property taxes | Tax assessment |
|---|---|---|
| 2026 | -- | $366,184 +3.1% |
| 2025 | $7,277 -21.5% | $355,265 -2.5% |
| 2024 | $9,269 +183% | $364,428 +366.5% |
| 2023 | $3,275 +2165.5% | $78,125 +1288.9% |
| 2022 | $145 | $5,625 |
Find assessor info on the county website
Monthly payment
Est. payment
Payment breakdown
Explore the cost of this home by adjusting the details. Changes won't be saved.Climate risks
Neighborhood: 75142
Nearby schools
Schools provided by the listing agent
- Elementary: Monday
- Middle: Norman
- High: Kaufman
- District: Kaufman ISD
Source: NTREIS. This data may not be complete. We recommend contacting the local school district to confirm school assignments for this home.


Similar homes
- $339,0004 bd2 ba2k sqft4047 Three Forks Rd, Kaufman, TX 75142For Sale
 MLS ID #21429082, Brant Bennett. NTREIS
- $325,0002 bd3 ba2.4k sqft300 W 8th St, Kaufman, TX 75142For Sale
 MLS ID #21413451, Donna Biven. NTREIS
- $268,0004 bd3 ba1.9k sqft201 E 10th St, Kaufman, TX 75142For Sale
 MLS ID #21401608, Yossi Barazani. NTREIS
- $439,9003 bd2 ba2.2k sqft1055 Chartres, Kaufman, TX 75142For Sale
 MLS ID #21391225, Kenny Sutton. NTREIS
