Beautiful Country Home on Over an Acres in Kaufman. Welcome to 1055 Chartres St., a spacious 3-bedroom, 2-bath home offering approximately 2,204 square feet of comfortable living space on a beautiful 1.22 acre lot. This property offers the perfect combination of space, privacy, and country living while remaining conveniently located in the Kaufman area. Inside, the generous floor plan provides plenty of room for everyday living, entertaining, and relaxing. The three bedrooms offer comfortable accommodations, while the two full bathrooms provide convenience for family and guest. Step outside and enjoy the expansive acreage ideal for outdoor activities, gardening, pets, or simply having room to spread out. The large lot provides a peaceful setting and plenty of possibilities for its new owners.
For sale
$458,900
1055 Chartres, Kaufman, TX 75142
3beds
2,204sqft
Single Family Residence
Built in 2014
1.22 Acres Lot
$454,900 Zestimate®
$208/sqft
$23/mo HOA
What's special
Generous floor plan
- 15 days
- 169
- 2
Likely to sell faster than
Zillow last checked:
Listing updated:
Listed by:
Kenny Sutton 0610698 972-962-2110,
Elsie Halbert Real Estate, LLC 972-962-2110
Source: NTREIS,MLS#: 21391225
Facts & features
Interior
Bedrooms & bathrooms
- Bedrooms: 3
- Bathrooms: 2
- Full bathrooms: 2
Primary bedroom
- Features: Ceiling Fan(s), Walk-In Closet(s)
- Level: First
- Dimensions: 16 x 13
Bedroom
- Features: Ceiling Fan(s), Walk-In Closet(s)
- Level: First
- Dimensions: 14 x 12
Bedroom
- Features: Ceiling Fan(s), Walk-In Closet(s)
- Level: First
- Dimensions: 13 x 11
Primary bathroom
- Features: Built-in Features, Solid Surface Counters
- Level: First
- Dimensions: 8 x 7
Primary bathroom
- Features: Built-in Features, Dual Sinks, Multiple Shower Heads, Solid Surface Counters, Walk-In Shower
- Level: First
- Dimensions: 10 x 9
Dining room
- Level: First
- Dimensions: 7 x 6
Game room
- Features: Ceiling Fan(s), Fireplace
- Level: First
- Dimensions: 20 x 17
Kitchen
- Features: Built-in Features, Granite Counters, Kitchen Island, Pantry
- Level: First
- Dimensions: 16 x 11
Laundry
- Level: First
- Dimensions: 8 x 8
Living room
- Features: Ceiling Fan(s), Fireplace
- Level: First
- Dimensions: 18 x 16
Office
- Features: Ceiling Fan(s)
- Level: First
- Dimensions: 12 x 11
Heating
- Central, Electric
Cooling
- Central Air, Ceiling Fan(s), Electric
Appliances
- Included: Convection Oven, Dishwasher, Electric Cooktop, Electric Oven, Electric Water Heater, Disposal, Microwave
- Laundry: Washer Hookup, Dryer Hookup, ElectricDryer Hookup, Laundry in Utility Room
Features
- Built-in Features, Double Vanity, Granite Counters, High Speed Internet, Kitchen Island, Open Floorplan, Pantry, Cable TV, Walk-In Closet(s)
- Flooring: Carpet, Tile
- Has basement: No
- Number of fireplaces: 1
- Fireplace features: Den, Double Sided, Masonry, Wood Burning
Interior area
- Total interior livable area: 2,204 sqft
Video & virtual tour
Property
Parking
- Total spaces: 2
- Parking features: Driveway, Garage, Garage Door Opener, Garage Faces Side
- Attached garage spaces: 2
Features
- Levels: One
- Stories: 1
- Patio & porch: Covered
- Pool features: None
Lot
- Size: 1.22 Acres
Details
- Parcel number: 75059
Construction
Type & style
- Home type: SingleFamily
- Architectural style: Early American,Detached
- Property subtype: Single Family Residence
- Attached to another structure: Yes
Materials
- Brick, Concrete
- Foundation: Slab
- Roof: Composition
Condition
- Resale
- Year built: 2014
Utilities & green energy
- Sewer: Aerobic Septic
- Utilities for property: Electricity Connected, Phone Available, Septic Available, Separate Meters, Water Available, Cable Available
Community & HOA
Community
- Security: Security System, Carbon Monoxide Detector(s), Smoke Detector(s)
- Subdivision: Pontalba Ph 1
HOA
- Has HOA: Yes
- Services included: Electricity, Maintenance Grounds
- HOA fee: $275 annually
- HOA name: Pontalba Property Owners Association
- HOA phone: 972-925-0100
Location
- Region: Kaufman
Financial & listing details
- Price per square foot: $208/sqft
- Tax assessed value: $414,834
- Annual tax amount: $8,161
- Date on market: 9/20/2026
- Cumulative days on market: 16 days
- Listing terms: Cash,Conventional,FHA
Estimated market value
$454,900
$432,000 - $478,000
$2,311/mo
Price history
| Date | Event | Price |
|---|---|---|
| 9/20/2026 | Listed for sale | $458,900+76.5%$208/sqft |
Source: NTREIS #21391225 Report a problem | ||
| 9/5/2019 | Listing removed | $260,000$118/sqft |
Source: RE/MAX Platinum #14035468 Report a problem | ||
| 8/31/2019 | Pending sale | $260,000$118/sqft |
Source: Re/Max Platinum #14035468 Report a problem | ||
| 7/21/2019 | Price change | $260,000-3.7%$118/sqft |
Source: Re/Max Platinum #14035468 Report a problem | ||
| 7/9/2019 | Price change | $270,000-1.8%$123/sqft |
Source: Re/Max Platinum #14035468 Report a problem | ||
| 6/18/2019 | Price change | $275,000-1.8%$125/sqft |
Source: Re/Max Platinum #14035468 Report a problem | ||
| 4/25/2019 | Price change | $280,000-1.7%$127/sqft |
Source: Re/Max Platinum #14035468 Report a problem | ||
| 3/22/2019 | Price change | $284,900-1.7%$129/sqft |
Source: Re/Max Platinum #14035468 Report a problem | ||
| 3/15/2019 | Price change | $289,900-3.3%$132/sqft |
Source: Re/Max Platinum #14035468 Report a problem | ||
| 3/8/2019 | Listed for sale | $299,900+822.8%$136/sqft |
Source: Re/Max Platinum #14035468 Report a problem | ||
| 3/28/2015 | Listing removed | $32,500$15/sqft |
Source: Coldwell Banker Apex, Realtors #11800283 Report a problem | ||
| 3/6/2015 | Listed for sale | $32,500$15/sqft |
Source: Coldwell Banker Apex, Realtors #11800283 Report a problem | ||
| 7/11/2014 | Listing removed | $32,500$15/sqft |
Source: Coldwell Banker Apex, Realtors #11800283 Report a problem | ||
| 7/6/2012 | Listed for sale | $32,500$15/sqft |
Source: COLDWELL BANKER APEX, REALTORS #11800283 Report a problem | ||
Public tax history
| Year | Property taxes | Tax assessment |
|---|---|---|
| 2025 | $4,308 +2.1% | $414,834 +1.6% |
| 2024 | $4,219 -18.7% | $408,294 +10% |
| 2023 | $5,192 -4.9% | $371,176 +10% |
| 2022 | $5,459 +0.3% | $337,433 +10% |
| 2021 | $5,442 +1% | $306,757 +10% |
| 2020 | $5,389 | $278,870 -9.3% |
| 2019 | -- | $307,410 +21.1% |
| 2018 | $6,190 | $253,850 +1.2% |
| 2017 | $6,190 +14.7% | $250,880 +11.8% |
| 2016 | $5,394 +1521.1% | $224,360 +46.9% |
| 2015 | $333 | $152,730 +854.6% |
| 2014 | $333 | $16,000 |
| 2013 | -- | $16,000 |
| 2012 | -- | $16,000 |
| 2011 | -- | $16,000 |
| 2010 | -- | $16,000 -26.9% |
| 2009 | -- | $21,900 -8.8% |
| 2008 | -- | $24,000 -7.7% |
| 2007 | -- | $26,000 +2031.1% |
| 2006 | -- | $1,220 |
Find assessor info on the county website
Monthly payment
Est. payment
Payment breakdown
Explore the cost of this home by adjusting the details. Changes won't be saved.Climate risks
Neighborhood: 75142
Nearby schools
Schools provided by the listing agent
- Elementary: Lucille Nash,Monday
- Middle: Norman
- High: Kaufman
- District: Kaufman ISD
Source: NTREIS. This data may not be complete. We recommend contacting the local school district to confirm school assignments for this home.
Similar homes

- $487,0003 bd2 ba1.9k sqft1243 Chartres, Kaufman, TX 75142For Sale
 MLS ID #21277409, Cynthia Rosales. NTREIS
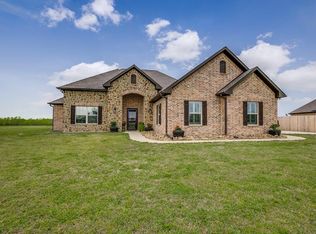
 - $420,0003 bd3 ba2.6k sqft2104 Lajolla Dr, Kaufman, TX 75142For Sale
 MLS ID #21394408, Mary Lou Swann Johnson. NTREIS
 - $398,0003 bd2 ba1.6k sqft5812 Priscilla Ln, Kaufman, TX 75142For Sale
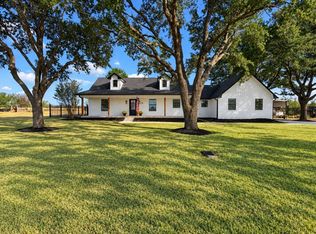 MLS ID #21382613, Ale Canales Estrada. NTREIS
 - $449,7005 bd3 ba2.1k sqft6060 County Road 166, Kaufman, TX 75142For Sale
 MLS ID #21245640, Karla Mason. NTREIS
