French country charm meets timeless elegance in this beautiful brick and stone cottage nestled in a highly sought-after neighborhood and surrounded by majestic mature oak trees. French doors open to a spacious covered back patio, creating the perfect setting for relaxing or entertaining. The inviting interior features new hardwood floors, rich knotty alder cabinetry, and beautiful crown molding throughout. The spacious primary suite offers a luxurious retreat with a huge ensuite bath featuring a double vanity and relaxing Jacuzzi tub. A truly special home that blends classic character, quality finishes, and comfortable living in an exceptional setting.
For sale
$520,000
1400 Lewis Dr, Kaufman, TX 75142
3beds
2,535sqft
Single Family Residence
Built in 2007
0.28 Acres Lot
$507,800 Zestimate®
$205/sqft
$-- HOA
What's special
- 60 days
- 209
- 8
Zillow last checked:
Listing updated:
Listed by:
John Zaby 0492635 214-533-3531,
Coldwell Banker Apex, REALTORS 972-564-1001
Source: NTREIS,MLS#: 21354106
Facts & features
Interior
Bedrooms & bathrooms
- Bedrooms: 3
- Bathrooms: 3
- Full bathrooms: 2
- 1/2 bathrooms: 1
Primary bedroom
- Level: First
- Dimensions: 15 x 13
Bedroom
- Features: Split Bedrooms
- Level: First
- Dimensions: 10 x 19
Bedroom
- Features: Split Bedrooms
- Level: First
- Dimensions: 10 x 11
Primary bathroom
- Features: Built-in Features, Closet Cabinetry, Dual Sinks
- Level: First
- Dimensions: 14 x 15
Breakfast room nook
- Level: First
- Dimensions: 10 x 10
Dining room
- Level: First
- Dimensions: 15 x 10
Kitchen
- Features: Built-in Features, Dual Sinks, Stone Counters
- Level: First
- Dimensions: 15 x 11
Living room
- Level: First
- Dimensions: 18 x 13
Mud room
- Level: First
- Dimensions: 5 x 7
Sunroom
- Level: First
- Dimensions: 10 x 10
Utility room
- Features: Built-in Features, Utility Room, Utility Sink
- Level: First
- Dimensions: 10 x 9
Appliances
- Included: Dishwasher, Gas Cooktop, Gas Oven
Features
- Double Vanity, Granite Counters, Walk-In Closet(s)
- Has basement: No
- Number of fireplaces: 1
- Fireplace features: Gas Log, Masonry
Interior area
- Total interior livable area: 2,535 sqft
Video & virtual tour
Property
Parking
- Total spaces: 2
- Parking features: Garage
- Attached garage spaces: 2
Features
- Levels: One
- Stories: 1
- Pool features: None
Lot
- Size: 0.28 Acres
Details
- Parcel number: 22458
Construction
Type & style
- Home type: SingleFamily
- Architectural style: French Provincial,Detached
- Property subtype: Single Family Residence
Materials
- Brick, Rock, Stone
Condition
- Year built: 2007
Utilities & green energy
- Sewer: Public Sewer
- Water: Public
- Utilities for property: Sewer Available, Water Available
Community & HOA
Community
- Features: Curbs
- Subdivision: Deeid
HOA
- Has HOA: No
Location
- Region: Kaufman
Financial & listing details
- Price per square foot: $205/sqft
- Tax assessed value: $488,987
- Annual tax amount: $12,384
- Date on market: 8/21/2026
- Cumulative days on market: 61 days
- Listing terms: Cash,Conventional,FHA,VA Loan
- Exclusions: Washer & Dryer
- Road surface type: Asphalt
Estimated market value
$507,800
$482,000 - $533,000
$2,600/mo
Price history
| Date | Event | Price |
|---|---|---|
| 8/21/2026 | Listed for sale | $520,000+52.9%$205/sqft |
Source: NTREIS #21354106 Report a problem | ||
| 11/10/2018 | Sold | -- |
Source: Agent Provided Report a problem | ||
| 10/1/2018 | Price change | $340,000-2.8%$134/sqft |
Source: Coldwell Banker Apex Realtors #13769148 Report a problem | ||
| 8/3/2018 | Price change | $349,900-1.4%$138/sqft |
Source: Coldwell Banker Apex Realtors #13769148 Report a problem | ||
| 5/3/2018 | Price change | $354,900-2.7%$140/sqft |
Source: Coldwell Banker Apex Realtors #13769148 Report a problem | ||
| 4/19/2018 | Price change | $364,900-2.7%$144/sqft |
Source: Coldwell Banker Apex Realtors #13769148 Report a problem | ||
| 3/17/2018 | Price change | $374,900-3.7%$148/sqft |
Source: Coldwell Banker Apex Realtors #13769148 Report a problem | ||
| 2/10/2018 | Listed for sale | $389,500$154/sqft |
Source: Coldwell Banker Apex Realtors #13769148 Report a problem | ||
Public tax history
| Year | Property taxes | Tax assessment |
|---|---|---|
| 2025 | $4,990 -0.1% | $486,971 +10% |
| 2024 | $4,996 -26% | $442,701 +10% |
| 2023 | $6,747 +0.1% | $402,455 +10% |
| 2022 | $6,741 -0.1% | $365,868 +10% |
| 2021 | $6,747 | $332,607 +10% |
| 2020 | $6,747 | $302,370 -2.4% |
| 2019 | -- | $309,940 +15.3% |
| 2018 | $5,718 | $268,874 +3.5% |
| 2017 | $5,718 +9.6% | $259,740 +16.9% |
| 2016 | $5,218 -1.1% | $222,210 -1% |
| 2015 | $5,273 | $224,400 -1% |
| 2014 | $5,273 | $226,600 -1% |
| 2013 | -- | $228,810 |
| 2012 | -- | $228,810 -0.9% |
| 2011 | -- | $230,990 -0.9% |
| 2010 | -- | $233,180 -0.9% |
| 2009 | -- | $235,380 +0.3% |
| 2008 | -- | $234,570 +1186.7% |
| 2007 | -- | $18,230 |
| 2006 | -- | $18,230 |
| 2005 | -- | $18,230 -2.1% |
| 2004 | -- | $18,620 |
Find assessor info on the county website
Monthly payment
Est. payment
Payment breakdown
Explore the cost of this home by adjusting the details. Changes won't be saved.Climate risks
Neighborhood: 75142
Nearby schools
Schools provided by the listing agent
- Elementary: Lucille Nash
- Middle: Norman
- High: Kaufman
- District: Kaufman ISD
Source: NTREIS. This data may not be complete. We recommend contacting the local school district to confirm school assignments for this home.
Similar homes
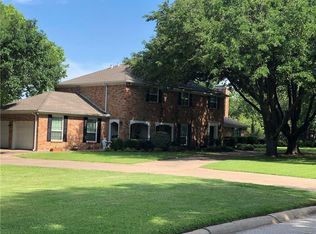
- $589,9903 bd3 ba3.1k sqft1407 S Houston St, Kaufman, TX 75142For Sale
 MLS ID #21415016, Alicia Underwood. NTREIS
 - $--3 bd3 ba1.8k sqft1004 Royal Dr, Kaufman, TX 75142Auction
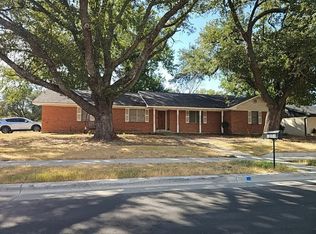 Auction.com 2
 - $520,0003 bd2 ba1.8k sqft7140 County Road 146, Kaufman, TX 75142For Sale
 MLS ID #21371712, Mariah Morales-Deal. NTREIS
 - $420,0003 bd3 ba2.6k sqft2104 Lajolla Dr, Kaufman, TX 75142For Sale
 MLS ID #21394408, Mary Lou Swann Johnson. NTREIS
