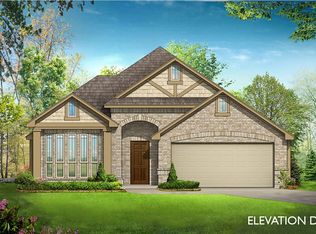
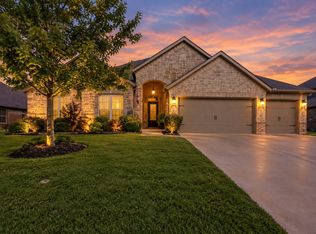
Built in 2022, this beautifully maintained home offers the benefits of newer construction with thoughtful upgrades and personal touches that go beyond the typical builder-grade finishes. From the moment you enter, you'll appreciate the welcoming entryway with convenient wall hooks, updated light fixtures throughout, and stylish details that make this home feel anything but ordinary.
The open-concept living space is designed for both everyday living and entertaining, featuring a spacious kitchen with a large island overlooking the main living area, a cozy wood-burning fireplace, and an impressive oversized walk-in pantry with plenty of storage. Just off the back of the home, a lovely patio provides the perfect setting for outdoor dining, relaxing, and hosting friends and family.
The desirable main-floor primary suite offers a private retreat, while the upstairs layout provides plenty of room for family, guests, or a home office. Two generously sized bedrooms share a convenient Jack-and-Jill bathroom, while two additional bedrooms enjoy access to a separate full bathroom. An additional upstairs living area provides the perfect space for a game room, second family room, or kids' retreat. With five bedrooms and three full bathrooms, plus a convenient powder room on the main level, this home offers the space and flexibility today's buyers are looking for.
Located in a quiet neighborhood within a growing area, you'll enjoy convenient access to nearby shopping, dining, and everyday amenities, along with an easy commute to Dallas. If you're looking for the feel of a newer home with upgrades, functionality, and room to grow, this one is a must-see! Virtual staging photos used.
For sale
$410,000
3822 Myrtle Way, Kaufman, TX 75142
5beds
3,286sqft
Single Family Residence
Built in 2022
6,011 Square Feet Lot
$-- Zestimate®
$125/sqft
$29/mo HOA
What's special
Cozy wood-burning fireplaceStylish detailsUpdated light fixtures throughoutOpen-concept living spaceConvenient jack-and-jill bathroomTwo generously sized bedrooms
- 3 days
- 125
- 6
Zillow last checked:
Listing updated:
Listed by:
Sarah Topov 0854970 903-356-4700,
Exit Realty Pinnacle Group 903-356-4700
Source: NTREIS,MLS#: 21428933
Facts & features
Interior
Bedrooms & bathrooms
- Bedrooms: 5
- Bathrooms: 4
- Full bathrooms: 3
- 1/2 bathrooms: 1
Primary bedroom
- Features: Ceiling Fan(s), En Suite Bathroom
- Level: First
- Dimensions: 17 x 15
Bedroom
- Features: Ceiling Fan(s), Walk-In Closet(s)
- Level: Second
- Dimensions: 16 x 14
Bedroom
- Features: Ceiling Fan(s), Walk-In Closet(s)
- Level: Second
- Dimensions: 15 x 13
Bedroom
- Features: Ceiling Fan(s)
- Level: Second
- Dimensions: 14 x 13
Bedroom
- Features: Ceiling Fan(s)
- Level: Second
- Dimensions: 13 x 13
Primary bathroom
- Features: Built-in Features, Granite Counters, Garden Tub/Roman Tub, Walk-In Shower
- Level: First
- Dimensions: 10 x 9
Bonus room
- Features: Ceiling Fan(s)
- Level: Second
- Dimensions: 18 x 23
Dining room
- Level: First
- Dimensions: 18 x 18
Other
- Features: Double Vanity, Granite Counters, Jack and Jill Bath
- Level: Second
- Dimensions: 18 x 6
Other
- Features: Built-in Features, Dual Sinks, Granite Counters
- Level: Second
- Dimensions: 9 x 5
Half bath
- Level: First
- Dimensions: 5 x 4
Kitchen
- Features: Built-in Features, Eat-in Kitchen, Walk-In Pantry
- Level: First
- Dimensions: 18 x 13
Living room
- Features: Ceiling Fan(s), Fireplace
- Level: First
- Dimensions: 16 x 17
Heating
- Central, Electric
Cooling
- Central Air, Ceiling Fan(s), Electric
Appliances
- Included: Convection Oven, Dishwasher, Electric Cooktop, Electric Water Heater, Disposal, Microwave, Vented Exhaust Fan
- Laundry: Washer Hookup, Electric Dryer Hookup, Laundry in Utility Room
Features
- Chandelier, Decorative/Designer Lighting Fixtures, Double Vanity, Eat-in Kitchen, Granite Counters, High Speed Internet, Open Floorplan, Pantry, Walk-In Closet(s)
- Flooring: Carpet, Ceramic Tile
- Has basement: No
- Number of fireplaces: 1
- Fireplace features: Wood Burning
Interior area
- Total interior livable area: 3,286 sqft
Video & virtual tour
Property
Parking
- Total spaces: 2
- Parking features: Garage Faces Front, Garage, Garage Door Opener
- Attached garage spaces: 2
Features
- Levels: Two
- Stories: 2
- Patio & porch: Patio
- Pool features: None
- Fencing: Back Yard,Wood
Lot
- Size: 6,011 Square Feet
- Features: Interior Lot, Landscaped, Subdivision, Sprinkler System
- Residential vegetation: Grassed
Details
- Parcel number: 218111
Construction
Type & style
- Home type: SingleFamily
- Architectural style: Traditional,Detached
- Property subtype: Single Family Residence
Materials
- Brick, Rock, Stone
- Foundation: Slab
- Roof: Composition,Shingle
Condition
- Resale
- Year built: 2022
Utilities & green energy
- Sewer: Public Sewer
- Water: Public
- Utilities for property: Electricity Connected, Sewer Available, Water Available
Community & HOA
Community
- Security: Smoke Detector(s)
- Subdivision: Georgetown Kings Fort Ph 1b
HOA
- Has HOA: Yes
- Services included: All Facilities, Association Management, Maintenance Grounds
- HOA fee: $350 annually
- HOA name: Junction Property Management
- HOA phone: 972-484-2060
Location
- Region: Kaufman
Financial & listing details
- Price per square foot: $125/sqft
- Tax assessed value: $439,408
- Annual tax amount: $10,956
- Date on market: 11/6/2026
- Cumulative days on market: 5 days
- Listing terms: Cash,Conventional,FHA,VA Loan
- Exclusions: Staging decor
Estimated market value
Not available
Estimated sales range
Not available
$3,855/mo
Price history
| Date | Event | Price |
|---|---|---|
| 11/6/2026 | Listed for sale | $410,000+3.5%$125/sqft |
Source: NTREIS #21428933 Report a problem | ||
| 6/16/2026 | Sold | -- |
Source: Public Record Report a problem | ||
| 4/12/2026 | Price change | $396,000+1.5%$121/sqft |
Source: NTREIS #21023699 Report a problem | ||
| 4/9/2026 | Price change | $390,000+11.4%$119/sqft |
Source: NTREIS #21023699 Report a problem | ||
| 2/19/2026 | Pending sale | $350,000$107/sqft |
Source: NTREIS #21023699 Report a problem | ||
| 2/9/2026 | Contingent | $350,000$107/sqft |
Source: NTREIS #21023699 Report a problem | ||
| 11/11/2025 | Price change | $350,000-5.4%$107/sqft |
Source: NTREIS #21023699 Report a problem | ||
| 10/21/2025 | Price change | $370,000-7.3%$113/sqft |
Source: NTREIS #21023699 Report a problem | ||
| 8/24/2025 | Price change | $399,000-5%$121/sqft |
Source: NTREIS #21023699 Report a problem | ||
| 8/7/2025 | Listed for sale | $420,000$128/sqft |
Source: NTREIS #21023699 Report a problem | ||
Public tax history
| Year | Property taxes | Tax assessment |
|---|---|---|
| 2026 | -- | $439,408 -3.8% |
| 2025 | $9,857 -9% | $456,702 -3.9% |
| 2024 | $10,834 +93.5% | $475,322 +135.1% |
| 2023 | $5,600 +70.1% | $202,208 +239.8% |
| 2022 | $3,291 | $59,500 |
Find assessor info on the county website
Monthly payment
Est. payment
Payment breakdown
Explore the cost of this home by adjusting the details. Changes won't be saved.Climate risks
Neighborhood: 75142
Nearby schools
Schools provided by the listing agent
- Elementary: Phillips,Monday
- Middle: Norman
- High: Kaufman
- District: Kaufman ISD
Source: NTREIS. This data may not be complete. We recommend contacting the local school district to confirm school assignments for this home.
Similar homes
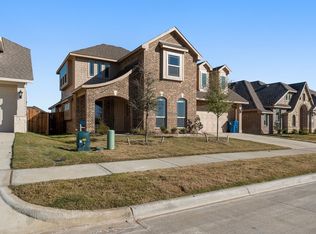
- $450,0004 bd3 ba3.3k sqft4005 Three Forks Rd, Kaufman, TX 75142For Sale
 MLS ID #21208473, Alexis Thompson. NTREIS
- $599,0004 bd3 ba3.1k sqft5575 Tree Grace Ln, Kaufman, TX 75142For Sale
 MLS ID #21262009, Kimberly Burleson. NTREIS
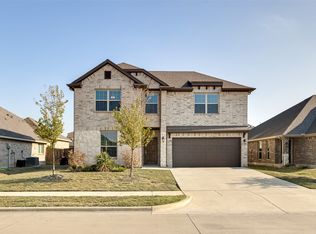
- $375,0005 bd3 ba2.3k sqft240 Cisco Trl, Forney, TX 75126For Sale
 MLS ID #21429840, Kendra Norwood. NTREIS
- $400,0004 bd3 ba2.5k sqft284 Goliad Trl, Forney, TX 75126For Sale
 MLS ID #21414645, Coy Baker. NTREIS
