Tucked away on a cul-de-sac in one of Kaufman’s fastest-growing areas, this home brings the kind of setup buyers desire: no neighbors to the side or behind, giving you room to breathe and a backyard that actually feels private. Inside, the open-concept layout was built for real life with a spacious living area flowing into the kitchen and dining space, making it easy to host, spread out, or keep everyone connected without feeling cramped.
The split-bedroom design gives the oversized Primary Suite its own retreat away from the secondary bedrooms, complete with the space and privacy you want at the end of the day. Step out back to the covered patio and enjoy quiet evenings without staring directly into someone else’s fence line. Located in Kaufman ISD and surrounded by a community that continues to grow with new dining, shopping, and conveniences, this one checks the boxes that are getting harder to find.
Sold
Price Unknown
1519 Running Brook Ct, Kaufman, TX 75142
4beds
1,875sqft
Single Family Residence
Built in 2023
10,541 Square Feet Lot
$314,400 Zestimate®
$--/sqft
$2,638 Estimated rent
Home value
$314,400
$299,000 - $330,000
$2,638/mo
Zestimate® history
Owner options
List your home for rent
$2,638/mo
Rent Zestimate®
Find your next renter with Zillow Rental Manager. Plus, with online applications, you can quickly screen prospective tenants – for free.
$2,638/mo
Rent Zestimate®
Refinance and save
$350/mo
Est. payment
Refinancing to a lower rate could help reduce your monthly payments and save thousands over the life of the loan.
$350/mo
Est. payment
Explore your selling options
Work with a Zillow partner agent
Leverage their expertise and Zillow's premium Showcase listings to get your home seen by more buyers.
Get startedList with your own agent
Get your home in front of millions of buyers by listing it on Zillow.
Learn how to do itSell it yourself
Take full control of how buyers see your home on Zillow by listing For Sale by Owner (FSBO).
List your homeWhat's special
Covered patioSplit-bedroom designOversized primary suiteOpen-concept layout
Zillow last checked:
Listing updated:
Listed by:
Jake Willingham 0685757 972-740-6851,
Keller Williams Realty 972-938-2222
Bought with:
Kathleen Sisson, 0773347
Elsie Halbert Real Estate, LLC
Source: NTREIS,MLS#: 21279401
Facts & features
Interior
Bedrooms & bathrooms
- Bedrooms: 4
- Bathrooms: 2
- Full bathrooms: 2
Primary bedroom
- Features: En Suite Bathroom, Separate Shower, Walk-In Closet(s)
- Level: First
- Dimensions: 19 x 14
Bedroom
- Level: First
- Dimensions: 13 x 10
Bedroom
- Level: First
- Dimensions: 13 x 11
Bedroom
- Level: First
- Dimensions: 13 x 10
Dining room
- Level: First
- Dimensions: 8 x 14
Kitchen
- Features: Breakfast Bar, Built-in Features, Granite Counters, Kitchen Island
- Level: First
- Dimensions: 18 x 11
Laundry
- Level: First
- Dimensions: 5 x 8
Living room
- Level: First
- Dimensions: 18 x 15
Heating
- Central, Electric
Cooling
- Central Air, Ceiling Fan(s), Electric
Appliances
- Included: Dishwasher, Disposal
- Laundry: Washer Hookup, Dryer Hookup, ElectricDryer Hookup
Features
- Built-in Features, Decorative/Designer Lighting Fixtures, Granite Counters, Kitchen Island, Open Floorplan, Pantry, Cable TV
- Flooring: Carpet, Luxury Vinyl Plank
- Windows: Window Coverings
- Has basement: No
- Has fireplace: No
Interior area
- Total interior livable area: 1,875 sqft
Property
Parking
- Total spaces: 2
- Parking features: Door-Single, Driveway, Epoxy Flooring, Garage Faces Front, Garage, Garage Door Opener, Lighted, On Site, Private
- Attached garage spaces: 2
Features
- Levels: One
- Stories: 1
- Patio & porch: Covered, Patio
- Exterior features: Private Yard, Rain Gutters
- Pool features: None
- Fencing: Back Yard,Wood
Lot
- Size: 10,541 Square Feet
- Features: Back Yard, Corner Lot, Lawn, Landscaped, Sprinkler System, Few Trees
Details
- Parcel number: 217392
Construction
Type & style
- Home type: SingleFamily
- Architectural style: Traditional,Detached
- Property subtype: Single Family Residence
Materials
- Brick, Stone Veneer
- Foundation: Slab
- Roof: Composition
Condition
- Year built: 2023
Utilities & green energy
- Sewer: Public Sewer
- Water: Public
- Utilities for property: Sewer Available, Water Available, Cable Available
Community & HOA
Community
- Subdivision: Prairie Creek Estates Ph3
HOA
- Has HOA: Yes
- Services included: All Facilities
- HOA fee: $350 annually
- HOA name: Neighborhood Management Incorporated
- HOA phone: 972-359-1548
Location
- Region: Kaufman
Financial & listing details
- Date on market: 5/23/2026
- Cumulative days on market: 45 days
- Listing terms: Cash,FHA,VA Loan
- Exclusions: Flood light camera, 3 mounted security cameras, TVs and mounts
Price history
| Date | Event | Price |
|---|---|---|
| 8/6/2026 | Sold | -- |
Source: NTREIS #21279401 Report a problem | ||
| 7/29/2026 | Pending sale | $316,000$169/sqft |
Source: NTREIS #21279401 Report a problem | ||
| 7/8/2026 | Contingent | $316,000$169/sqft |
Source: NTREIS #21279401 Report a problem | ||
| 6/22/2026 | Price change | $316,000-1.3%$169/sqft |
Source: NTREIS #21279401 Report a problem | ||
| 5/23/2026 | Listed for sale | $320,000$171/sqft |
Source: NTREIS #21279401 Report a problem | ||
Public tax history
Tax history is unavailable.
Neighborhood: 75142
Nearby homes
- $--4 bd3 ba2.4k sqft1515 Running Brook Ct, Kaufman, TX 75142Sold
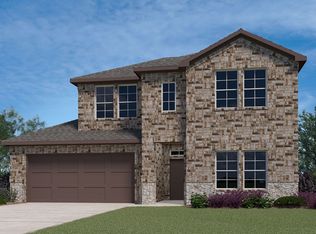
- $--4 bd2 ba1.7k sqft1518 Running Brook Ct, Kaufman, TX 75142Sold

- $256,900-- bd-- ba1.4k sqft1520 Running Brook Ct, Kaufman, TX 75142Off Market
- $305,000-- bd-- ba1.7k sqft1516 Running Brook Ct, Kaufman, TX 75142Off Market
- $286,600-- bd-- ba1.7k sqft1514 Running Brook Ct, Kaufman, TX 75142Off Market
- $--4 bd3 ba2.2k sqft1623 Knoll Crest Dr, Kaufman, TX 75142Sold
- $---- bd-- ba1.9k sqft1522 Running Brook Ct, Kaufman, TX 75142Sold
- $283,300-- bd-- ba1.7k sqft1619 Knoll Crest Dr, Kaufman, TX 75142Off Market
Nearby schools
GreatSchools rating
- NAHelen Edwards Early Childhood CenterGrades: PK-KDistance: 0.5 mi
- 5/10Norman Junior High SchoolGrades: 6-8Distance: 1.3 mi
- 5/10Kaufman High SchoolGrades: 9-12Distance: 1.2 mi
Schools provided by the listing agent
- Elementary: Phillips,Monday
- Middle: Norman
- High: Kaufman
- District: Kaufman ISD
Source: NTREIS. This data may not be complete. We recommend contacting the local school district to confirm school assignments for this home.
Get a cash offer in 3 minutes
Find out how much your home could sell for in as little as 3 minutes with a no-obligation cash offer.
Estimated market value
$314,400
Get a cash offer in 3 minutes
Find out how much your home could sell for in as little as 3 minutes with a no-obligation cash offer.
Estimated market value
$314,400
- Texas
- Kaufman County
- Kaufman
- 75142
- 1519 Running Brook Ct
