Think new construction is out of your budget? Think again. This brand-new 4-bedroom, 2-bath home in Crandall delivers modern style, functional living, and beautiful finishes without the massive price tag. The open-concept interior features a bright living area with an electric fireplace, a gorgeous kitchen with quartz countertops, white cabinetry, stainless steel appliances, island seating, and stylish lighting. The private primary suite includes dual sinks and a walk-in shower, while three additional bedrooms offer space for family, guests, or an office. Add a one-car garage, double wide driveway, or additional parking, spacious backyard, and the peace of mind that comes with owning a home that’s completely new, and this one checks a lot of boxes. Fresh, affordable, and ready for a new homeowner.
For sale
$349,900
300 S 5th St, Crandall, TX 75114
4beds
1,585sqft
Single Family Residence
Built in 2026
6,490 Square Feet Lot
$347,500 Zestimate®
$221/sqft
$-- HOA
What's special
Stylish lightingModern styleElectric fireplaceOne-car garageSpacious backyardStainless steel appliancesBeautiful finishes
- 12 days
- 60
- 3
Likely to sell faster than
Zillow last checked:
Listing updated:
Listed by:
Icela Fernandez 0583660 214-794-4997,
Dwell Dallas Realtors, LLC 214-794-4997
Source: NTREIS,MLS#: 21371136
Facts & features
Interior
Bedrooms & bathrooms
- Bedrooms: 4
- Bathrooms: 2
- Full bathrooms: 2
Primary bedroom
- Features: En Suite Bathroom, Walk-In Closet(s)
- Level: First
- Dimensions: 15 x 11
Bedroom
- Level: First
- Dimensions: 10 x 11
Bedroom
- Level: First
- Dimensions: 11 x 12
Bedroom
- Level: First
- Dimensions: 11 x 10
Kitchen
- Level: First
- Dimensions: 15 x 16
Living room
- Features: Ceiling Fan(s), Fireplace
- Level: First
- Dimensions: 18 x 17
Heating
- Central, Electric
Cooling
- Central Air, Ceiling Fan(s), Electric
Appliances
- Included: Dishwasher, Electric Range, Electric Water Heater, Disposal, Microwave
- Laundry: Washer Hookup, Electric Dryer Hookup
Features
- Decorative/Designer Lighting Fixtures, Kitchen Island, Open Floorplan, Walk-In Closet(s)
- Flooring: Ceramic Tile, Luxury Vinyl Plank
- Has basement: No
- Number of fireplaces: 1
- Fireplace features: Electric
Interior area
- Total interior livable area: 1,585 sqft
Video & virtual tour
Property
Parking
- Total spaces: 1
- Parking features: Driveway, Epoxy Flooring, Garage Faces Front, Garage
- Attached garage spaces: 1
Features
- Levels: One
- Stories: 1
- Pool features: None
- Fencing: Wood
Lot
- Size: 6,490 Square Feet
- Features: Corner Lot
Details
- Parcel number: 190756
Construction
Type & style
- Home type: SingleFamily
- Architectural style: Traditional,Detached
- Property subtype: Single Family Residence
Materials
- Foundation: Slab
- Roof: Composition
Condition
- New Construction
- Year built: 2026
Utilities & green energy
- Sewer: Public Sewer
- Water: Public
- Utilities for property: Sewer Available, Water Available
Community & HOA
Community
- Subdivision: Maxwell Add
HOA
- Has HOA: No
Location
- Region: Crandall
Financial & listing details
- Price per square foot: $221/sqft
- Tax assessed value: $16,500
- Annual tax amount: $409
- Date on market: 8/29/2026
- Cumulative days on market: 13 days
- Listing terms: Cash,Conventional,FHA,VA Loan
Estimated market value
$347,500
$330,000 - $365,000
$2,180/mo
Price history
| Date | Event | Price |
|---|---|---|
| 8/29/2026 | Listed for sale | $349,900+438.3%$221/sqft |
Source: NTREIS #21371136 Report a problem | ||
| 8/11/2025 | Sold | -- |
Source: NTREIS #20893182 Report a problem | ||
| 7/18/2025 | Pending sale | $65,000$41/sqft |
Source:  Coldwell Banker Apex, Realtors #20893182 Report a problem Coldwell Banker Apex, Realtors #20893182 Report a problem | ||
| 7/18/2025 | Contingent | $65,000$41/sqft |
Source: NTREIS #20893182 Report a problem | ||
| 6/3/2025 | Listed for sale | $65,000$41/sqft |
Source: NTREIS #20893182 Report a problem | ||
| 5/27/2025 | Pending sale | $65,000$41/sqft |
Source: NTREIS #20893182 Report a problem | ||
| 4/4/2025 | Listed for sale | $65,000$41/sqft |
Source: NTREIS #20893182 Report a problem | ||
Public tax history
| Year | Property taxes | Tax assessment |
|---|---|---|
| 2025 | $409 +0.5% | $16,500 |
| 2024 | $407 -5.4% | $16,500 |
| 2023 | $430 -0.4% | $16,500 |
| 2022 | $432 -4.1% | $16,500 |
| 2021 | $450 -1.8% | $16,500 |
| 2020 | $458 | $16,500 |
| 2019 | -- | $16,500 +106.3% |
| 2018 | $242 | $8,000 |
| 2017 | $242 +0.6% | $8,000 |
| 2016 | $241 | $8,000 |
| 2015 | -- | $8,000 |
Find assessor info on the county website
Monthly payment
Est. payment
Payment breakdown
Explore the cost of this home by adjusting the details. Changes won't be saved.Climate risks
Neighborhood: 75114
Nearby schools
Schools provided by the listing agent
- Elementary: Wilson
- Middle: Crandall
- High: Crandall
- District: Crandall ISD
Source: NTREIS. This data may not be complete. We recommend contacting the local school district to confirm school assignments for this home.
Similar homes
- $339,0004 bd2 ba1.9k sqft1120 Flamingo Rd, Forney, TX 75126For Sale
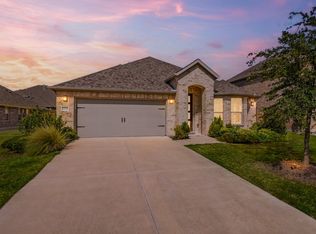 MLS ID #21365455, Julie Rynell. NTREIS
 - $380,0004 bd3 ba1.9k sqft106 Bowers St, Seagoville, TX 75159For Sale
 MLS ID #21368881, Maria Vidal. NTREIS
 - $368,9004 bd3 ba2k sqft1141 Garden Grove Ln, Forney, TX 75126For Sale
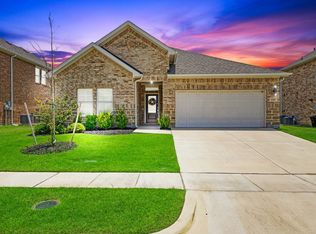 MLS ID #21297831, Brittnee Thornton. NTREIS
 - $315,3493 bd2 ba1.8k sqft2112 Longchamp Ln, Seagoville, TX 75159New Construction
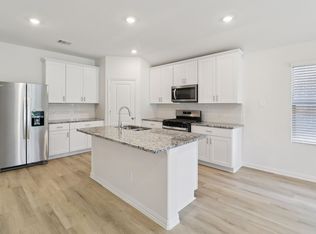 MLS ID #21373454, Patrick Mcgrath. NTREIS
