Skip main navigation
Sold
  • Price Unknown

    1865 Hideaway Ln, Quinlan, TX 75474

    3beds
    2,514sqft
    Single Family Residence
    Built in 1998
    6.06 Acres Lot
    $557,500 Zestimate®
    $--/sqft
    $2,715 Estimated rent

    Home value

    $557,500

    $491,000 - $636,000

    $2,715/mo

    Zestimate® history
    Loading
    Loading...

    Owner options

    List your home for rent

    $2,715/mo

    Rent Zestimate®

    Find your next renter with Zillow Rental Manager. Plus, with online applications, you can quickly screen prospective tenants – for free.

    Learn more

    $2,715/mo

    Rent Zestimate®

    Refinance and save

    $100/mo

    Est. payment

    Refinancing to a lower rate could help reduce your monthly payments and save thousands over the life of the loan.

    See today's rates

    $100/mo

    Est. payment

    Explore your selling options

    Work with a Zillow partner agent

    Leverage their expertise and Zillow's premium Showcase listings to get your home seen by more buyers.

    Get started

    List with your own agent

    Get your home in front of millions of buyers by listing it on Zillow.

    Learn how to do it

    Sell it yourself

    Take full control of how buyers see your home on Zillow by listing For Sale by Owner (FSBO).

    List your home

    What's special

    New windowsUpdated light fixturesHigh ceilingsExtended covered back patioTile flooringQuartz countertopsNew hvac units
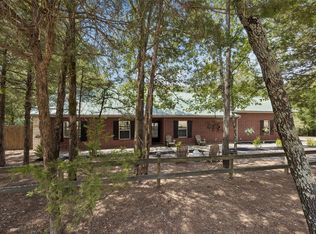
    Escape the hustle and bustle of the city and embrace peaceful country living! This well-maintained and beautifully updated 3-bedroom, 2.5-bath brick home sits on over 6 wooded acres, offering privacy, space, and serenity. Inside, you'll find high ceilings that make every room feel open and airy. The home has been thoughtfully upgraded with a new roof and gutters, new HVAC units, new windows, tile flooring, and quartz countertops in the bathrooms. The bathrooms also boast new sinks, showers, and faucets, along with updated light fixtures, switches, and door knobs. The kitchen features a new microwave and stove, ensuring modern convenience. The 3-car garage provides ample storage, and for those who need extra workspace, the 30' x 40' shop is a dream! Equipped with 120V and 240V electricity, drive-through roll-up doors, an office, and plumbing for a future bathroom, it’s perfect for hobbies or business needs. Enjoy the outdoors with a sprinkler system running on well water, so you can keep your lawn lush without high water bills. The extended covered back patio is the perfect spot to unwind while watching deer roam through your property. With no close neighbors and land managed by the Sabine River Authority on both sides of the bordering creek, privacy is unmatched. The neighborhood offers a private park, concrete boat ramp, and fishing pier, along with community events like game nights, a July 4th parade, and themed cookouts. Plus, you're just 8 miles from L3, 10 miles from I-30, and a 40-minute drive to Rockwall, giving you easy access to city amenities while enjoying the tranquility of country life. Sellers are offering buyers $5000 toward closing costs if an accepted offer is received by May 30th.

    Zillow last checked:

    Listing updated:

    Listed by:

    Kris Childress,

    Freedom Realty

    Bought with:

    NON MEMBER AGENT

    Source: GTARMLS,MLS#: 25004884MLS Logo

    Facts & features

    Interior

    Bedrooms & bathrooms
    • Bedrooms: 3
    • Bathrooms: 3
    • Full bathrooms: 2
    • 1/2 bathrooms: 1
    Primary bedroom
    • Features: Master Bedroom Split
    • Level: Main
    Bedroom
    • Features: Guest Bedroom Split, Walk-In Closet(s)
    • Level: Main
    Bedroom 1
    • Area: 306
    • Dimensions: 18 x 17
    Bedroom 2
    • Area: 144
    • Dimensions: 12 x 12
    Bedroom 3
    • Area: 168
    • Dimensions: 14 x 12
    Bathroom
    • Features: Shower and Tub, Shower/Tub, Separate Lavatories, Double Lavatory, Walk-In Closet(s), Ceramic Tile, Soaking Tub
    Dining room
    • Features: Separate Formal Dining
    • Area: 144
    • Dimensions: 12 x 12
    Kitchen
    • Features: Kitchen/Eating Combo
    • Area: 252
    • Dimensions: 18 x 14
    Living room
    • Area: 360
    • Dimensions: 18 x 20
    Heating
    • Central/Electric, Fireplace(s), Propane
    Cooling
    • Central Electric, Zoned-2, Ceiling Fan(s)
    Appliances
    • Included: Dishwasher, Microwave, Refrigerator, Electric Oven, Electric Cooktop, Electric Water Heater
    Features
    • Ceiling Fan(s), Pantry, Kitchen Island
    • Flooring: Wood, Tile
    • Windows: Blinds
    • Has fireplace: Yes
    • Fireplace features: Gas Log
    Interior area
    • Total structure area: 2,514
    • Total interior livable area: 2,514 sqft

    Property

    Parking
    • Total spaces: 3
    • Parking features: Garage Faces Side, Door w/Opener w/Controls
    • Garage spaces: 3
    • Has uncovered spaces: Yes
    • Details: Garage Size: 30x22x9
    Features
    • Levels: One
    • Stories: 1
    • Patio & porch: Patio Covered
    • Exterior features: Sprinkler System, Gutter(s), Lighting
    • Pool features: None
    • Fencing: Partial,Pipe
    • Body of water: Tawakoni
    Lot
    • Size: 6.05 Acres
    • Features: Wooded, Subdivision Lot
    Details
    • Additional structures: Workshop
    • Parcel number: 33520020010056
    • Special conditions: Fees/Assessments Required,Homeowner's Assn Dues

    Construction

    Type & style
    • Home type: SingleFamily
    • Architectural style: Traditional
    • Property subtype: Single Family Residence
    Materials
    • Brick and Stone
    • Foundation: Slab
    • Roof: Composition
    Condition
    • Year built: 1998
    Details
    • Warranty included: Yes

    Utilities & green energy

    • Sewer: Septic Tank
    • Water: Cooperative, Company: Cash Sud
    • Utilities for property: Underground Utilities, Unknown Television Access

    Community & neighborhood

    Security
    • Security features: Security Gate, Smoke Detector(s)
    Community
    • Community features: Common Areas, Fishing, Boat Ramp, Lake
    Location
    • Region: Quinlan
    • Subdivision: Hideaway Estates

    HOA & financial

    HOA
    • Has HOA: Yes
    • HOA fee: $100 annually

    Other

    Other facts
    • Listing terms: Conventional,VA Loan,Cash
    • Road surface type: Paved

    Price history

    DateEventPrice
    2/24/2026Sold--
    Source: GTARMLS #25004884 Report a problem
    5/22/2025Sold--
    Source: NTREIS #20888966 Report a problem
    5/12/2025Pending sale$598,000$238/sqft
    Source: NTREIS #20888966 Report a problem
    5/5/2025Contingent$598,000$238/sqft
    Source: GTARMLS #25004884 Report a problem
    4/23/2025Pending sale$598,000$238/sqft
    Source: GTARMLS #25004884 Report a problem
    4/23/2025Contingent$598,000$238/sqft
    Source: NTREIS #20888966 Report a problem
    4/11/2025Price change$598,000-0.2%$238/sqft
    Source: NTREIS #20888966 Report a problem
    4/2/2025Listed for sale$599,000-7.8%$238/sqft
    Source: GTARMLS #25004884 Report a problem
    3/31/2025Listing removed$649,999$259/sqft
    Source: NTREIS #20836617 Report a problem
    3/28/2025Price change$649,9990%$259/sqft
    Source: NTREIS #20836617 Report a problem
    3/23/2025Price change$650,000-7%$259/sqft
    Source: NTREIS #20836617 Report a problem
    3/6/2025Listed for sale$699,000$278/sqft
    Source: NTREIS #20836617 Report a problem

    Public tax history

    YearProperty taxesTax assessment
    2025$8,453 -0.6%$671,900 +3.2%
    2024$8,507 -0.9%$651,000
    2023$8,586 +48.5%$651,000 +41.3%
    2022$5,781 -2.6%$460,603 +10%
    2021$5,938 $418,730 +5.4%
    2020-- $397,420 +2.3%
    2019$6,012 +0%$388,660 +1.2%
    2018$6,010 +4.1%$383,969 +6.9%
    2017$5,771 +4.3%$359,270 +13.2%
    2016$5,535 -1.5%$317,330 +2.1%
    2015$5,617 $310,950 +2.2%
    2014$5,617 $304,160 +1.3%
    2013-- $300,270 +0.8%
    2012-- $297,860 -2.5%
    2011-- $305,470 +2.5%
    2010-- $297,950 -2.3%
    2009-- $305,030 +2.5%
    2008-- $297,660 +2.3%
    2007-- $290,950 +2.3%
    2006-- $284,530 -0.2%
    2005-- $285,040 +6.8%
    2004-- $266,890 +18.6%
    2002-- $224,960 +7.2%
    2001-- $209,820 +10.8%
    2000-- $189,410

    Find assessor info on the county website

    Neighborhood: 75474

    Nearby schools

    GreatSchools rating
    Schools provided by the listing agent
    • Elementary: Cannon
    • Middle: Quinlan
    • High: Quinlan

    Source: GTARMLS. This data may not be complete. We recommend contacting the local school district to confirm school assignments for this home.

    Get a cash offer in 3 minutes
    Find out how much your home could sell for in as little as 3 minutes with a no-obligation cash offer.
    Estimated market value
    $557,500
    Get a cash offer in 3 minutes
    Find out how much your home could sell for in as little as 3 minutes with a no-obligation cash offer.
    Estimated market value
    $557,500