Welcome to this spacious country retreat in Cumby, Texas, offering the perfect blend of comfort, privacy, and open space. Situated on approximately 4.17 acres, this 3-bedroom, 2-bath home features about 2,650 square feet of living space with a functional layout designed for everyday living and entertaining. Enjoy generous interior spaces, a 2-car garage, and plenty of room outdoors for recreation, gardening, animals, or future improvements. Conveniently located near I-30, this property offers a peaceful rural setting while still providing easy access to nearby towns, schools, and local amenities. A great opportunity to enjoy country living with space to grow!
For sale
$517,000
2219 Farm Road 275 N, Cumby, TX 75433
3beds
2,650sqft
Single Family Residence
Built in 2022
4.17 Acres Lot
$500,500 Zestimate®
$195/sqft
$-- HOA
What's special
Spacious country retreatGenerous interior spacesPeaceful rural setting
- 80 days |
- 99 |
- 0 |
Zillow last checked:
Listing updated:
Listed by:
Francisco Almeida Lujan 0733913 817-920-7700,
Keller Williams Fort Worth 817-920-7700
Source: NTREIS,MLS#: 21285189
Facts & features
Interior
Bedrooms & bathrooms
- Bedrooms: 3
- Bathrooms: 2
- Full bathrooms: 2
Primary bedroom
- Features: Separate Shower, Walk-In Closet(s)
- Level: First
- Dimensions: 22 x 14
Bedroom
- Features: Walk-In Closet(s)
- Level: First
- Dimensions: 11 x 11
Bedroom
- Features: Walk-In Closet(s)
- Level: First
- Dimensions: 11 x 12
Dining room
- Level: First
- Dimensions: 17 x 21
Kitchen
- Features: Built-in Features, Kitchen Island, Stone Counters, Walk-In Pantry
- Level: First
- Dimensions: 20 x 18
Living room
- Features: Fireplace
- Level: First
- Dimensions: 18 x 17
Living room
- Level: First
- Dimensions: 10 x 12
Utility room
- Level: First
- Dimensions: 16 x 9
Heating
- Central, Electric
Cooling
- Central Air, Ceiling Fan(s), Electric
Appliances
- Included: Dryer, Dishwasher, Electric Range, Electric Water Heater, Washer
Features
- Decorative/Designer Lighting Fixtures, Granite Counters, High Speed Internet, Kitchen Island, Open Floorplan, Other, Pantry, Walk-In Closet(s)
- Flooring: Ceramic Tile
- Has basement: No
- Number of fireplaces: 1
- Fireplace features: Living Room, Masonry, Stone, Wood Burning
Interior area
- Total interior livable area: 2,650 sqft
Video & virtual tour
Property
Parking
- Total spaces: 2
- Parking features: Driveway, Garage
- Attached garage spaces: 2
Features
- Levels: One
- Stories: 1
- Patio & porch: Covered
- Exterior features: Other
- Pool features: None
- Fencing: Barbed Wire,Partial
Lot
- Size: 4.17 Acres
- Features: Acreage
- Residential vegetation: Cleared, Partially Wooded
Details
- Parcel number: R000029582
Construction
Type & style
- Home type: SingleFamily
- Architectural style: Traditional,Detached
- Property subtype: Single Family Residence
- Attached to another structure: Yes
Materials
- Brick
- Foundation: Slab
- Roof: Composition
Condition
- Year built: 2022
Utilities & green energy
- Sewer: Septic Tank
- Utilities for property: Electricity Available, Septic Available
Community & HOA
Community
- Security: Carbon Monoxide Detector(s), Smoke Detector(s)
- Subdivision: Garoutte M C
HOA
- Has HOA: No
Location
- Region: Cumby
Financial & listing details
- Price per square foot: $195/sqft
- Annual tax amount: $8,395
- Date on market: 5/29/2026
- Cumulative days on market: 80 days
- Listing terms: Cash,Conventional,1031 Exchange,FHA
- Exclusions: Furnitures
Estimated market value
$500,500
$475,000 - $526,000
$2,823/mo
Price history
| Date | Event | Price |
|---|---|---|
| 5/29/2026 | Listed for sale | $517,000-3.4%$195/sqft |
Source: NTREIS #21285189 Report a problem | ||
| 6/25/2024 | Listing removed | $535,000$202/sqft |
Source: NTREIS #20392484 Report a problem | ||
| 3/20/2024 | Listing removed | -- |
Source: NTREIS #20392484 Report a problem | ||
| 7/28/2023 | Listed for sale | $535,000$202/sqft |
Source: NTREIS #20392484 Report a problem | ||
Public tax history
Tax history is unavailable.
Monthly payment
Est. payment
Payment breakdown
Explore the cost of this home by adjusting the details. Changes won't be saved.Climate risks
Neighborhood: 75433
Nearby schools
GreatSchools rating
- 3/10Cumby Collegiate MiddleGrades: 3-7Distance: 2.5 mi
- 6/10Cumby High SchoolGrades: 8-12Distance: 2.6 mi
- NACUMBY COLLEGIATE ELGrades: PK-2Distance: 2.6 mi
Schools provided by the listing agent
- Elementary: Cumby
- Middle: Cumby
- High: Cumby
- District: Cumby ISD
Source: NTREIS. This data may not be complete. We recommend contacting the local school district to confirm school assignments for this home.
- $125,3002 bd1 ba1.3k sqft2253 Farm Road 275 N, Cumby, TX 75433Off Market

- $--4.23 acresFm 275, Cumby, TX 75433Off Market
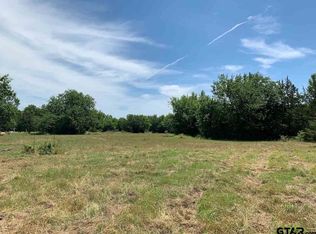
- $83,410-- bd-- ba3.6k sqft2152 Fm 275 N, Cumby, TX 75433Off Market
- $527,400-- bd-- ba5k sqft2115 Fm 275 N, Cumby, TX 75433Off Market
- $357,300-- bd-- ba3.4k sqft2281 Fm 275 N, Cumby, TX 75433Off Market
- $17,110-- bd-- ba1.2k sqft2093 Farm Road 275 N, Cumby, TX 75433Off Market
- $--3 bd2 ba1.7k sqft2093 Farm Road 275 N, Cumby, TX 75433Sold
- $253,400-- bd-- ba4.2k sqft2310 Fm 275 N, Cumby, TX 75433Off Market
A local agent can set up tours, give advice and negotiate with sellers.
Similar homes
- $415,0004 bd4 ba3k sqft8099 W Interstate Highway 30, Cumby, TX 75433For Sale
 MLS ID #21338895, Darla Reed. NTREIS
 - $570,0004 bd3 ba3k sqft7106 County Road 4729 #2, Commerce, TX 75428For Sale
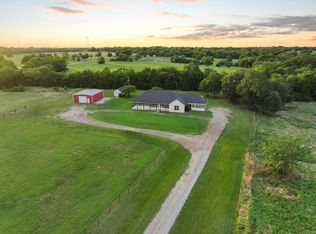 MLS ID #21342336, Leah Cunningham. NTREIS
 - $444,9905 bd3 ba2.3k sqft420 County Road 1130, Cumby, TX 75433For Sale
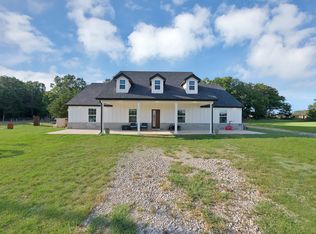 MLS ID #21288276, BryannAlvi Alvidrez. NTREIS
 - $450,0005 bd4 ba3.6k sqft2046 McKenzie Rd, Campbell, TX 75422For Sale
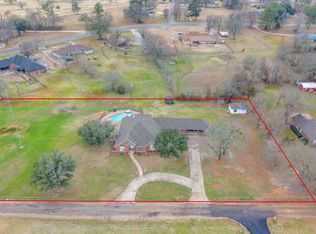 MLS ID #21167309, Taylor Clark. NTREIS
 - $550,0003 bd3 ba2.7k sqft511 Interstate Highway 30 E, Sulphur Springs, TX 75482For SaleMLS ID #21211236, Kason Childress. NTREIS
- $550,0003 bd2 ba2.4k sqft6555 State Highway 154, Sulphur Springs, TX 75482For SaleMLS ID #21298820, April Lewers. NTREIS
- $550,0003 bd2 ba2.7k sqft1456 Fm 1564 E, Greenville, TX 75402For SaleMLS ID #21340444, Christie Cannon. NTREIS
- $399,5003 bd2 ba2.1k sqft2137 State Highway 69 S, Greenville, TX 75402For SaleMLS ID #21357213, Thomas Banks. NTREIS
- $495,0003 bd2 ba1.8k sqft5335 Highway 11, Commerce, TX 75428For SaleMLS ID #21121740, David Weiland. NTREIS
- $634,4003 bd3 ba2.6k sqft3041 Choctaw Rd, Commerce, TX 75428For SaleMLS ID #21333975, Shannan Peacock. NTREIS
- $499,9005 bd3 ba2.6k sqft1817 County Road 3327, Greenville, TX 75402For SaleMLS ID #21338897, Carol Riffe. NTREIS
- $540,0003 bd2 ba1.9k sqft7400 County Road 4726, Wolfe City, TX 75496For SaleMLS ID #26010454, Tony Gore, Signature Properties, LLC-Lake Fork. GTARMLS
- $446,0003 bd3 ba2.2k sqft3499 Fm 1564 E, Greenville, TX 75402For SaleMLS ID #21268590, Amber Broadway. NTREIS
- $550,0006 bd3 ba2.3k sqft346 County Road 3501, Sulphur Springs, TX 75482For SaleMLS ID #21265763, Martie Abercrombie. NTREIS
- $495,0005 bd3 ba3.5k sqft231 Turtle Creek Dr, Sulphur Springs, TX 75482For SaleMLS ID #21304137, Cassie Fleming. NTREIS
- $505,0004 bd3 ba2.3k sqft3296 Escobar Cir, Greenville, TX 75401For SaleMLS ID #21289632, Aaron Jistel. NTREIS
- $299,0003 bd2 ba1.3k sqft4396 Farm Road 275 Hwy S, Cumby, TX 75433For SaleMLS ID #21194685, Marlin Jones. NTREIS
- $447,0003 bd2 ba2.1k sqft1620 College St, Sulphur Springs, TX 75482For SaleMLS ID #21323580, Renee Jennings. NTREIS
- $485,0004 bd3 ba2.2k sqft3297 Escobar Cir, Greenville, TX 75401For SaleMLS ID #21345854, Jorge Carrillo Gasca. NTREIS
- $675,0004 bd2 ba3k sqft7106 County Road 4729, Commerce, TX 75428For SaleMLS ID #21309468, Leah Cunningham. NTREIS
