Charming 3 bedroom 2 bath home sits on 1.5 gated acres. Eat in kitchen with rustic pine cabinetry is open to large living room with stone fireplace creating a perfect place for entertaining. Home features a separate dining room that could also be used as a home office. Primary suite features jetted tub, separate shower and double vanity. Yard is fully fenced and gated. Home was previously owned by a dog breeder. Yard and workshop were set up for breeding business but could be converted to meet your needs. Easy access to High School and Hwy 121.
Sold
Price Unknown
111 Harli Dr, Trenton, TX 75490
3beds
1,827sqft
Single Family Residence
Built in 2005
1.5 Acres Lot
$420,900 Zestimate®
$--/sqft
$2,264 Estimated rent
Home value
$420,900
$400,000 - $442,000
$2,264/mo
Zestimate® history
Owner options
List your home for rent
$2,264/mo
Rent Zestimate®
Find your next renter with Zillow Rental Manager. Plus, with online applications, you can quickly screen prospective tenants – for free.
$2,264/mo
Rent Zestimate®
Refinance and save
Refinancing to a lower rate could help reduce your monthly payments and save thousands over the life of the loan.
Explore your selling options
Work with a Zillow partner agent
Leverage their expertise and Zillow's premium Showcase listings to get your home seen by more buyers.
Get startedList with your own agent
Get your home in front of millions of buyers by listing it on Zillow.
Learn how to do itSell it yourself
Take full control of how buyers see your home on Zillow by listing For Sale by Owner (FSBO).
List your homeWhat's special
Stone fireplaceJetted tubSeparate dining roomDouble vanityRustic pine cabinetrySeparate showerEat in kitchen
Zillow last checked:
Listing updated:
Listed by:
Wilma Goodwin 0584673 877-489-2009,
Southern Collective Realty 877-489-2009
Bought with:
Jennifer Cox
Truepoint Realty, LLC
Source: NTREIS,MLS#: 20416243
Facts & features
Interior
Bedrooms & bathrooms
- Bedrooms: 3
- Bathrooms: 2
- Full bathrooms: 2
Primary bedroom
- Features: Dual Sinks, Jetted Tub, Linen Closet, Walk-In Closet(s)
- Level: First
- Dimensions: 15 x 17
Bedroom
- Level: First
- Dimensions: 11 x 14
Bedroom
- Level: First
- Dimensions: 11 x 14
Breakfast room nook
- Level: First
- Dimensions: 9 x 10
Dining room
- Level: First
- Dimensions: 10 x 11
Kitchen
- Features: Breakfast Bar, Built-in Features, Eat-in Kitchen, Pantry, Solid Surface Counters
- Level: First
- Dimensions: 10 x 13
Living room
- Level: First
- Dimensions: 17 x 16
Heating
- Central, Electric
Cooling
- Central Air, Electric
Appliances
- Included: Dishwasher, Electric Range, Microwave
- Laundry: Laundry in Utility Room
Features
- Eat-in Kitchen, Pantry, Walk-In Closet(s)
- Flooring: Carpet, Ceramic Tile
- Has basement: No
- Number of fireplaces: 1
- Fireplace features: Wood Burning
Interior area
- Total interior livable area: 1,827 sqft
Property
Parking
- Total spaces: 2
- Parking features: Door-Single, Garage Faces Side
- Attached garage spaces: 2
Features
- Levels: One
- Stories: 1
- Patio & porch: Front Porch, Covered
- Pool features: None
- Fencing: Back Yard,Cross Fenced,Perimeter
Lot
- Size: 1.5 Acres
- Features: Interior Lot, Few Trees
Details
- Parcel number: 000000107939
Construction
Type & style
- Home type: SingleFamily
- Architectural style: Detached
- Property subtype: Single Family Residence
Materials
- Foundation: Slab
- Roof: Composition
Condition
- Year built: 2005
Utilities & green energy
- Sewer: Septic Tank
- Utilities for property: Septic Available
Community & HOA
Community
- Subdivision: Trenton High Meadows
HOA
- Has HOA: No
Location
- Region: Trenton
Financial & listing details
- Tax assessed value: $407,850
- Annual tax amount: $4,602
- Date on market: 8/28/2023
- Cumulative days on market: 130 days
- Listing terms: Cash,Conventional,FHA,VA Loan
Price history
| Date | Event | Price |
|---|---|---|
| 2/23/2024 | Sold | -- |
Source: NTREIS #20416243 Report a problem | ||
| 1/18/2024 | Pending sale | $395,000$216/sqft |
Source: NTREIS #20416243 Report a problem | ||
| 1/5/2024 | Contingent | $395,000$216/sqft |
Source: NTREIS #20416243 Report a problem | ||
| 9/30/2023 | Price change | $395,000-1.3%$216/sqft |
Source: NTREIS #20416243 Report a problem | ||
| 8/28/2023 | Listed for sale | $400,000+3.9%$219/sqft |
Source: NTREIS #20416243 Report a problem | ||
| 7/15/2022 | Sold | -- |
Source: NTREIS #20073194 Report a problem | ||
| 7/8/2022 | Pending sale | $385,000$211/sqft |
Source: NTREIS #20073194 Report a problem | ||
| 7/7/2022 | Listed for sale | $385,000$211/sqft |
Source: NTREIS #20073194 Report a problem | ||
| 6/8/2022 | Contingent | $385,000$211/sqft |
Source: NTREIS #20073194 Report a problem | ||
| 6/3/2022 | Listed for sale | $385,000+54%$211/sqft |
Source: NTREIS #20073194 Report a problem | ||
| 9/22/2017 | Sold | -- |
Source: Agent Provided Report a problem | ||
| 9/21/2017 | Pending sale | $250,000$137/sqft |
Source: Dallas Preston Road #13597013 Report a problem | ||
| 9/16/2017 | Price change | $250,000-6.7%$137/sqft |
Source: Dallas Preston Road #13597013 Report a problem | ||
| 8/14/2017 | Pending sale | $268,000$147/sqft |
Source: Dallas Preston Road #13597013 Report a problem | ||
| 7/28/2017 | Price change | $268,000-0.4%$147/sqft |
Source: Texas Elite Realty #13597013 Report a problem | ||
| 6/30/2017 | Price change | $269,000-2.2%$147/sqft |
Source: Texas Elite Realty #13597013 Report a problem | ||
| 5/25/2017 | Price change | $275,000-1.4%$151/sqft |
Source: Texas Elite Realty #13597013 Report a problem | ||
| 5/10/2017 | Listed for sale | $279,000$153/sqft |
Source: Texas Elite Realty #13597013 Report a problem | ||
Public tax history
| Year | Property taxes | Tax assessment |
|---|---|---|
| 2025 | $3,901 -24.3% | $407,850 +7.3% |
| 2024 | $5,154 -29.2% | $380,000 -13.4% |
| 2023 | $7,276 | $438,770 +48.5% |
| 2022 | -- | $295,373 +10% |
| 2021 | $4,211 +5% | $268,521 +10% |
| 2020 | $4,012 -2.1% | $244,110 +2.7% |
| 2019 | $4,099 +26.6% | $237,740 +9.8% |
| 2018 | $3,236 | $216,490 +13.3% |
| 2017 | -- | $191,130 +6.7% |
| 2016 | -- | $179,080 +23.3% |
| 2015 | -- | $145,260 +1% |
| 2014 | -- | $143,830 -5.3% |
| 2012 | -- | $151,890 |
| 2011 | -- | -- |
| 2010 | -- | -- |
| 2009 | -- | -- |
| 2008 | -- | -- |
| 2007 | -- | $142,680 |
Find assessor info on the county website
Neighborhood: 75490
Nearby homes
- $439,5003 bd2 ba2k sqft109 Harli Dr, Trenton, TX 75490Off Market
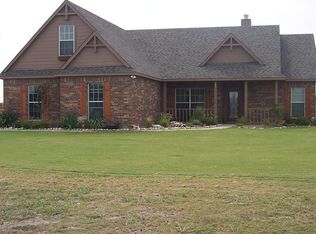
- $5504 bd2 ba2.2k sqft113 Harli Dr, Trenton, TX 75490Off Market
- $465,0003 bd2 ba2k sqft112 Harli Dr, Trenton, TX 75490For Sale
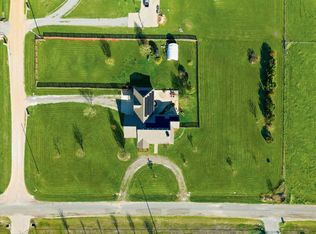
- $448,9003 bd2 ba2.4k sqft114 Harli Dr, Trenton, TX 75490Off Market
- $555,0003 bd3 ba2.2k sqft107 Harli Dr, Trenton, TX 75490Off Market
- $--4 bd3 ba2.3k sqft107 Harli Dr, Bonham, TX 75418Sold
- $114,750-- bd-- ba-- sqft111 Harli Dr, Trenton, TX 75490Off Market
- $405,2003 bd2 ba1.8k sqft100 Ryan Ln, Trenton, TX 75490Off Market
Nearby schools
GreatSchools rating
- 3/10Trenton Middle SchoolGrades: 5-8Distance: 0.3 mi
- 7/10Trenton High SchoolGrades: 9-12Distance: 0.3 mi
- 5/10Trenton Elementary SchoolGrades: PK-4Distance: 1.3 mi
Schools provided by the listing agent
- Elementary: Trenton
- Middle: Trenton
- High: Trenton
- District: Trenton ISD
Source: NTREIS. This data may not be complete. We recommend contacting the local school district to confirm school assignments for this home.
Get a cash offer in 3 minutes
Find out how much your home could sell for in as little as 3 minutes with a no-obligation cash offer.
Estimated market value
$420,900
Get a cash offer in 3 minutes
Find out how much your home could sell for in as little as 3 minutes with a no-obligation cash offer.
Estimated market value
$420,900
- Texas
- Fannin County
- Leonard
- 75490
- 111 Harli Dr
Nearby cities
Nearby zip codes
Other Leonard Topics
