Welcome home! This is a cozy home nestled near the end of a cul-de-sac in Greenville's quiet, established Quail Run neighborhood. This home features 3 bedrooms and 2 full bathrooms. The kitchen offers abundant cabinet space along with granite countertops, a gas range and an eat in kitchen. The split floor plan offers two spacious bedrooms and a full bath on one side along with the primary bedroom and bathroom on the other end of the home. The backyard and oversized patio are perfect for hosting or enjoying a quiet evening in. The property also includes a front entry 2 car garage and an 8x10 storage shed in the backyard. The home also comes with transferrable warranties on the foundation and the roof. Seller is offering up to $5,000 in seller's concessions to be put towards allowable buyer's expenses! Don't miss out on the opportunity to make this home yours!
Buyer and buyer's agent to verify all information.
For sale
$274,900
2003 Egret Ln, Greenville, TX 75402
3beds
1,608sqft
:
Get pre-qualified$1,984/mo
Single Family Residence
Built in 1975
9,234 Square Feet Lot
$267,900 Zestimate®
$171/sqft
$-- HOA
What's special
Split floor planCozy homeTwo spacious bedroomsGranite countertopsGas rangePrimary bedroom and bathroom
- 73 days |
- 128 |
- 8 |
Zillow last checked:
Listing updated:
Listed by:
Morgan Mrtinez 0668365,
Bradford Elite Real Estate LLC 903-494-5034
Source: NTREIS,MLS#: 21271040
Facts & features
Interior
Bedrooms & bathrooms
- Bedrooms: 3
- Bathrooms: 2
- Full bathrooms: 2
Primary bedroom
- Level: First
- Dimensions: 14 x 14
Bedroom
- Level: First
- Dimensions: 10 x 12
Bedroom
- Level: First
- Dimensions: 12 x 11
Dining room
- Level: First
- Dimensions: 7 x 9
Kitchen
- Level: First
- Dimensions: 12 x 13
Living room
- Level: First
- Dimensions: 13 x 22
Appliances
- Included: Some Gas Appliances, Dishwasher, Gas Range, Microwave, Plumbed For Gas
Features
- Decorative/Designer Lighting Fixtures, Eat-in Kitchen, High Speed Internet, Pantry, Cable TV
- Has basement: No
- Number of fireplaces: 1
- Fireplace features: Decorative, Masonry
Interior area
- Total interior livable area: 1,608 sqft
Video & virtual tour
Property
Parking
- Total spaces: 2
- Parking features: Garage
- Attached garage spaces: 2
Features
- Levels: One
- Stories: 1
- Pool features: None
Lot
- Size: 9,234 Square Feet
Details
- Parcel number: 50852
Construction
Type & style
- Home type: SingleFamily
- Architectural style: Detached
- Property subtype: Single Family Residence
Materials
- Brick, Wood Siding
- Foundation: Slab
- Roof: Composition
Condition
- Year built: 1975
Utilities & green energy
- Sewer: Public Sewer
- Water: Public
- Utilities for property: Sewer Available, Separate Meters, Water Available, Cable Available
Community & HOA
Community
- Features: Curbs
- Subdivision: Meadows Addition
HOA
- Has HOA: No
Location
- Region: Greenville
Financial & listing details
- Price per square foot: $171/sqft
- Tax assessed value: $262,180
- Annual tax amount: $3,939
- Date on market: 5/15/2026
- Cumulative days on market: 74 days
- Exclusions: TV's, curtains, playground equipment
- Road surface type: Asphalt
Estimated market value
$267,900
$255,000 - $281,000
$1,722/mo
Price history
| Date | Event | Price |
|---|---|---|
| 5/15/2026 | Listed for sale | $274,900+3.7%$171/sqft |
Source: NTREIS #21271040 Report a problem | ||
| 6/23/2022 | Sold | -- |
Source: NTREIS #20061765 Report a problem | ||
| 6/8/2022 | Pending sale | $265,000$165/sqft |
Source: NTREIS #20061765 Report a problem | ||
| 5/24/2022 | Contingent | $265,000$165/sqft |
Source: NTREIS #20061765 Report a problem | ||
| 5/18/2022 | Listed for sale | $265,000+56%$165/sqft |
Source: NTREIS #20061765 Report a problem | ||
| 11/8/2018 | Sold | -- |
Source: Agent Provided Report a problem | ||
| 10/15/2018 | Pending sale | $169,900$106/sqft |
Source: CENTURY 21 Judge Fite Co. #13941356 Report a problem | ||
| 10/2/2018 | Listed for sale | $169,900$106/sqft |
Source: CENTURY 21 Judge Fite Co. #13941356 Report a problem | ||
| 7/13/2017 | Listing removed | $1,300$1/sqft |
Source: OmniKey Realty LLC Report a problem | ||
| 6/12/2017 | Price change | $1,300-7.1%$1/sqft |
Source: OmniKey Realty LLC Report a problem | ||
| 5/23/2017 | Listed for rent | $1,400+7.7%$1/sqft |
Source: OmniKey Realty, LLC. #13607780 Report a problem | ||
| 3/3/2016 | Listing removed | $1,300$1/sqft |
Source: OmniKey Realty, LLC. #13318452 Report a problem | ||
| 2/1/2016 | Listed for rent | $1,300$1/sqft |
Source: Owner Report a problem | ||
Public tax history
| Year | Property taxes | Tax assessment |
|---|---|---|
| 2025 | $3,939 -10.1% | $262,180 -2.3% |
| 2024 | $4,383 -0.5% | $268,440 +0.2% |
| 2023 | $4,405 +14% | $267,890 +35.3% |
| 2022 | $3,863 -3.2% | $198,000 +10% |
| 2021 | $3,993 +1.1% | $180,000 +5.9% |
| 2020 | $3,949 -12.8% | $170,000 -2% |
| 2019 | $4,526 +46.7% | $173,470 +51.7% |
| 2018 | $3,085 +8.6% | $114,350 +10.7% |
| 2017 | $2,841 +30.7% | $103,260 +14.1% |
| 2016 | $2,174 -14.1% | $90,500 +2.6% |
| 2015 | $2,530 | $88,220 -8.7% |
| 2014 | $2,530 | $96,590 +3.2% |
| 2013 | -- | $93,580 +2.7% |
| 2012 | -- | $91,160 -1.5% |
| 2011 | -- | $92,590 -0.1% |
| 2010 | -- | $92,720 +3.7% |
| 2009 | -- | $89,390 -6.3% |
| 2008 | -- | $95,410 +3.6% |
| 2007 | -- | $92,080 |
| 2006 | -- | $92,080 |
| 2005 | -- | $92,080 +8.8% |
| 2004 | -- | $84,630 +14.3% |
| 2002 | -- | $74,040 |
| 2001 | -- | $74,040 +8.2% |
| 2000 | -- | $68,420 |
Find assessor info on the county website
Monthly payment
Est. payment
Payment breakdown
Explore the cost of this home by adjusting the details. Changes won't be saved.Climate risks
Neighborhood: Meadows
Nearby schools
GreatSchools rating
- 5/10Lamar Elementary SchoolGrades: K-4Distance: 2.2 mi
- 2/10Greenville Middle SchoolGrades: 7-8Distance: 4 mi
- 3/10Greenville High SchoolGrades: 9-12Distance: 2.5 mi
Schools provided by the listing agent
- Elementary: Lamar
- Middle: Greenville,Intermedia
- High: Greenville
- District: Greenville ISD
Source: NTREIS. This data may not be complete. We recommend contacting the local school district to confirm school assignments for this home.
- $208,300-- bd8 ba1.2k sqft2005 Egret Ln, Greenville, TX 75402Off Market
- $219,5003 bd2 ba1.2k sqft2001 Egret Ln, Greenville, TX 75402Off Market
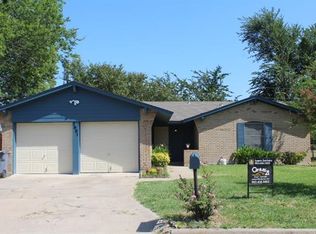
- $213,200-- bd8 ba1.3k sqft2007 Egret Ln, Greenville, TX 75402Off Market
- $263,800-- bd8 ba1.7k sqft504 Egret Ln, Greenville, TX 75402Off Market
- $241,500-- bd8 ba1.4k sqft499 Egret Ln, Greenville, TX 75402Off Market
- $200,0003 bd2 ba1.9k sqft505 Quail Run St, Greenville, TX 75402Off Market
- $206,7003 bd2 ba1.6k sqft501 Egret Ln, Greenville, TX 75402Off Market
- $--7.868 AcresQuail Run St, Greenville, TX 75402Sold
A local agent can set up tours, give advice and negotiate with sellers.
Similar homes
- $275,0003 bd3 ba2k sqft10520 Woodland Dr, Greenville, TX 75402For Sale
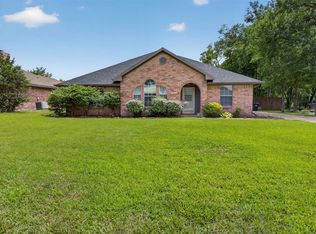 MLS ID #21313967, Christopher Pryor. NTREIS
 - $255,0003 bd2 ba1.8k sqft5405 Kayway Dr, Greenville, TX 75402For Sale
 MLS ID #21321241, Kim Himes. NTREIS
 - $275,0004 bd2 ba1.8k sqft100 Lipan St, Greenville, TX 75402For Sale
 MLS ID #21231641, Kathleen Hunnicutt. NTREIS
 - $260,0003 bd2 ba1.7k sqft1119 Wolverine Ln, Greenville, TX 75402For Sale
 MLS ID #21321447, Mandi Powell. NTREIS
 - $265,0004 bd3 ba2.3k sqft2308 Royal Ln, Greenville, TX 75402For SaleMLS ID #21280336, Stacey Brantner. NTREIS
- $258,0003 bd2 ba1.4k sqft5010 Utah St, Greenville, TX 75402For SaleMLS ID #21270856, Adrian Franco. NTREIS
- $269,9004 bd2 ba1.8k sqft6512 Ashland Dr, Greenville, TX 75402For SaleMLS ID #21267347, Joanna Arnwine. NTREIS
- $249,0003 bd2 ba1.4k sqft3802 College St, Greenville, TX 75401For SaleMLS ID #21332396, Katia Camacho. NTREIS
- $309,9004 bd2 ba2.2k sqft8822 Kiowa Dr, Greenville, TX 75402For SaleMLS ID #21317495, Dennisha Denney. NTREIS
- $219,9003 bd2 ba1.3k sqft5303 Hilltop Dr, Greenville, TX 75402For SaleMLS ID #21265996, Holly Gray. NTREIS
- $--4 bd2 ba2k sqft1113 Commerce Dr, Greenville, TX 75401AuctionAuction.com 2
- $265,0004 bd3 ba2.2k sqft1415 Tulane St, Greenville, TX 75401For SaleMLS ID #21317770, Nabil Ahmed. NTREIS
- $220,0003 bd2 ba1.1k sqft5213 Hilltop Dr, Greenville, TX 75402For SaleMLS ID #21319728, Lexi Holt. NTREIS
- $238,0003 bd2 ba1.6k sqft4305 Templeton St, Greenville, TX 75401For SaleMLS ID #21284430, Nancy Herrera. NTREIS
- $269,9003 bd3 ba2.1k sqft3405 4th St, Greenville, TX 75401For SaleMLS ID #21245823, Tameka Alexander. NTREIS
- $199,0003 bd2 ba1.6k sqft6713 Wren Dr, Greenville, TX 75402For SaleMLS ID #21071892, Willie Gardner. NTREIS
- $242,5003 bd2 ba1.4k sqft1918 Walworth St, Greenville, TX 75401For SaleMLS ID #21317613, Randall Tarpley. NTREIS
- $260,0003 bd2 ba1.1k sqft3221 Gibbons St, Greenville, TX 75401For SaleMLS ID #21287280, Jordan Mair. NTREIS
- $379,9004 bd2 ba2.3k sqft11800 Hallmark St, Greenville, TX 75402For SaleMLS ID #21262957, Dennisha Denney. NTREIS
- $250,0003 bd2 ba945 sqft450 Rs County Rd, Pt, TX 75472For SaleMLS ID #21342522, Deann Potts. NTREIS
