Escape to peaceful country living with this charming 2-bedroom, 2-bath home situated on 2.74 beautiful acres located near Greenville, TX. Featuring a spacious 2-car garage and a picturesque pond spanning over half an acre, this property offers the perfect blend of comfort and natural beauty. Inside, you'll find a unique sunken living room highlighted by a cozy wood-burning fireplace, creating the perfect gathering space for family and friends. The kitchen features recently updated appliances, making meal preparation both convenient and enjoyable. Step outside to the screened-in back porch, where you can relax and take in breathtaking views of the beautifully landscaped backyard and tranquil pond. Whether you're fishing, entertaining, or simply enjoying the peaceful surroundings, this property offers a lifestyle that's hard to find. Conveniently located just minutes from Greenville's shopping, dining, and amenities, this one-of-a-kind property is the perfect place to call home.
Pending
Price increase: $40K (8/8)
$284,900
3168 County Road 2182, Greenville, TX 75402
2beds
1,634sqft
:
Get pre-qualifiedN/A
Single Family Residence
Built in 1985
2.73 Acres Lot
$320,700 Zestimate®
$174/sqft
$-- HOA
What's special
Cozy wood-burning fireplaceRecently updated appliancesScreened-in back porch
- 13 days |
- 1,020 |
- 70 |
Zillow last checked:
Listing updated:
Listed by:
Cody Banks Banks 0739801 903-455-9414,
CENTURY 21 Patterson Agency 903-455-9414,
Thomas Banks 0555016 903-453-5051,
CENTURY 21 Patterson Agency
Source: NTREIS,MLS#: 21336672
Facts & features
Interior
Bedrooms & bathrooms
- Bedrooms: 2
- Bathrooms: 2
- Full bathrooms: 2
Primary bedroom
- Features: Built-in Features, Ceiling Fan(s), Dual Sinks, Walk-In Closet(s)
- Level: First
- Dimensions: 15 x 13
Bedroom
- Features: Ceiling Fan(s), Walk-In Closet(s)
- Level: First
- Dimensions: 13 x 13
Primary bathroom
- Features: Built-in Features, Dual Sinks, Stone Counters
- Level: First
- Dimensions: 12 x 11
Dining room
- Features: Built-in Features
- Level: First
- Dimensions: 12 x 10
Other
- Features: Built-in Features, Stone Counters, Separate Shower
- Level: First
- Dimensions: 7 x 6
Kitchen
- Features: Breakfast Bar, Built-in Features, Pantry, Solid Surface Counters
- Level: First
- Dimensions: 12 x 11
Living room
- Features: Fireplace
- Level: First
- Dimensions: 27 x 16
Utility room
- Features: Built-in Features, Utility Room
- Level: First
- Dimensions: 7 x 6
Heating
- Central, Electric, Fireplace(s)
Cooling
- Central Air, Ceiling Fan(s), Electric
Appliances
- Included: Dishwasher, Electric Cooktop, Electric Oven, Electric Water Heater, Disposal, Microwave
- Laundry: Washer Hookup, Dryer Hookup, ElectricDryer Hookup, Laundry in Utility Room
Features
- Built-in Features, Decorative/Designer Lighting Fixtures, High Speed Internet, Paneling/Wainscoting, Cable TV, Walk-In Closet(s)
- Flooring: Carpet, Tile
- Windows: Bay Window(s)
- Has basement: No
- Number of fireplaces: 1
- Fireplace features: Living Room, Wood Burning
Interior area
- Total interior livable area: 1,634 sqft
Video & virtual tour
Property
Parking
- Total spaces: 2
- Parking features: Driveway, Garage, Garage Door Opener, Inside Entrance, Kitchen Level, Garage Faces Side, Workshop in Garage
- Attached garage spaces: 2
Features
- Levels: One
- Stories: 1
- Patio & porch: Enclosed, Patio, Screened, Covered
- Exterior features: Storage
- Pool features: None
- Fencing: Chain Link
Lot
- Size: 2.73 Acres
- Features: Acreage, Cleared, Corner Lot, Landscaped, Pond on Lot, Sloped, Few Trees
- Residential vegetation: Cleared, Partially Wooded
Details
- Additional structures: Shed(s)
- Parcel number: 34262
Construction
Type & style
- Home type: SingleFamily
- Architectural style: Ranch,Farmhouse
- Property subtype: Single Family Residence
- Attached to another structure: Yes
Materials
- Brick
- Foundation: Slab
- Roof: Metal
Condition
- Year built: 1985
Utilities & green energy
- Sewer: Septic Tank
- Water: Community/Coop
- Utilities for property: Electricity Available, Electricity Connected, Overhead Utilities, Septic Available, Water Available, Cable Available
Community & HOA
Community
- Subdivision: Banks And Landrith Estates
HOA
- Has HOA: No
Location
- Region: Greenville
Financial & listing details
- Price per square foot: $174/sqft
- Tax assessed value: $359,320
- Annual tax amount: $1,987
- Date on market: 7/26/2026
- Cumulative days on market: 10 days
- Listing terms: Cash,Conventional,1031 Exchange,FHA,USDA Loan,VA Loan
- Road surface type: Asphalt
Estimated market value
$320,700
$305,000 - $337,000
$1,748/mo
Price history
| Date | Event | Price |
|---|---|---|
| 8/8/2026 | Pending sale | $324,900+14%$199/sqft |
Source: NTREIS #21344366 Report a problem | ||
| 8/3/2026 | Contingent | $284,900-12.3%$174/sqft |
Source: NTREIS #21336672 Report a problem | ||
| 7/29/2026 | Price change | $324,900+14%$199/sqft |
Source: NTREIS #21344366 Report a problem | ||
| 7/26/2026 | Listed for sale | $284,900+119.3%$174/sqft |
Source: NTREIS #21336672 Report a problem | ||
| 8/22/2013 | Listing removed | $129,900$79/sqft |
Source: CENTURY 21 First Group #11879166 Report a problem | ||
| 7/31/2013 | Pending sale | $129,900$79/sqft |
Source: CENTURY 21 First Group #11879166 Report a problem | ||
| 7/26/2013 | Listed for sale | $129,900$79/sqft |
Source: CENTURY 21 First Group #11879166 Report a problem | ||
| 6/27/2013 | Pending sale | $129,900$79/sqft |
Source: CENTURY 21 First Group #11879166 Report a problem | ||
| 3/13/2013 | Price change | $129,900+0.7%$79/sqft |
Source: CENTURY 21 First Group #11879166 Report a problem | ||
| 3/7/2013 | Price change | $129,000-4.4%$79/sqft |
Source: CENTURY 21 First Group #11879166 Report a problem | ||
| 12/29/2012 | Listed for sale | $135,000$83/sqft |
Source: Century 21 First Group #11879166 Report a problem | ||
Public tax history
| Year | Property taxes | Tax assessment |
|---|---|---|
| 2025 | $1,987 -32.1% | $221,638 -15.2% |
| 2024 | $2,928 +20.2% | $261,269 +15.3% |
| 2023 | $2,436 -20% | $226,542 +8.8% |
| 2022 | $3,044 +8.1% | $208,290 +20.1% |
| 2021 | $2,816 +7.4% | $173,462 +11.9% |
| 2020 | $2,621 +0.9% | $155,000 +4.9% |
| 2019 | $2,599 +6.6% | $147,738 +9.4% |
| 2018 | $2,438 +14.4% | $135,050 +13.3% |
| 2017 | $2,131 -2.1% | $119,170 -1.7% |
| 2016 | $2,176 +3.1% | $121,280 +9.1% |
| 2015 | $2,110 | $111,180 +2.4% |
| 2014 | $2,110 | $108,590 -3.2% |
| 2013 | -- | $112,230 +8.2% |
| 2012 | -- | $103,760 +10.2% |
| 2011 | -- | $94,180 -12.7% |
| 2010 | -- | $107,900 -5.9% |
| 2009 | -- | $114,670 -6.2% |
| 2008 | -- | $122,210 +28.3% |
| 2007 | -- | $95,230 -7.8% |
| 2006 | -- | $103,270 -0.1% |
| 2005 | -- | $103,420 +9.1% |
| 2004 | -- | $94,780 +17.6% |
| 2002 | -- | $80,620 +9.3% |
| 2001 | -- | $73,740 |
Find assessor info on the county website
Monthly payment
Est. payment
Payment breakdown
Explore the cost of this home by adjusting the details. Changes won't be saved.Climate risks
Neighborhood: 75402
Nearby schools
GreatSchools rating
- 5/10Lamar Elementary SchoolGrades: K-4Distance: 3.8 mi
- 2/10Greenville Middle SchoolGrades: 7-8Distance: 4.9 mi
- 3/10Greenville High SchoolGrades: 9-12Distance: 3.2 mi
Schools provided by the listing agent
- Middle: Greenville,Intermedia
- High: Greenville
- District: Greenville ISD
Source: NTREIS. This data may not be complete. We recommend contacting the local school district to confirm school assignments for this home.
- $315,6003 bd2 ba1.6k sqft3196 County Road 2182, Greenville, TX 75402Off Market
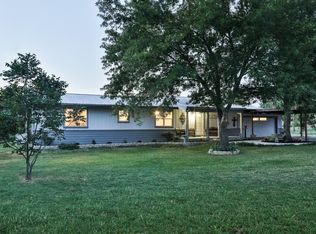
- $380,900-- bd8 ba1.6k sqft3177 County Road 2182, Greenville, TX 75402Off Market
- $84,9001.64 acresCounty Road 2182, Greenville, TX 75402Pending

- $388,7003 bd3 ba2.7k sqft3454 County Road 2184, Greenville, TX 75402Off Market
- $474,200-- bd5 ba2.9k sqft3082 County Road 2182, Greenville, TX 75402Off Market
- $--3 bd2 ba1.8k sqft3465 County Road 2184, Greenville, TX 75402Sold
- $386,900-- bd10 ba2k sqft3481 County Road 2184, Greenville, TX 75402Off Market
- $191,100-- bd-- ba1k sqft3247 County Road 2182, Greenville, TX 75402Off Market
A local agent can set up tours, give advice and negotiate with sellers.
Similar homes
- $275,0003 bd3 ba2k sqft10520 Woodland Dr, Greenville, TX 75402For Sale
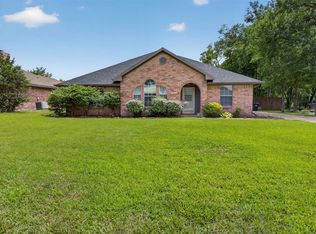 MLS ID #21313967, Christopher Pryor. NTREIS
 - $274,9003 bd2 ba1.6k sqft2003 Egret Ln, Greenville, TX 75402For Sale
 MLS ID #21271040, Morgan Mrtinez. NTREIS
 - $259,9003 bd2 ba1.7k sqft3306 Bonnie Lea St, Greenville, TX 75402For Sale
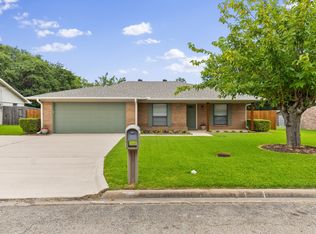 MLS ID #21343449, Dennisha Denney. NTREIS
 - $255,0003 bd2 ba1.8k sqft5405 Kayway Dr, Greenville, TX 75402For Sale
 MLS ID #21321241, Kim Himes. NTREIS
 - $275,0004 bd2 ba1.8k sqft100 Lipan St, Greenville, TX 75402For SaleMLS ID #21231641, Kathleen Hunnicutt. NTREIS
- $399,0003 bd2 ba1.6k sqft302 County Road 3320, Greenville, TX 75402For SaleMLS ID #21304279, Taylor Pendley. NTREIS
- $205,0003 bd1 ba1.4k sqft3264 County Road 2176, Greenville, TX 75402For SaleMLS ID #21090422, Chad Ince. NTREIS
- $265,0004 bd3 ba2.3k sqft2308 Royal Ln, Greenville, TX 75402For SaleMLS ID #21280336, Stacey Brantner. NTREIS
- $379,9004 bd2 ba2.3k sqft11800 Hallmark St, Greenville, TX 75402For SaleMLS ID #21262957, Dennisha Denney. NTREIS
- $240,0004 bd3 ba2.4k sqft2309 Terrell Rd, Greenville, TX 75402For SaleMLS ID #21214289, Aaron Jistel. NTREIS
- $375,0003 bd2 ba2k sqft5504 Glenlivet Pl, Greenville, TX 75402For SaleMLS ID #21344307, Holly Gray. NTREIS
- $418,0003 bd2 ba2k sqft2104 State Highway 69 S, Greenville, TX 75402For SaleMLS ID #21158210, Holly Gray. NTREIS
- $238,0003 bd2 ba1.6k sqft4305 Templeton St, Greenville, TX 75401For SaleMLS ID #21284430, Nancy Herrera. NTREIS
- $415,0004 bd2 ba1.5k sqft3671 Sundown Rd, Greenville, TX 75402For SaleMLS ID #21328640, Liz Torres. NTREIS
- $269,0003 bd2 ba2.4k sqft2577 County Road 2226, Caddo Mills, TX 75135For SaleMLS ID #21232655, Jerry Dawson. NTREIS
- $219,9003 bd2 ba1.3k sqft5303 Hilltop Dr, Greenville, TX 75402For SaleMLS ID #21265996, Holly Gray. NTREIS
- $250,0003 bd2 ba1.8k sqft2404 Christi Ln, Caddo Mills, TX 75135For SaleMLS ID #21346839, Natalie Martinez. NTREIS
- $220,0003 bd2 ba1.1k sqft5213 Hilltop Dr, Greenville, TX 75402For SaleMLS ID #21319728, Lexi Holt. NTREIS
- $299,0003 bd2 ba1.5k sqft8088 Telegraph Rd, Quinlan, TX 75474For SaleMLS ID #21300891, Richard Chambers. NTREIS
- $322,0003 bd1 ba1.5k sqft2625 County Road 2510, Quinlan, TX 75474For SaleMLS ID #21292161, Johnnell Worthen. NTREIS
