3 Bedroom, 2 Bath, split bedroom floor plan with primary suite separate from secondary bedrooms. Open living with gorgeous LPV flooring throughout and carpet only in bedrooms. Kitchen featuring crisp white quartz counters with an impressive quartz center island and stainless appliances. Primary suite with large walk in shower, water closet and generously sized walk in closet featuring built in shelving for easy organization. Fully fenced back yard and covered back porch. Welcome Home!
For sale
Price cut: $7.1K (7/9)
$251,900
166 Vitex Dr, Royse City, TX 75189
3beds
1,417sqft
Single Family Residence
Built in 2023
5,967 Square Feet Lot
$248,500 Zestimate®
$178/sqft
$42/mo HOA
What's special
Gorgeous lpv flooring throughoutStainless appliancesCarpet only in bedroomsWater closetImpressive quartz center islandOpen livingCovered back porch
- 107 days |
- 62 |
- 2 |
Zillow last checked:
Listing updated:
Listed by:
David Raglin 0569333 469-474-8822,
Raglin Real Estate, LLC 469-474-8822
Source: NTREIS,MLS#: 21254230
Facts & features
Interior
Bedrooms & bathrooms
- Bedrooms: 3
- Bathrooms: 2
- Full bathrooms: 2
Primary bedroom
- Level: First
- Dimensions: 14 x 13
Bedroom
- Level: First
- Dimensions: 12 x 11
Bedroom
- Level: First
- Dimensions: 12 x 11
Dining room
- Level: First
- Dimensions: 10 x 8
Kitchen
- Level: First
- Dimensions: 14 x 11
Living room
- Level: First
- Dimensions: 14 x 13
Heating
- Central
Cooling
- Central Air
Appliances
- Included: Dishwasher, Electric Range, Disposal, Microwave
- Laundry: Washer Hookup, Dryer Hookup, ElectricDryer Hookup, Laundry in Utility Room
Features
- Chandelier, Decorative/Designer Lighting Fixtures, Eat-in Kitchen, Granite Counters, Kitchen Island, Open Floorplan, Pantry, Smart Home, Cable TV, Walk-In Closet(s), Wired for Sound
- Flooring: Ceramic Tile, Engineered Hardwood
- Has basement: No
- Has fireplace: No
Interior area
- Total interior livable area: 1,417 sqft
Video & virtual tour
Property
Parking
- Total spaces: 2
- Parking features: Driveway, Garage, Garage Door Opener
- Attached garage spaces: 2
Features
- Levels: One
- Stories: 1
- Patio & porch: Rear Porch, Front Porch, Patio, Covered
- Exterior features: Lighting, Private Yard
- Pool features: None
- Fencing: Wood
Lot
- Size: 5,967 Square Feet
- Features: Back Yard, Interior Lot, Lawn, Few Trees
Details
- Parcel number: 000000331729
Construction
Type & style
- Home type: SingleFamily
- Architectural style: Traditional,Detached
- Property subtype: Single Family Residence
- Attached to another structure: Yes
Materials
- Wood Siding
- Foundation: Slab
- Roof: Asphalt,Shingle
Condition
- Year built: 2023
Utilities & green energy
- Utilities for property: Municipal Utilities, Sewer Available, Water Available, Cable Available
Green energy
- Energy efficient items: Construction, HVAC, Insulation, Lighting
Community & HOA
Community
- Subdivision: Wildwood Ph 1
HOA
- Has HOA: Yes
- Services included: All Facilities
- HOA fee: $250 semi-annually
- HOA name: Nmi
- HOA phone: 972-359-1548
Location
- Region: Royse City
Financial & listing details
- Price per square foot: $178/sqft
- Annual tax amount: $3,750
- Date on market: 4/29/2026
- Cumulative days on market: 108 days
- Listing terms: Cash,Conventional,FHA,USDA Loan,VA Loan
- Exclusions: TBD
Estimated market value
$248,500
$236,000 - $261,000
$1,946/mo
Price history
| Date | Event | Price |
|---|---|---|
| 7/9/2026 | Price change | $251,900-2.7%$178/sqft |
Source: NTREIS #21254230 Report a problem | ||
| 5/13/2026 | Price change | $259,000-1.9%$183/sqft |
Source: NTREIS #21254230 Report a problem | ||
| 4/29/2026 | Listed for sale | $264,000-6.4%$186/sqft |
Source: NTREIS #21254230 Report a problem | ||
| 3/26/2024 | Sold | -- |
Source: NTREIS #20540488 Report a problem | ||
| 2/28/2024 | Pending sale | $281,990$199/sqft |
Source: NTREIS #20540488 Report a problem | ||
| 2/20/2024 | Listed for sale | $281,990$199/sqft |
Source: NTREIS #20540488 Report a problem | ||
Public tax history
Tax history is unavailable.
Monthly payment
Est. payment
Payment breakdown
Explore the cost of this home by adjusting the details. Changes won't be saved.Climate risks
Neighborhood: 75189
Nearby schools
GreatSchools rating
- 4/10Harry Herndon Elementary SchoolGrades: PK-5Distance: 6.7 mi
- 6/10Bobby Summers MiddleGrades: 6-8Distance: 8.2 mi
- 5/10Royse City High SchoolGrades: 9-12Distance: 8.2 mi
Schools provided by the listing agent
- Elementary: Harry Herndon
- Middle: Bobby Summers
- High: Royse City
- District: Royse City ISD
Source: NTREIS. This data may not be complete. We recommend contacting the local school district to confirm school assignments for this home.
- $226,500-- bd-- ba1.4k sqft166 Vitex Dr, Royse City, TX 75189Off Market
- $238,700-- bd-- ba1.5k sqft162 Vitex Dr, Royse City, TX 75189Off Market
- $278,300-- bd-- ba2k sqft170 Vitex Dr, Royse City, TX 75189Off Market
- $--3 bd2 ba1.3k sqft158 Vitex Dr, Royse City, TX 75189Sold
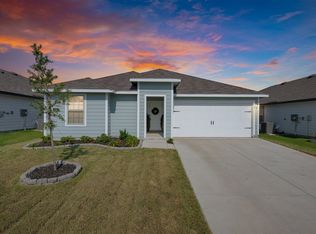
- $244,900-- bd-- ba1.3k sqft158 Vitex Dr, Royse City, TX 75189Off Market
- $256,900-- bd-- ba1.8k sqft174 Vitex Dr, Royse City, TX 75189Off Market
- $--4 bd3 ba2k sqft165 Boxwood Dr, Royse City, TX 75189Sold
- $--3 bd2 ba1.5k sqft161 Boxwood Dr, Royse City, TX 75189Sold
A local agent can set up tours, give advice and negotiate with sellers.
Similar homes
- $249,9003 bd2 ba1.5k sqft463 Vitex Dr, Royse City, TX 75189For Sale
 MLS ID #21326428, Victoria Burke. NTREIS
 - $259,0003 bd2 ba1.4k sqft232 Vitex Dr, Royse City, TX 75189For Sale
 MLS ID #21063256, Tamara Vierkant. NTREIS
 - $245,0003 bd2 ba1.2k sqft1322 Community Way, Royse City, TX 75189For Sale
 MLS ID #21349676, Nelson Valdez-Salguero. NTREIS
 - $259,0003 bd2 ba1.6k sqft908 Old Bluff Ln, Royse City, TX 75189For Sale
 MLS ID #21353455, Marjorie Bradford. NTREIS
 - $286,9004 bd2 ba1.7k sqft1218 River Oak Ln, Royse City, TX 75189For SaleMLS ID #21357207, Sarah Renwick. NTREIS
- $245,0003 bd2 ba1.5k sqft806 Twin Edge Dr, Royse City, TX 75189For SaleMLS ID #21306518, Emily Huynh. NTREIS
- $244,0003 bd2 ba1.4k sqft1206 Honeysuckle Dr, Royse City, TX 75189For SaleMLS ID #21298773, Krista Mori. NTREIS
- $239,0003 bd2 ba1.3k sqft1308 Honeywood Ln, Royse City, TX 75189For SaleMLS ID #21253614, Jennifer Buchanan. NTREIS
- $259,9003 bd2 ba1.5k sqft5400 Agalinis Ave, Royse City, TX 75189For SaleMLS ID #21337531, Sherry Smith. NTREIS
- $248,0003 bd2 ba1.5k sqft605 Iron Hill Ln, Royse City, TX 75189For SaleMLS ID #21160713, Juan Rivera. NTREIS
- $243,0003 bd2 ba1.6k sqft1403 Thunder Canyon Way, Royse City, TX 75189For SaleMLS ID #21293153, Brian James. NTREIS
- $267,0003 bd2 ba1.4k sqft711 Cultivator Ct, Royse City, TX 75189For SaleMLS ID #21313980, Charles Williams. NTREIS
- $239,9003 bd2 ba1.6k sqft2141 Palestine Oak Dr, Royse City, TX 75189For SaleMLS ID #21154148, Gabriel Torne Meza. NTREIS
- $259,9004 bd2 ba1.5k sqft801 Turnbuckle Ct, Royse City, TX 75189For SaleMLS ID #21327968, Tracie Gheen. NTREIS
- $237,5003 bd2 ba1.3k sqft732 Meadow Creek Ln, Royse City, TX 75189For SaleMLS ID #21263269, Leighann Welk. NTREIS
- $270,0004 bd2 ba1.8k sqft808 Watermill Rd, Royse City, TX 75189For SaleMLS ID #21347475, Rosemary Lewis. NTREIS
- $258,5004 bd2 ba1.7k sqft1312 Honeysuckle Dr, Royse City, TX 75189For SaleMLS ID #20952551, Tia Parker. NTREIS
- $270,0003 bd2 ba1.5k sqft5436 Agalinis Ave, Royse City, TX 75189For SaleMLS ID #21293339, Ashley Alder. NTREIS
- $279,0003 bd2 ba1.8k sqft3125 Hollow Branch Dr, Royse City, TX 75189For SaleMLS ID #21119765, David Weiland. NTREIS
- $254,6004 bd2 ba1.8k sqft904 Sidesaddle Ct, Royse City, TX 75189For SaleMLS ID #21042337, Lynn Colter. NTREIS
