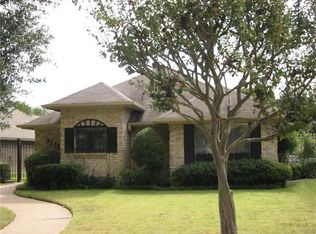
Looking for the ease and convenience of garden home living without sacrificing space? Welcome to 3111 Bonham Street. With 1,880 square feet, this 2-bedroom, 2-bath home offers a layout that feels spacious, comfortable, and full of possibilities. Two living areas give you the flexibility to create spaces that fit your lifestyle — whether that means a cozy den for quiet evenings, a welcoming space for entertaining, a home office, hobby room, or somewhere everyone can spread out. Two dining areas add even more versatility, with plenty of room for everyday meals as well as gathering around the table with family and friends. Throughout the home, you'll find a warm and inviting feel with thoughtful updates and plenty of character. The kitchen offers granite countertops and generous workspace, while the fireplace creates a natural gathering place that makes the home feel especially cozy. The two bedrooms are comfortably sized, and with two full bathrooms, the floor plan offers convenience without sacrificing living space. An attached 2-car garage provides additional parking and storage. And then there’s the location. Tucked into an established Greenville neighborhood, 3111 Bonham Street keeps you conveniently close to dining, shopping, entertainment, and everyday necessities, with easy access to nearby highways and Interstate 30 when you need to get around town or commute beyond Greenville. If you've been looking for a home that offers more than the typical 2-bedroom floor plan — more living space, more flexibility, and a location that keeps you connected to everything Greenville has to offer — 3111 Bonham Street is ready to welcome you home.
For sale
$249,900
3111 Bonham St, Greenville, TX 75402
2beds
1,880sqft
Single Family Residence
Built in 1989
8,102 Square Feet Lot
$243,000 Zestimate®
$133/sqft
$-- HOA
What's special
Welcoming space for entertainingWarm and inviting feelTwo dining areasPlenty of characterThoughtful updates
- 19 days
- 332
- 20
Likely to sell faster than
Zillow last checked:
Listing updated:
Listed by:
Dennisha Denney 0463283 972-396-9100,
RE/MAX Four Corners - Greenville 972-396-9100
Source: NTREIS,MLS#: 21377538
Facts & features
Interior
Bedrooms & bathrooms
- Bedrooms: 2
- Bathrooms: 2
- Full bathrooms: 2
Primary bedroom
- Level: First
- Dimensions: 13 x 12
Bedroom
- Level: First
- Dimensions: 13 x 10
Breakfast room nook
- Level: First
- Dimensions: 10 x 10
Dining room
- Level: First
- Dimensions: 10 x 10
Family room
- Level: First
- Dimensions: 10 x 13
Kitchen
- Level: First
- Dimensions: 10 x 11
Living room
- Features: Built-in Features, Ceiling Fan(s), Fireplace
- Level: First
- Dimensions: 18 x 16
Heating
- Central, Natural Gas
Cooling
- Central Air, Ceiling Fan(s), Electric
Appliances
- Included: Dishwasher, Electric Cooktop, Microwave, Refrigerator
- Laundry: In Garage
Features
- Built-in Features, Decorative/Designer Lighting Fixtures, Eat-in Kitchen, Granite Counters, High Speed Internet, Open Floorplan, Walk-In Closet(s)
- Flooring: Carpet, Luxury Vinyl Plank, Tile
- Has basement: No
- Number of fireplaces: 1
- Fireplace features: Gas Log, Living Room
Interior area
- Total interior livable area: 1,880 sqft
Video & virtual tour
Property
Parking
- Total spaces: 2
- Parking features: Alley Access, Driveway, Garage Faces Front, Garage
- Attached garage spaces: 2
Features
- Levels: One
- Stories: 1
- Patio & porch: Covered
- Pool features: None
- Fencing: Wood,Wrought Iron
Lot
- Size: 8,102 Square Feet
- Features: Interior Lot, Few Trees, Zero Lot Line
Details
- Parcel number: 51582
Construction
Type & style
- Home type: SingleFamily
- Architectural style: Traditional,Detached,Garden Home
- Property subtype: Single Family Residence
- Attached to another structure: Yes
Materials
- Brick
- Foundation: Slab
- Roof: Composition
Condition
- Year built: 1989
Utilities & green energy
- Sewer: Public Sewer
- Water: Public
- Utilities for property: Sewer Available, Water Available
Community & HOA
Community
- Features: Curbs
- Security: Smoke Detector(s)
- Subdivision: Mineral Heights Sub
HOA
- Has HOA: No
Location
- Region: Greenville
Financial & listing details
- Price per square foot: $133/sqft
- Tax assessed value: $247,626
- Annual tax amount: $5,139
- Date on market: 9/4/2026
- Cumulative days on market: 20 days
- Listing terms: Cash,Conventional,FHA,VA Loan
Estimated market value
$243,000
$231,000 - $255,000
$1,725/mo
Price history
| Date | Event | Price |
|---|---|---|
| 9/4/2026 | Listed for sale | $249,900$133/sqft |
Source: NTREIS #21377538 Report a problem | ||
Public tax history
| Year | Property taxes | Tax assessment |
|---|---|---|
| 2025 | $5,139 -0.3% | $247,626 -1.6% |
| 2024 | $5,155 +2% | $251,639 +2.7% |
| 2023 | $5,052 -6.9% | $245,000 +1.2% |
| 2022 | $5,426 +16.2% | $242,000 +23% |
| 2021 | $4,668 +2.3% | $196,670 +7.5% |
| 2020 | $4,565 -0.6% | $183,000 +4% |
| 2019 | $4,592 +7.6% | $176,000 +11.3% |
| 2018 | $4,266 +5.4% | $158,120 +7.5% |
| 2017 | $4,046 +156.6% | $147,050 +17.8% |
| 2016 | $1,577 -2.4% | $124,860 +4.6% |
| 2015 | $1,616 | $119,400 +1.9% |
| 2014 | $1,616 | $117,120 +2.1% |
| 2013 | -- | $114,690 +1.7% |
| 2012 | -- | $112,760 +0.2% |
| 2011 | -- | $112,550 -0.9% |
| 2010 | -- | $113,530 -1.1% |
| 2009 | -- | $114,840 +15.6% |
| 2008 | -- | $99,330 +17.5% |
| 2007 | -- | $84,510 |
| 2006 | -- | $84,510 -0.5% |
| 2005 | -- | $84,970 +9.8% |
| 2004 | -- | $77,370 +10.2% |
| 2002 | -- | $70,210 |
| 2001 | -- | $70,210 +0.3% |
| 2000 | -- | $69,990 |
Find assessor info on the county website
Monthly payment
Est. payment
Payment breakdown
Explore the cost of this home by adjusting the details. Changes won't be saved.Climate risks
Neighborhood: Mineral Heights
Nearby schools
Schools provided by the listing agent
- Elementary: Lamar
- Middle: Greenville
- High: Greenville
- District: Greenville ISD
Source: NTREIS. This data may not be complete. We recommend contacting the local school district to confirm school assignments for this home.

Similar homes
- $269,9003 bd2 ba1.7k sqft515 Highland Oaks Dr, Greenville, TX 75402For Sale
 MLS ID #21383581, Kayleigh Parker. NTREIS
 - $254,0003 bd2 ba1.7k sqft1119 Wolverine Ln, Greenville, TX 75402For Sale
 MLS ID #21321447, Mandi Powell. NTREIS
 - $259,9003 bd2 ba1.7k sqft119 Lipan St, Greenville, TX 75402For Sale
 MLS ID #21256164, Christina Money. NTREIS
 - $275,0004 bd2 ba1.8k sqft100 Lipan St, Greenville, TX 75402For Sale
 MLS ID #21231641, Kathleen Hunnicutt. NTREIS
