Welcome to this inviting 3-bedroom, 2-bath home offering 2,183 SqFt of comfortable living space. Built in 1990, this well-maintained brick home features a spacious living area with a cozy wood-burning fireplace, which is perfect for relaxing evenings. The kitchen provides ample counter space and cabinetry, opening to a dining area ideal for family gatherings. The primary suite offers plenty of room and an ensuite bath for added privacy. Enjoy a low-maintenance yard with a small patio—great for morning coffee or weekend cookouts. A storage shed in the backyard adds extra convenience for tools or outdoor gear. Located in an established neighborhood, this home offers easy access to local schools, shopping, and major highways. Whether you’re looking for your first home or a comfortable downsize, this property combines function, warmth, and value in one great package!
Sold
Price Unknown
3119 Bonham St, Greenville, TX 75402
3beds
2,183sqft
Single Family Residence
Built in 1990
8,102 Square Feet Lot
$254,100 Zestimate®
$--/sqft
$1,803 Estimated rent
Home value
$254,100
$221,000 - $292,000
$1,803/mo
Zestimate® history
Owner options
List your home for rent
$1,803/mo
Rent Zestimate®
Find your next renter with Zillow Rental Manager. Plus, with online applications, you can quickly screen prospective tenants – for free.
$1,803/mo
Rent Zestimate®
Refinance and save
Refinancing to a lower rate could help reduce your monthly payments and save thousands over the life of the loan.
Explore your selling options
Work with a Zillow partner agent
Leverage their expertise and Zillow's premium Showcase listings to get your home seen by more buyers.
Get startedList with your own agent
Get your home in front of millions of buyers by listing it on Zillow.
Learn how to do itSell it yourself
Take full control of how buyers see your home on Zillow by listing For Sale by Owner (FSBO).
List your homeWhat's special
Zillow last checked:
Listing updated:
Listed by:
Thomas Banks 0555016 903-455-9414,
CENTURY 21 Patterson Agency 903-455-9414,
Cody Banks Banks 0739801 903-453-7788,
CENTURY 21 Patterson Agency
Bought with:
Katherine Menjivar Rivas, 0774042
Monument Realty
Source: NTREIS,MLS#: 21200451
Facts & features
Interior
Bedrooms & bathrooms
- Bedrooms: 3
- Bathrooms: 2
- Full bathrooms: 2
Primary bedroom
- Features: Ceiling Fan(s), Walk-In Closet(s)
- Level: First
- Dimensions: 16 x 13
Bedroom
- Features: Ceiling Fan(s), Split Bedrooms, Walk-In Closet(s)
- Level: First
- Dimensions: 12 x 11
Bedroom
- Features: Ceiling Fan(s), Split Bedrooms, Walk-In Closet(s)
- Level: First
- Dimensions: 13 x 11
Dining room
- Level: First
- Dimensions: 13 x 11
Other
- Features: Built-in Features, Solid Surface Counters, Separate Shower
- Level: First
- Dimensions: 15 x 6
Other
- Features: Built-in Features, Solid Surface Counters
- Level: First
- Dimensions: 11 x 5
Kitchen
- Features: Breakfast Bar, Built-in Features, Stone Counters
- Level: First
- Dimensions: 15 x 11
Laundry
- Features: Built-in Features
- Level: First
- Dimensions: 7 x 3
Living room
- Features: Fireplace
- Level: First
- Dimensions: 18 x 15
Sunroom
- Level: First
- Dimensions: 13 x 11
Heating
- Central, Natural Gas
Cooling
- Central Air, Electric
Appliances
- Included: Built-In Gas Range, Dishwasher, Electric Cooktop, Disposal, Gas Oven, Gas Water Heater
Features
- Built-in Features, Eat-in Kitchen, Granite Counters, High Speed Internet, Walk-In Closet(s)
- Flooring: Carpet, Luxury Vinyl Plank, Tile
- Has basement: No
- Number of fireplaces: 1
- Fireplace features: Masonry, Wood Burning
Interior area
- Total interior livable area: 2,183 sqft
Property
Parking
- Total spaces: 2
- Parking features: Additional Parking, Alley Access, Door-Single, Garage, Garage Door Opener, Inside Entrance, On Street
- Attached garage spaces: 2
Features
- Levels: One
- Stories: 1
- Patio & porch: Covered
- Exterior features: Awning(s)
- Pool features: None
- Fencing: Fenced,Full,Wood,Wrought Iron
Lot
- Size: 8,102 Square Feet
- Features: Zero Lot Line
Details
- Additional structures: Shed(s)
- Parcel number: 51591
Construction
Type & style
- Home type: SingleFamily
- Architectural style: Farmhouse
- Property subtype: Single Family Residence
- Attached to another structure: Yes
Materials
- Brick
- Foundation: Slab
- Roof: Composition
Condition
- Year built: 1990
Utilities & green energy
- Sewer: Public Sewer
- Water: Public
- Utilities for property: Overhead Utilities, Sewer Available, Water Available
Community & HOA
Community
- Subdivision: Mineral Heights Sub
HOA
- Has HOA: No
Location
- Region: Greenville
Financial & listing details
- Tax assessed value: $275,770
- Annual tax amount: $5,758
- Date on market: 3/10/2026
- Cumulative days on market: 103 days
- Listing terms: Cash,Conventional,1031 Exchange,FHA,Texas Vet
- Road surface type: Asphalt
Price history
| Date | Event | Price |
|---|---|---|
| 5/12/2026 | Sold | -- |
Source: NTREIS #21200451 Report a problem | ||
| 4/27/2026 | Pending sale | $259,500$119/sqft |
Source: NTREIS #21200451 Report a problem | ||
| 3/10/2026 | Listed for sale | $259,500+18.2%$119/sqft |
Source: NTREIS #21200451 Report a problem | ||
| 1/29/2026 | Listing removed | $219,500$101/sqft |
Source: NTREIS #21106189 Report a problem | ||
| 1/5/2026 | Listed for sale | $219,500-4.4%$101/sqft |
Source: NTREIS #21106189 Report a problem | ||
| 12/18/2025 | Contingent | $229,500$105/sqft |
Source: NTREIS #21106189 Report a problem | ||
| 11/7/2025 | Listed for sale | $229,500$105/sqft |
Source: NTREIS #21106189 Report a problem | ||
Public tax history
| Year | Property taxes | Tax assessment |
|---|---|---|
| 2026 | -- | $275,770 -0.1% |
| 2025 | $3,396 -21.2% | $276,100 -1.8% |
| 2024 | $4,310 +71.2% | $281,090 +8.8% |
| 2023 | $2,518 -17.6% | $258,443 +9.5% |
| 2022 | $3,055 -5.9% | $236,069 +10.7% |
| 2021 | $3,246 | $213,340 +7.2% |
| 2020 | -- | $199,083 +9.4% |
| 2019 | $3,045 +9.3% | $182,043 +11.3% |
| 2018 | $2,786 +6.3% | $163,522 +4.8% |
| 2017 | $2,622 +8.2% | $156,000 +15.8% |
| 2016 | $2,422 -0.4% | $134,670 +5.4% |
| 2015 | $2,433 | $127,770 +2.7% |
| 2014 | $2,433 | $124,380 +0.8% |
| 2013 | -- | $123,420 -2.9% |
| 2012 | -- | $127,130 -0.4% |
| 2011 | -- | $127,640 +1.6% |
| 2010 | -- | $125,660 -0.2% |
| 2009 | -- | $125,960 +4.3% |
| 2008 | -- | $120,740 +12.6% |
| 2006 | -- | $107,200 |
| 2005 | -- | $107,200 +9.2% |
| 2004 | -- | $98,180 +9.3% |
| 2002 | -- | $89,830 |
| 2001 | -- | $89,830 |
Find assessor info on the county website
Neighborhood: Mineral Heights
Nearby homes
- $212,000-- bd12 ba1.5k sqft3117 Bonham St, Greenville, TX 75402Off Market
- $221,900-- bd10 ba1.5k sqft3201 Bonham St, Greenville, TX 75402Off Market
- $235,1003 bd2 ba2k sqft3115 Bonham St, Greenville, TX 75402Off Market
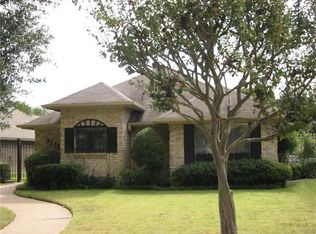
- $239,6003 bd2 ba1.8k sqft3203 Bonham St, Greenville, TX 75402Off Market

- $224,700-- bd12 ba2k sqft3113 Bonham St, Greenville, TX 75402Off Market
- $--3 bd2 ba1.6k sqft3205 Bonham St, Greenville, TX 75402Sold
- $249,9002 bd2 ba1.8k sqft3111 Bonham St, Greenville, TX 75402For Sale
- $280,6003 bd2 ba2.2k sqft3207 Bonham St, Greenville, TX 75402Off Market
Nearby schools
GreatSchools rating
- 2/10Travis Elementary SchoolGrades: 5-6Distance: 0.4 mi
- 2/10Greenville Middle SchoolGrades: 7-8Distance: 0.8 mi
- 3/10Greenville High SchoolGrades: 9-12Distance: 1 mi
Schools provided by the listing agent
- Elementary: Bowie
- Middle: Greenville
- High: Greenville
- District: Greenville ISD
Source: NTREIS. This data may not be complete. We recommend contacting the local school district to confirm school assignments for this home.
Get a cash offer in 3 minutes
Find out how much your home could sell for in as little as 3 minutes with a no-obligation cash offer.
Estimated market value
$254,100
Get a cash offer in 3 minutes
Find out how much your home could sell for in as little as 3 minutes with a no-obligation cash offer.
Estimated market value
$254,100
- Texas
- Hunt County
- Greenville
- 75402
- Mineral Heights
- 3119 Bonham St
